Mountain views fill nearly every window at this hilltop home in Monterey's sunbelt, set on approximately 1.79 acres where twin palms mark the entry. Lantern pendants light the entry gallery, and warm wood floors lead past a railing that overlooks the living room below. There, arched openings, a fireplace and a wall of glass frame the hills, while the dining room wraps windows around two sides of the table. In the kitchen, a painted center island with granite counters sits beneath a wrought-iron chandelier, with a double oven, a built-in desk and a view over the sink. The primary suite pairs a wall of windows with its own fireplace, a walk-in closet and a soaking tub. Three more bedrooms give family and guests room to spread out. Outside, a terrace beneath the oaks faces the valley, ready for evening drinks as the sky turns pink over the ridgelines.
For sale
$1,897,000
10601 Hidden Mesa Pl, Monterey, CA 93940
4beds
3,264sqft
Single Family Residence, Residential
Built in 1990
1.8 Acres Lot
$-- Zestimate®
$581/sqft
$133/mo HOA
What's special
- 5 days
- 1,128
- 74
Zillow last checked:
Listing updated:
Listed by:
The Ruiz Group 70010112 831-241-1598,
Keller Williams Realty 619-469-0700
Source: MLSListings Inc,MLS#: ML82066341
Facts & features
Interior
Bedrooms & bathrooms
- Bedrooms: 4
- Bathrooms: 3
- Full bathrooms: 3
Dining room
- Features: DiningArea
Family room
- Features: SeparateFamilyRoom
Heating
- Central Forced Air
Cooling
- Central Air
Features
- Number of fireplaces: 2
- Fireplace features: Living Room, Primary Bedroom
Interior area
- Total structure area: 3,264
- Total interior livable area: 3,264 sqft
Video & virtual tour
Property
Parking
- Total spaces: 4
- Parking features: Attached, Parking Area
- Attached garage spaces: 4
Features
- Has view: Yes
- View description: Greenbelt, Mountain(s)
Lot
- Size: 1.8 Acres
Details
- Parcel number: 416196012000
- Zoning: R1
- Special conditions: Standard
Construction
Type & style
- Home type: SingleFamily
- Property subtype: Single Family Residence, Residential
Materials
- Foundation: Concrete Perimeter and Slab
- Roof: Tile
Condition
- New construction: No
- Year built: 1990
Utilities & green energy
- Gas: PublicUtilities
- Utilities for property: Public Utilities
Community & HOA
HOA
- Has HOA: Yes
- HOA fee: $400 quarterly
Location
- Region: Monterey
Financial & listing details
- Price per square foot: $581/sqft
- Tax assessed value: $957,168
- Date on market: 11/2/2026
- Listing agreement: ExclusiveRightToSell
Estimated market value
Not available
Estimated sales range
Not available
Not available
Price history
| Date | Event | Price |
|---|---|---|
| 11/3/2026 | Listed for sale | $1,897,000+233.1%$581/sqft |
Source:  MLSListings Inc #ML82066341 Report a problem | ||
| 2/12/1998 | Sold | $569,500$174/sqft |
Source: Public Record Report a problem | ||
Public tax history
| Year | Property taxes | Tax assessment |
|---|---|---|
| 2026 | -- | $957,168 +2% |
| 2025 | $10,593 +8% | $938,401 +2% |
| 2024 | $9,811 +1% | $920,002 +2% |
| 2023 | $9,710 +1.4% | $901,964 +2% |
| 2022 | $9,574 +1.5% | $884,279 +2% |
| 2021 | $9,433 +4% | $866,941 +1% |
| 2020 | $9,073 -4.8% | $858,052 +2% |
| 2019 | $9,527 +4.2% | $841,228 +2% |
| 2018 | $9,141 +8.1% | $824,734 +2% |
| 2017 | $8,459 +1.8% | $808,563 +2% |
| 2016 | $8,306 +3.3% | $792,709 +1.5% |
| 2015 | $8,040 | $780,802 +2% |
| 2014 | $8,040 | $765,508 +2.5% |
| 2012 | -- | $747,108 +2% |
| 2011 | -- | $732,459 +0.5% |
| 2010 | -- | $728,714 |
| 2009 | -- | $728,714 +2% |
| 2008 | -- | $714,426 +2% |
| 2007 | -- | $700,418 +2% |
| 2006 | -- | $686,685 +2% |
| 2005 | -- | $673,222 +2% |
| 2004 | -- | $660,022 +1.9% |
| 2003 | -- | $647,926 +2% |
| 2002 | -- | $635,222 +2% |
| 2001 | $6,170 | $622,768 +2% |
| 2000 | -- | $610,557 |
Find assessor info on the county website
Monthly payment
Est. payment
Payment breakdown
Explore the cost of this home by adjusting the details. Changes won't be saved.Climate risks
Neighborhood: 93940
Nearby schools
Schools provided by the listing agent
- District: MontereyPeninsulaUnified
Source: MLSListings Inc. This data may not be complete. We recommend contacting the local school district to confirm school assignments for this home.

Similar homes
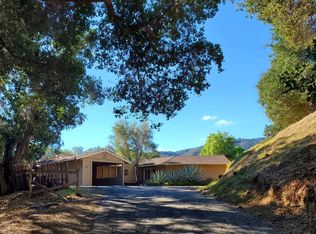
- $1,975,0004 bd4 ba3.4k sqft45 Toyon Way, Carmel Valley, CA 93924For Sale
 MLS ID #ML82066535, Laura Ciucci. MLSListings Inc
- $1,799,0003 bd3 ba3k sqft11827 Saddle Rd, Monterey, CA 93940For Sale
 MLS ID #ML82050492, Tim Allen. MLSListings Inc
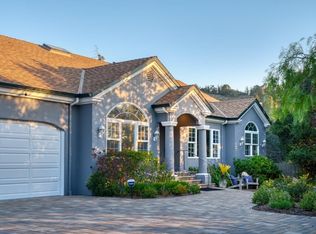
- $2,449,0003 bd3 ba2.5k sqft23715 Determine Ln, Monterey, CA 93940For Sale
 MLS ID #ML82061051, Greg Albertson. MLSListings Inc
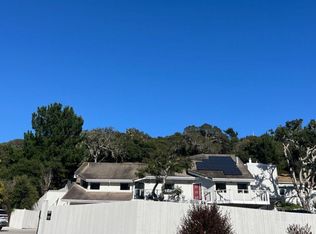
- $--3 bd3 ba2.7k sqft25215 Casiano Dr, Salinas, CA 93908Auction
 Auction.com 2
