Galewood is a charming compound that carries the quiet luxury of a Carmel property held in one family for more than 50 years. Timelessly crafted, the main house offers 5 bedrooms and 4.5 baths across 3,336 SqFt, with 4 fireplaces, hardwood floors, brick tile accents, and warm redwood interiors. Tucked into its own corner of the grounds is a quaint, 878 SqFt cottage with 1 bedroom and 1 bathroom. The Barn, crafted by Daniels and House, features 665 SqFt of living space with 1 bedroom and 1 bathroom, along with a 4-car garage. Behind the Barn is a bridge connecting directly into Mission Trail Park, a 34-acre preserve with winding trails. Outdoor amenities include a dual-sport court, large deck overlooking the forest, tiered entertaining areas, lighted pathways, and lush gardens. Together, these pieces form an elevated Carmel compound with 4,879 SqFt of total living space across nearly 26,000 SqFt of land, providing an unplugged, summer-camp-like sense of escape. With its rare scale and history, the property supports multigenerational living, a generational family retreat, investment options, or a timeless legacy estate.
For sale
$4,195,000
Crespi 2 Ne Of Flanders, Carmel By The Sea, CA 93921
7beds
3,336sqft
Single Family Residence, Residential
Built in 1945
0.59 Acres Lot
$-- Zestimate®
$1,257/sqft
$-- HOA
What's special
Dual-sport courtBrick tile accentsLush gardensTiered entertaining areasHardwood floorsLighted pathwaysWarm redwood interiors
- 266 days
- 1,400
- 97
Zillow last checked:
Listing updated:
Listed by:
Tim Allen 00891159 831-214-1990,
Coldwell Banker Realty 831-626-2221
Source: MLSListings Inc,MLS#: ML82029312
Facts & features
Interior
Bedrooms & bathrooms
- Bedrooms: 7
- Bathrooms: 7
- Full bathrooms: 6
- 1/2 bathrooms: 1
Dining room
- Features: FormalDiningRoom, Other
Family room
- Features: Other
Heating
- Central Forced Air Gas, Electric, Wall Furnace
Cooling
- None
Features
- Number of fireplaces: 4
- Fireplace features: Family Room, Living Room, Other Location, Wood Burning
Interior area
- Total structure area: 3,336
- Total interior livable area: 3,336 sqft
Video & virtual tour
Property
Parking
- Total spaces: 4
- Parking features: Detached
- Garage spaces: 4
Lot
- Size: 0.59 Acres
Details
- Parcel number: 010054014000
- Zoning: R1
- Special conditions: Standard
Construction
Type & style
- Home type: SingleFamily
- Property subtype: Single Family Residence, Residential
Materials
- Foundation: Block, Slab
- Roof: Shake
Condition
- New construction: No
- Year built: 1945
Utilities & green energy
- Gas: PublicUtilities
- Water: Public
- Utilities for property: Public Utilities, Water Public
Community & HOA
Location
- Region: Carmel By The Sea
Financial & listing details
- Price per square foot: $1,257/sqft
- Date on market: 12/11/2025
- Listing agreement: ExclusiveRightToSell
Estimated market value
Not available
Estimated sales range
Not available
$7,828/mo
Price history
| Date | Event | Price |
|---|---|---|
| 4/3/2026 | Price change | $4,195,000-6.8%$1,257/sqft |
Source:  MLSListings Inc #ML82029312 Report a problem MLSListings Inc #ML82029312 Report a problem | ||
| 12/11/2025 | Listed for sale | $4,500,000$1,349/sqft |
Source: MLSListings Inc #ML82029312 Report a problem | ||
Public tax history
Tax history is unavailable.
Monthly payment
Est. payment
Payment breakdown
Explore the cost of this home by adjusting the details. Changes won't be saved.Climate risks
Neighborhood: 93921
Nearby schools
Schools provided by the listing agent
- District: CarmelUnified
Source: MLSListings Inc. This data may not be complete. We recommend contacting the local school district to confirm school assignments for this home.
Similar homes
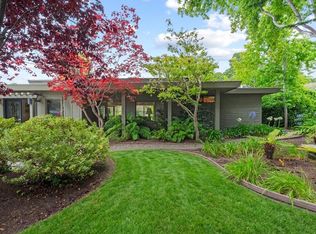
- $4,495,0004 bd4 ba3.1k sqft3369 Trevis Way, Carmel, CA 93923For Sale
 MLS ID #ML82052561, Jeannie Fromm. MLSListings Inc
 - $4,200,0004 bd3 ba3.2k sqft1633 Sonado Rd, Pebble Beach, CA 93953For Sale
 MLS ID #ML82039008, Jeff Langham. MLSListings Inc
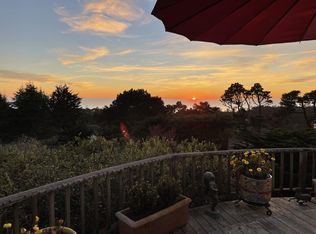
 - $3,850,0004 bd3 ba2.5k sqft24400 S San Luis Ave, Carmel, CA 93923For Sale
 MLS ID #ML82057008, Jeannie Fromm. MLSListings Inc
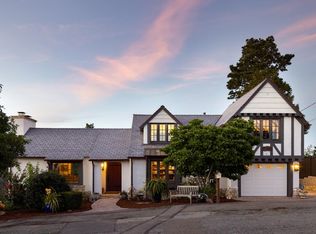
 - $4,575,0004 bd4 ba3.3k sqft24308 San Juan Rd, Carmel, CA 93923For Sale
 MLS ID #ML82039643, Tim Allen. MLSListings Inc
Local buyer's agents are ready to help
