Set on a cozy cul-de-sac in Carmel, 25195 Stewart Place offers charming curb appeal with a beautifully updated modern interior and extensive recent improvements throughout. A picturesque oak tree, covered front porch, Dutch door, and classic brick accents create a warm welcome, opening to light-filled living spaces with views of the surrounding hills. The main house features 2 bedrooms and 2 bathrooms, including a stunning primary suite with a beautifully designed primary bath. The open-concept kitchen, dining, and living area features an island with bar seating, a farm sink, high-end appliances, elegant fixtures, a wood fireplace, and direct access to the private deck. A separate family room with a large picture window and deck access provides additional space to relax. Recent updates include new electrical and plumbing, drywall and plaster, metal roof, siding, windows, doors, decks, garage door, flooring, appliances, insulation, and heater. Above the garage, a spacious guest unit with a full bath, that offers excellent flexibility for guests or extended family. Set on a 16,117 sq ft lot with a large backyard, this special property is located near Carmel schools, shopping, restaurants, and Carmel Beach.
For sale
$2,445,000
25195 Stewart Pl, Carmel, CA 93923
3beds
2,168sqft
:
Get pre-qualified$15,242/mo
Single Family Residence, Residential
Built in 1951
0.37 Acres Lot
$2,309,700 Zestimate®
$1,128/sqft
$-- HOA
What's special
- 20 days |
- 2,027 |
- 129 |
Zillow last checked:
Listing updated:
Listed by:
Tim Allen 00891159 831-214-1990,
Coldwell Banker Realty 831-626-2221
Source: MLSListings Inc,MLS#: ML82053218
Facts & features
Interior
Bedrooms & bathrooms
- Bedrooms: 3
- Bathrooms: 3
- Full bathrooms: 3
Rooms
- Room types: Laundry
Dining room
- Features: DiningArea
Family room
- Features: SeparateFamilyRoom
Heating
- Central Forced Air
Cooling
- None
Features
- Number of fireplaces: 1
- Fireplace features: Living Room
Interior area
- Total structure area: 2,168
- Total interior livable area: 2,168 sqft
Property
Parking
- Total spaces: 2
- Parking features: Attached
- Attached garage spaces: 2
Features
- Stories: 2
- Has view: Yes
- View description: Forest/Woods
Lot
- Size: 0.37 Acres
Details
- Parcel number: 015122014000
- Zoning: R-1
- Special conditions: Standard
Construction
Type & style
- Home type: SingleFamily
- Property subtype: Single Family Residence, Residential
Materials
- Foundation: Concrete Perimeter
- Roof: Metal
Condition
- New construction: No
- Year built: 1951
Utilities & green energy
- Gas: PublicUtilities
- Sewer: Septic Tank
- Water: Public
- Utilities for property: Public Utilities, Water Public
Community & HOA
Location
- Region: Carmel
Financial & listing details
- Price per square foot: $1,128/sqft
- Tax assessed value: $1,690,650
- Annual tax amount: $17,647
- Date on market: 7/6/2026
- Listing agreement: ExclusiveRightToSell
Estimated market value
$2,309,700
$2.19M - $2.43M
$6,607/mo
Price history
| Date | Event | Price |
|---|---|---|
| 7/6/2026 | Listed for sale | $2,445,000+50.5%$1,128/sqft |
Source:  MLSListings Inc #ML82053218 Report a problem MLSListings Inc #ML82053218 Report a problem | ||
| 3/15/2023 | Sold | $1,625,000-4.1%$750/sqft |
Source: Public Record Report a problem | ||
| 2/14/2023 | Contingent | $1,695,000$782/sqft |
Source:  MLSListings Inc #ML81910179 Report a problem MLSListings Inc #ML81910179 Report a problem | ||
| 2/2/2023 | Price change | $1,695,000-4.6%$782/sqft |
Source: MLSListings Inc #ML81910179 Report a problem | ||
| 10/12/2022 | Listed for sale | $1,776,000$819/sqft |
Source: MLSListings Inc #ML81910179 Report a problem | ||
Public tax history
| Year | Property taxes | Tax assessment |
|---|---|---|
| 2025 | $17,647 +3% | $1,690,650 +2% |
| 2024 | $17,139 -2.2% | $1,657,500 |
| 2023 | $17,519 | $1,657,500 +227.3% |
| 2022 | -- | $506,440 +2% |
| 2021 | $5,220 +2.2% | $496,511 +1% |
| 2020 | $5,109 +2% | $491,421 +2% |
| 2019 | $5,011 +1.9% | $481,786 +2% |
| 2018 | $4,919 +2.1% | $472,340 +2% |
| 2017 | $4,817 +1.6% | $463,079 +2% |
| 2016 | $4,740 +1.4% | $454,000 +1.5% |
| 2015 | $4,674 +1.1% | $447,182 +2% |
| 2014 | $4,625 | $438,423 +2.5% |
| 2012 | -- | $427,887 +2% |
| 2011 | -- | $419,498 +0.8% |
| 2010 | -- | $416,363 -0.2% |
| 2009 | -- | $417,353 +2% |
| 2008 | -- | $409,171 +2% |
| 2007 | -- | $401,149 +2% |
| 2006 | -- | $393,285 +2% |
| 2005 | -- | $385,574 +2% |
| 2004 | -- | $378,014 +1.9% |
| 2003 | -- | $371,087 +2% |
| 2002 | -- | $363,812 +2% |
| 2001 | $3,529 | $356,680 +4% |
| 2000 | -- | $342,829 |
Find assessor info on the county website
Monthly payment
Est. payment
Payment breakdown
Explore the cost of this home by adjusting the details. Changes won't be saved.Climate risks
Neighborhood: 93923
Nearby schools
GreatSchools rating
- 9/10Carmel River Elementary SchoolGrades: K-5Distance: 1.3 mi
- 7/10Carmel Middle SchoolGrades: 6-8Distance: 1.2 mi
- 10/10Carmel High SchoolGrades: 9-12Distance: 0.1 mi
Schools provided by the listing agent
- District: CarmelUnified
Source: MLSListings Inc. This data may not be complete. We recommend contacting the local school district to confirm school assignments for this home.
- $3,343,6004 bd4 ba4k sqft25205 N Stewart Pl, Carmel, CA 93923Off Market

- $2,446,6003 bd3 ba2.1k sqft25185 Stewart Pl, Carmel, CA 93923Off Market
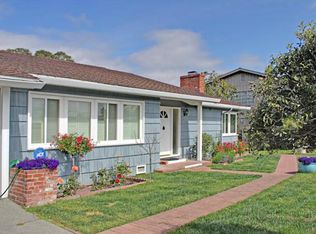
- $2,171,7004 bd2 ba2k sqft25206 Flanders Dr, Carmel, CA 93923Off Market

- $1,942,7003 bd2 ba2k sqft25224 Flanders Dr, Carmel, CA 93923Off Market
- $2,769,2003 bd3 ba3.2k sqft25215 N Carmel Hills Dr, Carmel, CA 93923Off Market
- $3,143,0004 bd4 ba3.6k sqft25215 Stewart Pl, Carmel, CA 93923Off Market
- $1,572,2003 bd2 ba1.4k sqft25186 Flanders Dr, Carmel, CA 93923Off Market
- $28,063-- bd-- ba-- sqftHwy 1, Carmel, CA 93923Off Market
A local agent can set up tours, give advice and negotiate with sellers.
Similar homes
- $2,750,0003 bd4 ba2.7k sqft25760 Partridge Pl, Carmel, CA 93923For Sale
 MLS ID #226092382, Sinan Zakaria. MetroList Services of CA
 - $2,490,0003 bd2 ba2k sqft24623 Upper Trl, Carmel, CA 93923For Sale
 MLS ID #ML82049832, Alessia Ucelli. MLSListings Inc
 - $2,049,0002 bd3 ba1.9k sqft24875 N Carmel Hills Dr, Carmel, CA 93923For Sale
 MLS ID #ML82051514, J.R. Rouse Properties Group. MLSListings Inc
 - $1,750,0003 bd4 ba1.7k sqft25315 Flanders Dr, Carmel, CA 93923For Sale
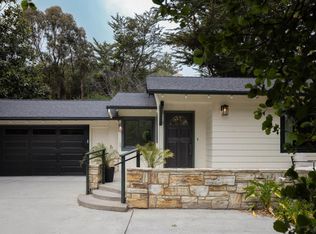 MLS ID #ML82045853, Natalie Britton. MLSListings Inc
 - $2,299,0003 bd2 ba2k sqft25603 Canada Dr, Carmel, CA 93923For SaleMLS ID #ML82008917, Judie Profeta. MLSListings Inc
- $2,449,0004 bd3 ba2k sqft3035 Ribera Rd, Carmel, CA 93923For SaleMLS ID #ML82043429, Julie Kavanaugh. MLSListings Inc
- $2,100,0003 bd3 ba2.3k sqft25390 Tierra Grande Dr, Carmel, CA 93923For SaleMLS ID #ML82054542, Kameron Cooper. MLSListings Inc
- $2,600,0004 bd3 ba3.2k sqft23800 Fairfield Pl, Carmel, CA 93923For SaleMLS ID #ML82026056, Christian Haun. MLSListings Inc
- $2,450,0003 bd3 ba2.1k sqft150 Littlefield Rd, Monterey, CA 93940For SaleMLS ID #ML82043282, David O'Neil. MLSListings Inc
- $1,750,0003 bd2 ba1.7k sqft25636 Morse Dr, Carmel, CA 93923For SaleMLS ID #ML82042588, BambacePetersonTeam. MLSListings Inc
- $2,800,0003 bd3 ba1.3k sqft24778 Guadalupe St, Carmel, CA 93923For SaleMLS ID #ML82049342, Ryan Melcher. MLSListings Inc
- $2,995,0003 bd4 ba2.6k sqft24572 Guadalupe St, Carmel, CA 93923For SaleMLS ID #ML82041298, Tim Allen. MLSListings Inc
- $3,395,0003 bd3 ba2.1k sqft26140 Mesa Dr, Carmel, CA 93923For SaleMLS ID #ML82043112, Doug Steiny. MLSListings Inc
- $3,195,0004 bd3 ba2.5k sqft3540 Oak Pl, Carmel, CA 93923For SaleMLS ID #NDP2602838, Philip Rohlik, Realty ONE Group Pacific. CRMLS
- $2,980,0003 bd4 ba2.5k sqft24694 Dolores St, Carmel, CA 93923For SaleMLS ID #ML82034187, Cheryl Heyermann. MLSListings Inc
- $2,995,0003 bd3 ba1.5k sqft0 1st Ave 2 Ne Of Carpenter, Carmel, CA 93921For SaleMLS ID #ML82053219, Tim Allen. MLSListings Inc
- $2,915,0003 bd2 ba1.2k sqft0 NE Corner San Carlos And 13th, Carmel, CA 93923For SaleMLS ID #ML82044126, Ashley Wayland. MLSListings Inc
- $2,600,0002 bd2 ba1.3k sqft3 SW 13th San Carlos St, Carmel By The Sea, CA 93921For SaleMLS ID #ML82050788, Marie Schmidt. MLSListings Inc
- $2,195,0003 bd4 ba2.4k sqft28061 Heron Ct, Carmel, CA 93923For SaleMLS ID #ML82054835, Heinrich Brooksher. MLSListings Inc
- $1,895,0003 bd3 ba1.5k sqftCarpenter & 2nd NW, Carmel By The Sea, CA 93921For SaleMLS ID #ML82037582, Fadi Doidri. MLSListings Inc
Local buyer's agents are ready to help
