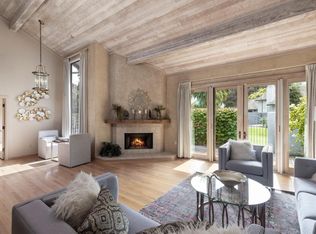
This exquisitely updated townhome enjoys privacy, sunshine, and security. The highly favored floor plan with no entry steps and single level living opens to surrounding private landscaped patios providing indoor-outdoor entertaining. A primary bedroom suite, kitchen and den are on the ground level offering an exceptional single level lifestyle, with an additional luxurious primary suite upstairs and adjacent third bedroom with en-suite bath. Two patios invite you to enjoy Carmel Valley Ranch's sun-soaked climate. A bluestone-paved courtyard off the main living space offers an intimate spot for morning coffee or dinners in good company. A second patio centers around a gas fire pit with ornamental grasses and flowering planter boxes with oak-studded hillside views. Adding premium value are two Tesla Powerwalls for energy independence, and a fully finished two car garage. Carmel Valley Ranch amenities include the recently renovated River Ranch social club, a renowned Pete Dye championship golf course, hiking trails, and the relaxing Spa Aiyana. This remarkable townhome presents an insurable turnkey opportunity at a terrific value.
For sale
$2,195,000
28061 Heron Ct, Carmel, CA 93923
3beds
2,480sqft
:
Get pre-qualified$14,439/mo
Townhouse, Residential
Built in 1981
3,639 Square Feet Lot
$2,114,000 Zestimate®
$885/sqft
$902/mo HOA
What's special
- 9 days |
- 625 |
- 14 |
Zillow last checked:
Listing updated:
Listed by:
Heinrich Brooksher 70010280 831-292-5097,
Carmel Realty Company 831-622-1000
Source: MLSListings Inc,MLS#: ML82054835
Facts & features
Interior
Bedrooms & bathrooms
- Bedrooms: 3
- Bathrooms: 4
- Full bathrooms: 3
- 1/2 bathrooms: 1
Rooms
- Room types: Laundry, Office, Utility Room
Bedroom
- Features: GroundFloorBedroom, PrimarySuiteRetreat2plus, WalkinCloset, PrimaryBedroomonGroundFloor
Bathroom
- Features: DoubleSinks, PrimaryStallShowers, StallShower2plus, TubinPrimaryBedroom, UpdatedBaths, FullonGroundFloor, HalfonGroundFloor
Dining room
- Features: DiningArea
Family room
- Features: NoFamilyRoom
Kitchen
- Features: _220VoltOutlet
Heating
- Central Forced Air, 2 plus Zones
Cooling
- Central Air
Appliances
- Included: Dishwasher, Disposal, Microwave, Built In Oven/Range, Refrigerator, Dryer, Washer
- Laundry: Inside
Features
- High Ceilings, Vaulted Ceiling(s), Walk-In Closet(s)
- Flooring: Carpet, Hardwood, Tile
- Number of fireplaces: 2
- Fireplace features: Gas, Living Room, Outside
- Common walls with other units/homes: End Unit
Interior area
- Total structure area: 2,480
- Total interior livable area: 2,480 sqft
Video & virtual tour
Property
Parking
- Total spaces: 2
- Parking features: Detached, Guest, Off Street
- Garage spaces: 2
Features
- Stories: 2
- Patio & porch: Balcony/Patio, Deck
- Exterior features: Barbecue, Fenced
- Pool features: Community
- Fencing: Back Yard,Front Yard,Wood
- Has view: Yes
- View description: Garden/Greenbelt, Valley
Lot
- Size: 3,639 Square Feet
- Features: Level
Details
- Additional structures: Garage
- Parcel number: 416541034000
- Zoning: R2
- Special conditions: Standard
Construction
Type & style
- Home type: Townhouse
- Property subtype: Townhouse, Residential
Materials
- Foundation: Concrete Perimeter, Pillar/Post/Pier
- Roof: Tile
Condition
- New construction: No
- Year built: 1981
Utilities & green energy
- Gas: PublicUtilities
- Water: Public
- Utilities for property: Public Utilities, Water Public, Solar
Community & HOA
HOA
- Has HOA: Yes
- Amenities included: Community Pool
- Services included: Sewer
- HOA fee: $902 monthly
Location
- Region: Carmel
Financial & listing details
- Price per square foot: $885/sqft
- Tax assessed value: $699,208
- Annual tax amount: $7,424
- Date on market: 7/20/2026
- Listing agreement: ExclusiveRightToSell
- Listing terms: CashorConventionalLoan
Estimated market value
$2,114,000
$2.01M - $2.22M
$6,548/mo
Price history
| Date | Event | Price |
|---|---|---|
| 7/20/2026 | Listed for sale | $2,195,000-15.6%$885/sqft |
Source:  MLSListings Inc #ML82054835 Report a problem MLSListings Inc #ML82054835 Report a problem | ||
| 2/22/2023 | Sold | $2,600,000+8.4%$1,048/sqft |
Source: Public Record Report a problem | ||
| 2/9/2023 | Contingent | $2,399,000$967/sqft |
Source:  MLSListings Inc #ML81918107 Report a problem MLSListings Inc #ML81918107 Report a problem | ||
| 2/6/2023 | Listed for sale | $2,399,000+99.9%$967/sqft |
Source: MLSListings Inc #ML81918107 Report a problem | ||
| 1/30/2015 | Sold | $1,200,000-4%$484/sqft |
Source: Public Record Report a problem | ||
| 9/6/2014 | Listed for sale | $1,250,000+133.6%$504/sqft |
Source: Sotheby's Int'l Realty-Rancho #81432441 Report a problem | ||
| 2/28/2011 | Sold | $535,000-0.8%$216/sqft |
Source: Public Record Report a problem | ||
| 8/16/2010 | Sold | $539,100-41.9%$217/sqft |
Source: Public Record Report a problem | ||
| 10/28/2004 | Sold | $927,500$374/sqft |
Source: Public Record Report a problem | ||
Public tax history
| Year | Property taxes | Tax assessment |
|---|---|---|
| 2025 | $7,424 +2.9% | $699,208 +2% |
| 2024 | $7,214 -51.2% | $685,499 -50.5% |
| 2023 | $14,790 +3.4% | $1,386,210 +2% |
| 2022 | $14,309 +1% | $1,359,031 +2% |
| 2021 | $14,169 +2.1% | $1,332,384 +1% |
| 2020 | $13,871 +1.9% | $1,318,723 +2% |
| 2019 | $13,609 +1.9% | $1,292,866 +2% |
| 2018 | $13,360 +2.1% | $1,267,517 +2% |
| 2017 | $13,088 +1.6% | $1,242,664 +2% |
| 2016 | $12,883 +109.4% | $1,218,299 +113.6% |
| 2015 | $6,152 +1% | $570,312 +2% |
| 2014 | $6,090 | $559,141 +2.5% |
| 2012 | -- | $545,700 -27.2% |
| 2011 | -- | $750,000 -6.4% |
| 2010 | -- | $801,101 -11.5% |
| 2009 | -- | $905,527 -8% |
| 2008 | -- | $984,269 +2% |
| 2007 | -- | $964,971 +2% |
| 2006 | -- | $946,050 +2% |
| 2005 | -- | $927,500 +141.7% |
| 2004 | -- | $383,684 +1.9% |
| 2003 | -- | $376,653 +2% |
| 2002 | -- | $369,268 +2% |
| 2001 | $3,658 | $362,028 +2% |
| 2000 | -- | $354,929 |
Find assessor info on the county website
Monthly payment
Est. payment
Payment breakdown
Explore the cost of this home by adjusting the details. Changes won't be saved.Climate risks
Neighborhood: 93923
Nearby schools
GreatSchools rating
- 7/10Tularcitos Elementary SchoolGrades: K-5Distance: 4.2 mi
- 7/10Carmel Middle SchoolGrades: 6-8Distance: 5.8 mi
- 10/10Carmel High SchoolGrades: 9-12Distance: 6.8 mi
Schools provided by the listing agent
- Elementary: TularcitosElementary
- Middle: CarmelMiddle
- High: CarmelHigh
- District: CarmelUnified
Source: MLSListings Inc. This data may not be complete. We recommend contacting the local school district to confirm school assignments for this home.
- $1,761,0003 bd4 ba2.3k sqft28062 Heron Ct, Carmel, CA 93923Sold
- $1,951,5003 bd4 ba2.3k sqft28063 Heron Ct, Carmel, CA 93923Off Market
- $2,238,4003 bd4 ba2.4k sqft28058 Hawk Ct, Carmel, CA 93923Off Market
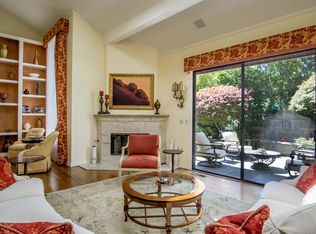
- $2,195,0004 bd4 ba2.8k sqft28069 Heron Ct, Carmel, CA 93923For Sale

- $2,215,0003 bd4 ba2.4k sqft28057 Hawk Ct, Carmel, CA 93923Sold
- $1,790,0003 bd4 ba2.3k sqft28071 Barn Way, Carmel, CA 93923Off Market
- $2,134,1004 bd4 ba2.8k sqft28068 Heron Ct, Carmel, CA 93923Off Market
- $1,450,3003 bd3 ba1.9k sqft28073 Barn Way, Carmel, CA 93923Off Market
A local agent can set up tours, give advice and negotiate with sellers.
Similar homes
- $2,195,0004 bd4 ba2.8k sqft28069 Heron Ct, Carmel, CA 93923For SaleMLS ID #ML82026177, The Ruiz Group. MLSListings Inc
- $1,999,0003 bd4 ba2.5k sqft28088 Barn Ct, Carmel, CA 93923For Sale
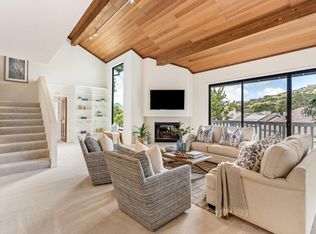 MLS ID #ML82047981, Ben Zoller. MLSListings Inc
 - $2,395,0003 bd4 ba3.4k sqft10172 Oakwood Cir, Carmel, CA 93923For Sale
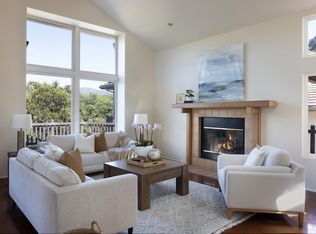 MLS ID #ML82052634, Tim Allen. MLSListings Inc
 - $2,100,0003 bd3 ba2.3k sqft25390 Tierra Grande Dr, Carmel, CA 93923For Sale
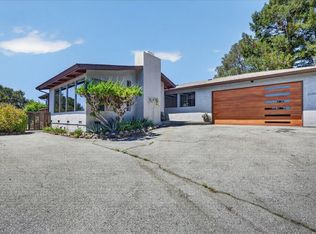 MLS ID #ML82054542, Kameron Cooper. MLSListings Inc
 - $2,295,0003 bd3 ba2.2k sqft10618 Hillside Ln, Carmel, CA 93923For SaleMLS ID #ML82045620, Michelle Balestreri. MLSListings Inc
- $1,995,0004 bd5 ba2.8k sqft10511 Fairway Ct, Carmel, CA 93923For SaleMLS ID #ML82028568, Melissa Taylor. MLSListings Inc
- $1,590,0002 bd2 ba1.9k sqft9542 Maple Ct, Carmel, CA 93923For SaleMLS ID #ML82033248, Angolee Bode. MLSListings Inc
- $1,525,0002 bd3 ba2k sqft9903 Club Place Ln, Carmel, CA 93923For SaleMLS ID #ML82048692, Doug Steiny. MLSListings Inc
- $1,499,0003 bd2 ba2.1k sqft9805 Carmel Valley Rd, Carmel, CA 93923For SaleMLS ID #ML82029214, Devon Meeker. MLSListings Inc
- $1,995,0004 bd4 ba2.1k sqft25580 Chiquito Pl, Carmel, CA 93923For SaleMLS ID #41132849, Kyla Hammer. CCAR
- $2,445,0003 bd3 ba2.1k sqft25195 Stewart Pl, Carmel, CA 93923For SaleMLS ID #ML82053218, Tim Allen. MLSListings Inc
- $2,299,0003 bd2 ba2k sqft25603 Canada Dr, Carmel, CA 93923For SaleMLS ID #ML82008917, Judie Profeta. MLSListings Inc
- $2,750,0003 bd4 ba2.7k sqft25760 Partridge Pl, Carmel, CA 93923For SaleMLS ID #226092382, Sinan Zakaria. MetroList Services of CA
- $2,295,0003 bd3 ba3k sqft10590 Hidden Mesa Pl, Monterey, CA 93940For SaleMLS ID #ML82052919, Tim Allen. MLSListings Inc
- $2,195,0004 bd3 ba3k sqft297 El Caminito Rd, Carmel Valley, CA 93924For SaleMLS ID #ML82050490, Doug Steiny. MLSListings Inc
- $2,049,0002 bd3 ba1.9k sqft24875 N Carmel Hills Dr, Carmel, CA 93923For SaleMLS ID #ML82051514, J.R. Rouse Properties Group. MLSListings Inc
- $2,395,0003 bd3 ba2.6k sqft46 Middle Canyon Rd, Carmel Valley, CA 93924For SaleMLS ID #ML82045069, Doug Steiny. MLSListings Inc
- $2,490,0003 bd2 ba2k sqft24623 Upper Trl, Carmel, CA 93923For SaleMLS ID #ML82049832, Alessia Ucelli. MLSListings Inc
- $1,750,0003 bd2 ba1.9k sqft299 Calle De Los Agrinemsors, Carmel Valley, CA 93924For SaleMLS ID #ML82055146, Tim Allen. MLSListings Inc
- $2,449,0004 bd3 ba2k sqft3035 Ribera Rd, Carmel, CA 93923For SaleMLS ID #ML82043429, Julie Kavanaugh. MLSListings Inc
Local buyer's agents are ready to help
