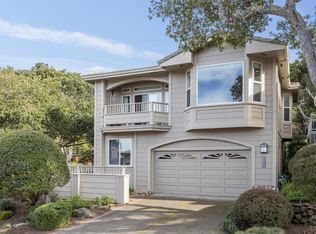
Welcome to your private Carmel Valley escape just a short drive from Silicon Valley, yet worlds away in feel.
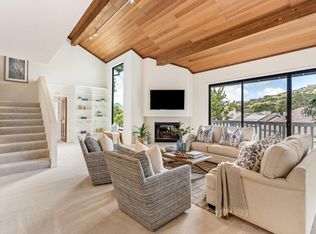
Perched on the summit of a quiet cul-de-sac within the exclusive, guard-gated community of Carmel Valley Ranch, this residence captures sweeping mountain and valley views that shift beautifully from sunlit mornings to golden-hour evenings. Here, life slows down but every detail is designed for elevated living. Thoughtfully designed for both relaxation and hosting, the home offers 4 spacious ensuite bedrooms, providing comfort and privacy for family and guests alike. The open-concept living spaces are filled with natural light, anchored by refined finishes and seamless indoor-outdoor flow ideal for gathering after a day on the course or exploring the coast. Step outside and take in the serenity: rolling hills, expansive skies, and the quiet luxury of a true retreat environment. Whether enjoying coffee on the patio or a glass of wine at sunset, the setting delivers a daily sense of escape. As part of Carmel Valley Ranch, residents have access to a resort-inspired lifestyle including golf, tennis, fitness, trails, and dining creating a rare blend of recreation and convenience within a secure, beautifully maintained community. (Membership amenities available separately.)
For sale
$1,995,000
10511 Fairway Ct, Carmel, CA 93923
4beds
2,831sqft
:
Get pre-qualified$12,952/mo
Single Family Residence, Residential
Built in 1997
4,382 Square Feet Lot
$1,937,600 Zestimate®
$705/sqft
$515/mo HOA
What's special
- 235 days |
- 791 |
- 10 |
Zillow last checked:
Listing updated:
Listed by:
Melissa Taylor 02118720 831-236-4663,
Sotheby’s International Realty 831-624-1566,
Paul Riddolls 01948389 831-293-4496,
Sotheby’s International Realty
Source: MLSListings Inc,MLS#: ML82028568
Facts & features
Interior
Bedrooms & bathrooms
- Bedrooms: 4
- Bathrooms: 5
- Full bathrooms: 4
- 1/2 bathrooms: 1
Bedroom
- Features: GroundFloorBedroom, PrimarySuiteRetreat, WalkinCloset
Bathroom
- Features: DoubleSinks, PrimaryStallShowers, PrimaryTubwJets, ShowersoverTubs2plus, TubinPrimaryBedroom, FullonGroundFloor
Dining room
- Features: DiningFamilyCombo
Family room
- Features: SeparateFamilyRoom
Kitchen
- Features: _220VoltOutlet, Countertop_Granite, Hookups_Gas
Heating
- Central Forced Air Gas
Cooling
- None
Appliances
- Included: Gas Cooktop, Dishwasher, Microwave, Self Cleaning Oven, Refrigerator, Trash Compactor, Washer/Dryer
- Laundry: Inside, In Utility Room
Features
- High Ceilings, Walk-In Closet(s), Security Gate
- Flooring: Carpet, Hardwood, Tile
- Number of fireplaces: 2
- Fireplace features: Gas, Living Room, Primary Bedroom, Two Way
Interior area
- Total structure area: 2,831
- Total interior livable area: 2,831 sqft
Property
Parking
- Total spaces: 2
- Parking features: Attached, Garage Door Opener, Guest
- Attached garage spaces: 2
Features
- Stories: 2
- Patio & porch: Balcony/Patio
- Pool features: Community, None
- Fencing: None
- Has view: Yes
- View description: Mountain(s), Valley
Lot
- Size: 4,382 Square Feet
- Features: Gentle Sloping
Details
- Additional structures: None
- Parcel number: 416593028000
- Zoning: R-1
- Special conditions: Standard
Construction
Type & style
- Home type: SingleFamily
- Architectural style: Traditional
- Property subtype: Single Family Residence, Residential
Materials
- Foundation: Concrete Perimeter and Slab
- Roof: Concrete, Tile
Condition
- New construction: No
- Year built: 1997
Utilities & green energy
- Gas: PublicUtilities
- Sewer: Public Sewer
- Water: Public
- Utilities for property: Public Utilities, Water Public
Community & HOA
HOA
- Has HOA: Yes
- Amenities included: Barbecue Area, Club House, Community Pool, Community Security Gate, Garden Greenbelt Trails, Golf Course, Gym Exercise Facility, Putting Green
- Services included: Insurance
- HOA fee: $515 monthly
Location
- Region: Carmel
Financial & listing details
- Price per square foot: $705/sqft
- Tax assessed value: $1,476,418
- Annual tax amount: $15,630
- Date on market: 12/2/2025
- Listing agreement: ExclusiveRightToSell
- Listing terms: CashorConventionalLoan
Estimated market value
$1,937,600
$1.84M - $2.03M
$7,755/mo
Price history
| Date | Event | Price |
|---|---|---|
| 4/20/2026 | Price change | $1,995,000-8.3%$705/sqft |
Source:  MLSListings Inc #ML82028568 Report a problem MLSListings Inc #ML82028568 Report a problem | ||
| 1/26/2026 | Price change | $2,175,000-1.1%$768/sqft |
Source: MLSListings Inc #ML82028568 Report a problem | ||
| 1/13/2026 | Price change | $2,200,000-2.2%$777/sqft |
Source: MLSListings Inc #ML82028568 Report a problem | ||
| 12/2/2025 | Listed for sale | $2,250,000+66.7%$795/sqft |
Source: MLSListings Inc #ML82028568 Report a problem | ||
| 3/2/2020 | Sold | $1,350,000-6.8%$477/sqft |
Source:  MLSListings Inc #ML81776723 Report a problem MLSListings Inc #ML81776723 Report a problem | ||
| 1/13/2020 | Pending sale | $1,449,000$512/sqft |
Source: Sotheby's International Realty - Carmel Rancho Brokerage #81776723 Report a problem | ||
| 12/5/2019 | Listed for sale | $1,449,000+44.9%$512/sqft |
Source: Sotheby's International Realty - Carmel Rancho Brokerage #81776723 Report a problem | ||
| 12/4/2003 | Sold | $1,000,000+16.3%$353/sqft |
Source: Public Record Report a problem | ||
| 1/11/2000 | Sold | $860,000+59.9%$304/sqft |
Source: Public Record Report a problem | ||
| 7/8/1997 | Sold | $538,000$190/sqft |
Source: Public Record Report a problem | ||
Public tax history
| Year | Property taxes | Tax assessment |
|---|---|---|
| 2025 | $15,630 +2.9% | $1,476,418 +2% |
| 2024 | $15,186 -1% | $1,447,470 +2% |
| 2023 | $15,344 +3.3% | $1,419,089 +2% |
| 2022 | $14,852 +1% | $1,391,265 +2% |
| 2021 | $14,708 +5.9% | $1,363,986 +4.9% |
| 2020 | $13,886 +1.9% | $1,300,042 +2% |
| 2019 | $13,628 +1.8% | $1,274,552 +2% |
| 2018 | $13,383 +2% | $1,249,562 +2% |
| 2017 | $13,114 +1.6% | $1,225,062 +2% |
| 2016 | $12,912 +12.2% | $1,201,042 +1.5% |
| 2015 | $11,509 | $1,183,002 +12.1% |
| 2014 | $11,509 | $1,055,000 +18.7% |
| 2012 | -- | $888,756 |
| 2011 | -- | $888,756 |
| 2010 | -- | $888,756 -19.5% |
| 2009 | -- | $1,104,080 +2% |
| 2008 | -- | $1,082,432 +2% |
| 2007 | -- | $1,061,208 +2% |
| 2006 | -- | $1,040,400 +2% |
| 2005 | -- | $1,020,000 +2% |
| 2004 | -- | $1,000,000 +81.3% |
| 2003 | -- | $551,545 +2% |
| 2002 | -- | $540,731 -38.4% |
| 2001 | $8,911 | $877,200 +50.4% |
| 2000 | -- | $583,125 |
Find assessor info on the county website
Monthly payment
Est. payment
Payment breakdown
Explore the cost of this home by adjusting the details. Changes won't be saved.Climate risks
Neighborhood: 93923
Getting around
14 / 100
Car-DependentNearby schools
GreatSchools rating
- 7/10Tularcitos Elementary SchoolGrades: K-5Distance: 3.8 mi
- 7/10Carmel Middle SchoolGrades: 6-8Distance: 6.1 mi
- 10/10Carmel High SchoolGrades: 9-12Distance: 7.1 mi
Schools provided by the listing agent
- District: CarmelUnified
Source: MLSListings Inc. This data may not be complete. We recommend contacting the local school district to confirm school assignments for this home.
- $1,831,8003 bd3 ba2.3k sqft10507 Fairway Ct, Carmel, CA 93923Off Market
- $2,221,4003 bd3 ba2.8k sqft10503 Fairway Ct, Carmel, CA 93923Off Market
- $1,710,0003 bd3 ba2k sqft10484 Fairway Ln, Carmel, CA 93923Sold
- $2,078,2003 bd3 ba2.8k sqft10653 Hillside Ln, Carmel, CA 93923Off Market
- $1,794,0003 bd3 ba2k sqft10480 Fairway Ln, Carmel, CA 93923Sold
- $1,944,2004 bd4 ba2.8k sqft10649 Hillside Ln, Carmel, CA 93923Off Market
- $2,242,4004 bd3 ba2.8k sqft10657 Hillside Ln, Carmel, CA 93923Off Market
- $1,864,6003 bd2 ba2.7k sqft10645 Hillside Ln, Carmel, CA 93923Off Market
A local agent can set up tours, give advice and negotiate with sellers.
Similar homes
- $1,999,0003 bd4 ba2.5k sqft28088 Barn Ct, Carmel, CA 93923For Sale
 MLS ID #ML82047981, Ben Zoller. MLSListings Inc
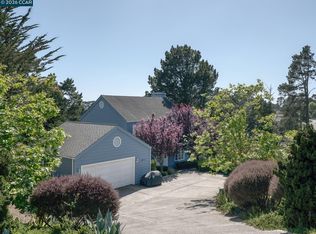
 - $1,995,0004 bd4 ba2.1k sqft25580 Chiquito Pl, Carmel, CA 93923For Sale
 MLS ID #41132849, Kyla Hammer. CCAR
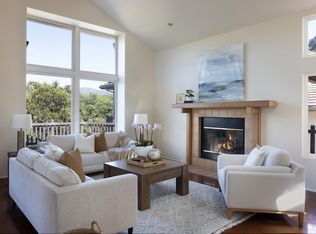
 - $2,395,0003 bd4 ba3.4k sqft10172 Oakwood Cir, Carmel, CA 93923For Sale
 MLS ID #ML82052634, Tim Allen. MLSListings Inc
 - $2,195,0004 bd4 ba2.8k sqft28069 Heron Ct, Carmel, CA 93923For Sale
 MLS ID #ML82026177, The Ruiz Group. MLSListings Inc
 - $2,195,0004 bd3 ba3k sqft297 El Caminito Rd, Carmel Valley, CA 93924For SaleMLS ID #ML82050490, Doug Steiny. MLSListings Inc
- $2,195,0005 bd3 ba2.4k sqft25193 Flanders Dr, Carmel, CA 93923For SaleMLS ID #ML82053181, Terry McGowan. MLSListings Inc
- $1,499,0003 bd2 ba2.1k sqft9805 Carmel Valley Rd, Carmel, CA 93923For SaleMLS ID #ML82029214, Devon Meeker. MLSListings Inc
- $1,895,0004 bd3 ba2.8k sqft760 Country Club Dr, Carmel Valley, CA 93924For SaleMLS ID #ML82038823, BambacePetersonTeam. MLSListings Inc
- $1,799,0003 bd3 ba3k sqft11827 Saddle Rd, Monterey, CA 93940For SaleMLS ID #ML82050492, Tim Allen. MLSListings Inc
- $2,600,0004 bd3 ba3.2k sqft23800 Fairfield Pl, Carmel, CA 93923For SaleMLS ID #ML82026056, Christian Haun. MLSListings Inc
- $2,049,0002 bd3 ba1.9k sqft24875 N Carmel Hills Dr, Carmel, CA 93923For SaleMLS ID #ML82051514, J.R. Rouse Properties Group. MLSListings Inc
- $2,295,0003 bd3 ba3k sqft10590 Hidden Mesa Pl, Monterey, CA 93940For SaleMLS ID #ML82052919, Tim Allen. MLSListings Inc
- $1,750,0004 bd3 ba1.8k sqft26069 Mesa Dr, Carmel, CA 93923For SaleMLS ID #ML82050485, Britton Pfeiffer Team. MLSListings Inc
- $2,400,0004 bd5 ba3.7k sqft11142 Saddle Rd, Monterey, CA 93940For SaleMLS ID #ML82048233, Nancy Nino. MLSListings Inc
- $1,575,0002 bd3 ba2k sqft9903 Club Place Ln, Carmel, CA 93923For SaleMLS ID #ML82048692, Doug Steiny. MLSListings Inc
- $1,500,0004 bd4 ba2.3k sqft25955 Colt Ln, Carmel Valley, CA 93924For SaleMLS ID #ML82044967, Ej Pulpan. MLSListings Inc
- $1,549,0004 bd4 ba2.2k sqft273 W Carmel Valley Rd, Carmel Valley, CA 93924For SaleMLS ID #ML82052264, The Ruiz Group. MLSListings Inc
- $2,395,0004 bd4 ba2.9k sqft216 Vista Verde, Carmel Valley, CA 93924For SaleMLS ID #ML82052794, Malone Hodges. MLSListings Inc
- $1,348,0004 bd3 ba2.2k sqft18 Middle Canyon Way #B, Carmel Valley, CA 93924For SaleMLS ID #ML82053529, Michele Henderson. MLSListings Inc
- $1,750,0003 bd2 ba1.7k sqft25636 Morse Dr, Carmel, CA 93923For SaleMLS ID #ML82042588, BambacePetersonTeam. MLSListings Inc
Local buyer's agents are ready to help
