Tucked away at the end of a quiet cul-de-sac, this charming single-level Carmel cottage offers an exceptional opportunity in one of Carmel's most desirable locations. Set on an oversized 6,000 sq. ft. lot, the nearly 1,900 sq. ft. home is larger than many Carmel cottages and enjoys a rare sense of privacy and tranquility. High vaulted ceilings and numerous skylights fill the interior with natural light, while multiple windows frame serene views toward Fish Ranch and surrounding hills. The spacious living areas open to an oversized deck, creating an ideal setting for indoor-outdoor living and entertaining. Just moments from the Bird Sanctuary, Carmel River Beach, Carmel Beach, and Mission Ranch, the home offers an exceptional walkable lifestyle where nature and village charm are always close at hand. Freshly painted and impeccably maintained, the residence is comfortable to enjoy today while presenting an extraordinary canvas for thoughtful updates and personalization. With its solid construction, timeless cottage character, and exceptional setting, this is a rare opportunity to create something truly special in the heart of Carmel.
For sale
$2,995,000
26346 River Park Pl, Carmel, CA 93923
3beds
1,875sqft
:
Get pre-qualified$19,789/mo
Single Family Residence, Residential
Built in 1960
6,000 Square Feet Lot
$2,836,100 Zestimate®
$1,597/sqft
$-- HOA
What's special
- 22 days |
- 3,253 |
- 160 |
Zillow last checked:
Listing updated:
Listed by:
Lisa Talley Dean 01401218 831-521-4855,
Carmel Realty Company 831-622-1000
Source: MLSListings Inc,MLS#: ML82054673
Facts & features
Interior
Bedrooms & bathrooms
- Bedrooms: 3
- Bathrooms: 2
- Full bathrooms: 2
Bedroom
- Features: WalkinCloset, PrimaryBedroomonGroundFloor, BedroomonGroundFloor2plus
Bathroom
- Features: ShoweroverTub1, Skylight, SolidSurface, Tile, FullonGroundFloor, PrimaryOversizedTub, HalfonGroundFloor
Dining room
- Features: DiningArea, DiningFamilyCombo, Skylights
Family room
- Features: KitchenFamilyRoomCombo
Kitchen
- Features: Countertop_Synthetic
Heating
- Central Forced Air Gas
Cooling
- None
Appliances
- Included: Electric Cooktop, Dishwasher, Electric Oven, Refrigerator, Washer/Dryer
- Laundry: Inside, In Utility Room
Features
- High Ceilings, One Or More Skylights, Vaulted Ceiling(s), Open Beam Ceiling, Walk-In Closet(s)
- Flooring: Carpet, Tile
- Number of fireplaces: 1
- Fireplace features: Gas Log, Gas Starter, Living Room
Interior area
- Total structure area: 1,875
- Total interior livable area: 1,875 sqft
Video & virtual tour
Property
Parking
- Total spaces: 1
- Parking features: Attached, Off Street
- Attached garage spaces: 1
Features
- Stories: 1
- Patio & porch: Deck
- Exterior features: Fenced, Courtyard, Drought Tolerant Plants
- Fencing: Back Yard,Front Yard,Gate,Partial,Wood
- Has view: Yes
- View description: Hills
Lot
- Size: 6,000 Square Feet
- Features: Level
Details
- Parcel number: 009502004000
- Zoning: R1
- Special conditions: Standard
Construction
Type & style
- Home type: SingleFamily
- Architectural style: Cottage,Custom,Traditional
- Property subtype: Single Family Residence, Residential
Materials
- Foundation: Slab, Crawl Space, Concrete Perimeter and Slab
- Roof: Tile
Condition
- New construction: No
- Year built: 1960
Utilities & green energy
- Gas: Generator, IndividualGasMeters, PublicUtilities
- Sewer: Public Sewer
- Water: Public
- Utilities for property: Public Utilities, Water Public
Community & HOA
Location
- Region: Carmel
Financial & listing details
- Price per square foot: $1,597/sqft
- Tax assessed value: $665,739
- Annual tax amount: $7,883
- Date on market: 7/17/2026
- Listing agreement: ExclusiveRightToSell
- Listing terms: CashorConventionalLoan
Estimated market value
$2,836,100
$2.69M - $2.98M
$7,582/mo
Price history
| Date | Event | Price |
|---|---|---|
| 7/17/2026 | Listed for sale | $2,995,000$1,597/sqft |
Source:  MLSListings Inc #ML82054673 Report a problem MLSListings Inc #ML82054673 Report a problem | ||
Public tax history
| Year | Property taxes | Tax assessment |
|---|---|---|
| 2025 | $7,883 +2.6% | $665,739 +2% |
| 2024 | $7,682 -0.2% | $652,686 +2% |
| 2023 | $7,701 +2.2% | $639,890 +2% |
| 2022 | $7,533 +2.6% | $627,344 +2% |
| 2021 | $7,338 +2.3% | $615,044 +1% |
| 2020 | $7,175 +2.1% | $608,738 +2% |
| 2019 | $7,028 +2.5% | $596,803 +2% |
| 2018 | $6,856 +2.9% | $585,102 +2% |
| 2017 | $6,666 +2.3% | $573,631 +2% |
| 2016 | $6,514 +4.4% | $562,384 +1.5% |
| 2015 | $6,239 | $553,937 +2% |
| 2014 | $6,239 | $543,087 +2.5% |
| 2012 | -- | $530,034 +2% |
| 2011 | -- | $519,642 +0.8% |
| 2010 | -- | $515,759 -0.2% |
| 2009 | -- | $516,985 +2% |
| 2008 | -- | $506,849 +2% |
| 2007 | -- | $496,912 +2% |
| 2006 | -- | $487,169 +2% |
| 2005 | -- | $477,617 +2% |
| 2004 | -- | $468,253 +1.9% |
| 2003 | -- | $459,672 +2% |
| 2002 | -- | $450,660 +2% |
| 2001 | $4,627 | $441,825 +2% |
| 2000 | -- | $433,162 |
Find assessor info on the county website
Monthly payment
Est. payment
Payment breakdown
Explore the cost of this home by adjusting the details. Changes won't be saved.Climate risks
Neighborhood: 93923
Nearby schools
GreatSchools rating
- 9/10Carmel River Elementary SchoolGrades: K-5Distance: 0.2 mi
- 7/10Carmel Middle SchoolGrades: 6-8Distance: 1.7 mi
- 10/10Carmel High SchoolGrades: 9-12Distance: 1.4 mi
Schools provided by the listing agent
- District: CarmelUnified
Source: MLSListings Inc. This data may not be complete. We recommend contacting the local school district to confirm school assignments for this home.
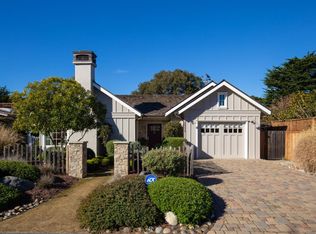
- $4,950,0003 bd3 ba1.7k sqft26334 River Park Pl, Carmel, CA 93923For Sale
- $4,882,2004 bd3 ba2.1k sqft26327 Camino Real, Carmel, CA 93923Off Market
- $3,362,5004 bd2 ba2.3k sqft26360 River Park Pl, Carmel, CA 93923Off Market
- $4,389,5003 bd4 ba2.6k sqft26339 Camino Real, Carmel, CA 93923Off Market

- $3,763,8003 bd2 ba1.8k sqft26317 Camino Real, Carmel, CA 93923Off Market
- $3,501,8004 bd2 ba2k sqft2638 16th Ave, Carmel, CA 93923Off Market
- $3,700,0003 bd3 ba2.3k sqft26305 Camino Real, Carmel, CA 93923For Sale
- $4,117,5003 bd3 ba1.7k sqft26351 Camino Real, Carmel, CA 93923Off Market
A local agent can set up tours, give advice and negotiate with sellers.
Similar homes
- $--3 bd2 ba1.7k sqft109 Pine Way, Carmel, CA 93923Auction
 Auction.com 2
 - $2,995,0003 bd4 ba2.6k sqft24572 Guadalupe St, Carmel, CA 93923For Sale
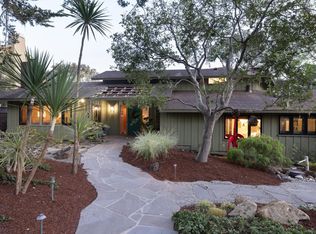 MLS ID #ML82041298, Tim Allen. MLSListings Inc
 - $3,395,0003 bd3 ba2.1k sqft26140 Mesa Dr, Carmel, CA 93923For Sale
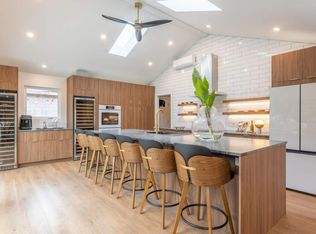 MLS ID #ML82043112, Doug Steiny. MLSListings Inc
 - $2,980,0003 bd4 ba2.5k sqft24694 Dolores St, Carmel, CA 93923For Sale
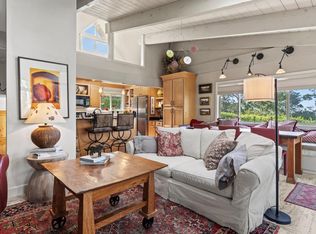 MLS ID #ML82034187, Cheryl Heyermann. MLSListings Inc
 - $2,650,0003 bd4 ba2.7k sqft25760 Partridge Pl, Carmel, CA 93923For SaleMLS ID #226092382, Sinan Zakaria. MetroList Services of CA
- $2,695,0003 bd2 ba1.4k sqft0 Lobos 3 Nw Of 4th Street, Carmel, CA 93923For SaleMLS ID #ML82054091, Ryan Melcher. MLSListings Inc
- $2,445,0003 bd3 ba2.1k sqft25195 Stewart Pl, Carmel, CA 93923For SaleMLS ID #ML82053218, Tim Allen. MLSListings Inc
- $3,700,0003 bd3 ba2.3k sqft26305 Camino Real, Carmel, CA 93923For SaleMLS ID #ML82045332, Canning Properties. MLSListings Inc
- $3,195,0004 bd3 ba2.5k sqft3540 Oak Pl, Carmel, CA 93923For SaleMLS ID #NDP2602838, Philip Rohlik, Realty ONE Group Pacific. CRMLS
- $3,850,0004 bd3 ba2.5k sqft24400 S San Luis Ave, Carmel, CA 93923For SaleMLS ID #ML82057008, Jeannie Fromm. MLSListings Inc
- $2,499,0004 bd3 ba1.5k sqft0 Santa Rita 4, Carmel By The Sea, CA 93921For SaleMLS ID #ML82056380, Monika Campbell. MLSListings Inc
- $2,895,0003 bd2 ba1.6k sqft24785 Santa Rita St, Carmel, CA 93923For SaleMLS ID #ML82043444, Ryan Melcher. MLSListings Inc
- $2,800,0002 bd2 ba1.5k sqftLobos St, Carmel, CA 93923For SaleMLS ID #ML82050902, Canning Properties. MLSListings Inc
- $2,449,0004 bd3 ba2k sqft3035 Ribera Rd, Carmel, CA 93923For SaleMLS ID #ML82043429, Julie Kavanaugh. MLSListings Inc
- $3,495,0002 bd2 ba1.9k sqft88A Corona Rd, Carmel, CA 93923For SaleMLS ID #ML82050342, The Ruiz Group. MLSListings Inc
- $2,800,0003 bd3 ba1.3k sqft24778 Guadalupe St, Carmel, CA 93923For SaleMLS ID #ML82049342, Ryan Melcher. MLSListings Inc
- $1,799,0002 bd2 ba1.1k sqft3rd Ave #2, Carmel By The Sea, CA 93923For SaleMLS ID #ML82057091, Williams & Tollner. MLSListings Inc
- $2,490,0003 bd2 ba2k sqft24623 Upper Trl, Carmel, CA 93923For SaleMLS ID #ML82049832, Alessia Ucelli. MLSListings Inc
- $1,599,0003 bd2 ba1.7k sqft25990 S Carmel Hills Dr, Carmel, CA 93923For SaleMLS ID #ML82055210, Lucie Campos. MLSListings Inc
- $2,195,0005 bd3 ba2.4k sqft25193 Flanders Dr, Carmel, CA 93923For SaleMLS ID #ML82053181, Terry McGowan. MLSListings Inc
Local buyer's agents are ready to help
