*In escrow with a buyer contingency. Seller welcomes backup offers. Call agent for details.*
Located in the gated community of The Enclave, this 5 bed, 4.5 bath, 3,724 sq ft home offers golf course views and detailed finishes. The main level features a guest suite with full bath, a 5th bedroom or office, and a great room with built in home theater speakers. The gourmet kitchen includes a Sub-Zero refrigerator, Wolf appliances, and opens to a fully fenced, landscaped backyard and porch with ceiling-mounted exterior speakers and fireplace. Upstairs, the primary suite features a private balcony with ocean views, a large en suite bath, and a walk-in closet. A bonus room is ideal for a gym or office. Smart features include Alexa-controlled lighting, Ring security with window and door sensors, and solar power. The property also has a two-car garage plus a separate one-car garage. Just minutes from the beach and adjacent to Bayonet and Black Horse Golf Courses, this home blends comfort and elevated coastal charm in one of Seaside's most desirable neighborhoods.
For sale
$2,399,000
1771 Fairway Dr, Seaside, CA 93955
5beds
3,724sqft
:
Get pre-qualified$15,219/mo
Single Family Residence, Residential
Built in 2022
0.37 Acres Lot
$2,344,300 Zestimate®
$644/sqft
$264/mo HOA
What's special
Golf course viewsFully fenced landscaped backyardGourmet kitchenLarge en suite bathWolf appliancesAlexa-controlled lightingDetailed finishes
- 105 days |
- 288 |
- 5 |
Zillow last checked:
Listing updated:
Listed by:
Emily Weidner 02095407 831-204-1335,
Monterey Coast Realty 831-624-2300,
Courtney G. Jones 01806907 831-233-4839,
Carmel Realty Company
Source: MLSListings Inc,MLS#: ML82042702
Facts & features
Interior
Bedrooms & bathrooms
- Bedrooms: 5
- Bathrooms: 5
- Full bathrooms: 4
- 1/2 bathrooms: 1
Rooms
- Room types: Bonus Room, Great Room, Laundry, Loft
Bedroom
- Features: GroundFloorBedroom, PrimarySuiteRetreat, WalkinCloset
Bathroom
- Features: PrimaryStallShowers, ShoweroverTub1, StallShower2plus, TubinPrimaryBedroom, FullonGroundFloor, HalfonGroundFloor
Dining room
- Features: DiningArea
Family room
- Features: NoFamilyRoom
Kitchen
- Features: Countertop_Stone
Heating
- Central Forced Air, Fireplace(s), Solar
Cooling
- None
Appliances
- Included: Gas Cooktop, Dishwasher, Disposal, Range Hood, Microwave, Refrigerator, Wine Refrigerator
Features
- High Ceilings, Walk-In Closet(s)
- Flooring: Concrete, Hardwood, Tile
- Number of fireplaces: 2
- Fireplace features: Gas, Living Room, Outside
Interior area
- Total structure area: 3,724
- Total interior livable area: 3,724 sqft
Video & virtual tour
Property
Parking
- Total spaces: 3
- Parking features: Common, Electric Vehicle Charging Station(s), Guest
- Garage spaces: 3
Features
- Stories: 2
- Patio & porch: Balcony/Patio
- Exterior features: Back Yard, Barbecue, Fenced, Drought Tolerant Plants
- Has view: Yes
- View description: Golf Course, Ocean
- Has water view: Yes
- Water view: Ocean
Lot
- Size: 0.37 Acres
Details
- Parcel number: 031052011000
- Zoning: R1
- Special conditions: Standard
Construction
Type & style
- Home type: SingleFamily
- Property subtype: Single Family Residence, Residential
Materials
- Foundation: Slab
- Roof: Concrete, Tile
Condition
- New construction: No
- Year built: 2022
Utilities & green energy
- Gas: PublicUtilities
- Sewer: Public Sewer
- Water: Public
- Utilities for property: Public Utilities, Water Public, Solar
Community & HOA
HOA
- Has HOA: Yes
- Services included: Sewer
- HOA fee: $264 monthly
Location
- Region: Seaside
Financial & listing details
- Price per square foot: $644/sqft
- Tax assessed value: $2,703,000
- Annual tax amount: $30,624
- Date on market: 4/13/2026
- Listing agreement: ExclusiveRightToSell
Estimated market value
$2,344,300
$2.23M - $2.46M
$7,847/mo
Price history
| Date | Event | Price |
|---|---|---|
| 7/14/2026 | Listed for rent | $8,000$2/sqft |
Source: Zillow Rentals Report a problem | ||
| 7/13/2026 | Listed for sale | $2,399,000$644/sqft |
Source:  MLSListings Inc #ML82042702 Report a problem MLSListings Inc #ML82042702 Report a problem | ||
| 4/29/2026 | Contingent | $2,399,000$644/sqft |
Source: MLSListings Inc #ML82042702 Report a problem | ||
| 4/13/2026 | Listed for sale | $2,399,000-9.5%$644/sqft |
Source: MLSListings Inc #ML82042702 Report a problem | ||
| 7/4/2025 | Listing removed | $8,000$2/sqft |
Source: Zillow Rentals Report a problem | ||
| 6/16/2025 | Listed for rent | $8,000$2/sqft |
Source: Zillow Rentals Report a problem | ||
| 5/25/2024 | Sold | $2,650,000+15.5%$712/sqft |
Source: MLSListings Inc #ML81963189 Report a problem | ||
| 8/2/2022 | Sold | $2,295,000$616/sqft |
Source: Public Record Report a problem | ||
Public tax history
| Year | Property taxes | Tax assessment |
|---|---|---|
| 2025 | $30,624 +21.9% | $2,703,000 +15.5% |
| 2024 | $25,128 +1% | $2,340,700 +2% |
| 2023 | $24,873 +252.4% | $2,294,804 +256.6% |
| 2022 | $7,058 +136.2% | $643,500 +138.3% |
| 2021 | $2,988 +3.6% | $270,043 +1% |
| 2020 | $2,885 -4.7% | $267,275 +2% |
| 2019 | $3,027 +4.2% | $262,035 +2% |
| 2018 | $2,905 | $256,898 +2% |
| 2017 | -- | $251,861 +2% |
| 2016 | -- | $246,923 +1.5% |
| 2015 | -- | $243,214 +2% |
| 2014 | -- | $238,450 +2.5% |
| 2012 | -- | $232,719 +2% |
| 2011 | -- | $228,156 +260.6% |
| 2010 | -- | $63,263 -0.2% |
| 2009 | -- | $63,414 +2% |
| 2008 | -- | $62,171 |
Find assessor info on the county website
Monthly payment
Est. payment
Payment breakdown
Explore the cost of this home by adjusting the details. Changes won't be saved.Climate risks
Neighborhood: 93955
Nearby schools
GreatSchools rating
- 6/10George C. Marshall Elementary SchoolGrades: K-6Distance: 1 mi
- 4/10Seaside Middle SchoolGrades: 7-8Distance: 0.7 mi
- 6/10Seaside High SchoolGrades: 9-12Distance: 0.8 mi
Schools provided by the listing agent
- District: MontereyPeninsulaUnified
Source: MLSListings Inc. This data may not be complete. We recommend contacting the local school district to confirm school assignments for this home.
- $2,188,3003 bd4 ba3k sqft1563 Fairway Dr, Seaside, CA 93955Off Market

- $1,928,1004 bd4 ba2.9k sqft1 Fairway Ct, Seaside, CA 93955Off Market
- $1,657,800-- bd-- ba-- sqft19 Fairway Dr, Seaside, CA 93955Off Market
- $1,652,300-- bd-- ba-- sqft21 Fairway Dr, Seaside, CA 93955Off Market
- $2,528,100-- bd-- ba3.7k sqft20 Fairway Dr, Seaside, CA 93955Off Market
- $2,336,8004 bd3 ba3.4k sqft1724 Fairway Dr, Seaside, CA 93955Off Market
- $1,766,0003 bd3 ba2.6k sqft2 Fairway Dr, Seaside, CA 93955Off Market
- $2,326,7004 bd4 ba3.5k sqft1743 Fairway Ct, Seaside, CA 93955Off Market
A local agent can set up tours, give advice and negotiate with sellers.
Similar homes
- $2,326,7244 bd5 ba2.9k sqft1659 Fairway Dr, Seaside, CA 93955New Construction
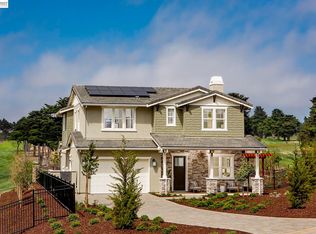 Bay East AOR
 - $2,399,0004 bd5 ba3.4k sqft1838 Links Dr, Seaside, CA 93955For Sale
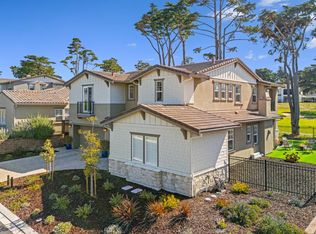 MLS ID #ML82030866, The C Group. MLSListings Inc
 - $2,330,0004 bd5 ba2.9k sqft1814 Links Dr, Seaside, CA 93955For Sale
 MLS ID #ML82037945, Renee Catania. MLSListings Inc
 - $2,199,0003 bd4 ba3k sqft1790 Links Dr, Seaside, CA 93955New Construction
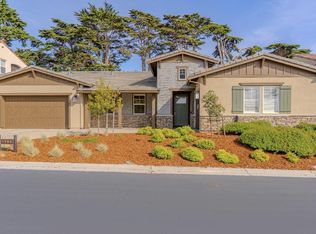 MLS ID #ML82045877, Vanessa Haven. MLSListings Inc
 - $1,498,8884 bd3 ba3.3k sqft5011 Pacific Crest Dr, Seaside, CA 93955For SaleMLS ID #ML82052917, Patricia Matuszewski. MLSListings Inc
- $1,428,3005 bd4 ba2.8k sqft4890 Peninsula Point Dr, Seaside, CA 93955For SaleMLS ID #ML82050428, J.R. Rouse Properties Group. MLSListings Inc
- $2,400,0004 bd5 ba3.7k sqft11142 Saddle Rd, Monterey, CA 93940For SaleMLS ID #ML82048233, Nancy Nino. MLSListings Inc
- $2,589,0005 bd4 ba3.5k sqft3007 Bluffs Dr, Marina, CA 93933For SaleMLS ID #ML82038736, Renee Catania. MLSListings Inc
- $2,795,8885 bd4 ba4.7k sqft9505 York Rd, Monterey, CA 93940For SaleMLS ID #ML82045982, Elva Robledo. MLSListings Inc
- $2,449,0004 bd3 ba2.4k sqft494 Grove Acre Ave, Pacific Grove, CA 93950For SaleMLS ID #ML82047922, Gina Hinds. MLSListings Inc
- $1,199,9993 bd2 ba2k sqft1976 Luzern St, Seaside, CA 93955For SaleMLS ID #ML82053100, Melissa Radowicz. MLSListings Inc
- $2,299,0004 bd4 ba3.8k sqft8 Cramden Dr, Monterey, CA 93940For SaleMLS ID #ML82041696, Mahgol Bahrami. MLSListings Inc
- $2,359,0004 bd4 ba3.8k sqft2409 Schooner Ave, Marina, CA 93933For SaleMLS ID #ML82038911, Kean Matthams. MLSListings Inc
- $2,295,0003 bd3 ba3k sqft10590 Hidden Mesa Pl, Monterey, CA 93940For SaleMLS ID #ML82052919, Tim Allen. MLSListings Inc
- $2,398,0004 bd2 ba2.3k sqft3113 Sloat Rd, Pebble Beach, CA 93953For SaleMLS ID #ML82047242, Arleen Hardenstein. MLSListings Inc
- $2,695,0004 bd5 ba4.7k sqft13101 Corte De Encanto, Salinas, CA 93908For SaleMLS ID #ML82052784, Lisa Talley Dean. MLSListings Inc
- $2,440,0004 bd4 ba4.9k sqft26245 Rinconada Dr, Carmel Valley, CA 93924For SaleMLS ID #ML82040744, Angolee Bode. MLSListings Inc
- $2,395,0004 bd4 ba3k sqft15286 Via La Gitana, Carmel Valley, CA 93924For SaleMLS ID #ML82052585, Mark Trapin. MLSListings Inc
- $2,395,0004 bd4 ba2.9k sqft216 Vista Verde, Carmel Valley, CA 93924For SaleMLS ID #ML82052794, Malone Hodges. MLSListings Inc
- $2,600,0004 bd3 ba3.2k sqft23800 Fairfield Pl, Carmel, CA 93923For SaleMLS ID #ML82026056, Christian Haun. MLSListings Inc
Local buyer's agents are ready to help
