Experience true indoor-outdoor living in this stunning single-story, open-concept home, located within a private gated community and perfectly positioned on the Bayonet / Black Horse Golf Course. Expansive patio sliders open wide, seamlessly connecting the living room to the backyard and offering breathtaking views of the 8th hole, creating the ultimate setting for entertaining or relaxing.
This thoughtfully designed home features 3 spacious bedrooms, each with its own private en-suite bathroom, a large dedicated office,
Enjoy unmatched privacy with no neighbors in front or behind, just lush golf course views, with the backyard overlooking the 8th hole and the front yard facing the 9th on the Bayonet/Black Horse Golf Course. This is one of the rare streets where homes are uniquely situated between two fairways, offering a truly special and serene setting.
The chefs kitchen is a dream, complete with upgraded appliances and modern finishes, perfect for anyone who loves to cook and entertain.
Located just a short distance to the clubhouse, this home is packed with upgrades and offers a rare opportunity to own a premier golf course property in a gated community. A must-see to fully appreciate.
New construction
$2,199,000
1790 Links Dr, Seaside, CA 93955
3beds
3,033sqft
Single Family Residence, Residential
Built in 2023
9,020 Square Feet Lot
$-- Zestimate®
$725/sqft
$290/mo HOA
What's special
Modern finishesLarge dedicated officeOpen-concept homeUpgraded appliancesLush golf course views
- 152 days
- 318
- 11
Zillow last checked:
Listing updated:
Listed by:
Vanessa Haven 02030427 831-200-6633,
Redfin 877-973-3346
Source: MLSListings Inc,MLS#: ML82045877
Facts & features
Interior
Bedrooms & bathrooms
- Bedrooms: 3
- Bathrooms: 4
- Full bathrooms: 3
- 1/2 bathrooms: 1
Rooms
- Room types: Office
Bedroom
- Features: PrimarySuiteRetreat, WalkinCloset
Bathroom
- Features: DoubleSinks, Other, TubinPrimaryBedroom, PrimaryOversizedTub
Dining room
- Features: DiningFamilyCombo
Family room
- Features: KitchenFamilyRoomCombo
Kitchen
- Features: Pantry
Heating
- Central Forced Air, Electric, Fireplace(s)
Cooling
- None
Appliances
- Included: Gas Cooktop, Dishwasher, Double Oven, Gas Oven/Range, Refrigerator, Trash Compactor, Wine Refrigerator, Washer/Dryer
- Laundry: In Utility Room
Features
- Flooring: Other
- Number of fireplaces: 2
- Fireplace features: Family Room, Outside
Interior area
- Total structure area: 3,033
- Total interior livable area: 3,033 sqft
Property
Parking
- Total spaces: 3
- Parking features: Attached, Golf Cart Garage
- Attached garage spaces: 3
Features
- Stories: 1
- Has view: Yes
- View description: Golf Course
Lot
- Size: 9,020 Square Feet
Details
- Parcel number: 031053007000
- Zoning: R
- Special conditions: NewSubdivision
Construction
Type & style
- Home type: SingleFamily
- Architectural style: Ranch
- Property subtype: Single Family Residence, Residential
Materials
- Foundation: Slab, Concrete Perimeter and Slab
- Roof: Composition
Condition
- New construction: Yes
- Year built: 2023
Utilities & green energy
- Gas: IndividualGasMeters
- Sewer: Public Sewer
Community & HOA
HOA
- Has HOA: Yes
- HOA fee: $290 monthly
Location
- Region: Seaside
Financial & listing details
- Price per square foot: $725/sqft
- Tax assessed value: $2,217,089
- Date on market: 5/5/2026
- Listing agreement: ExclusiveAgency
Estimated market value
Not available
Estimated sales range
Not available
Not available
Price history
| Date | Event | Price |
|---|---|---|
| 5/5/2026 | Listed for sale | $2,199,000+5.2%$725/sqft |
Source:  MLSListings Inc #ML82045877 Report a problem MLSListings Inc #ML82045877 Report a problem | ||
| 5/25/2023 | Sold | $2,089,500$689/sqft |
Source: Public Record Report a problem | ||
Public tax history
| Year | Property taxes | Tax assessment |
|---|---|---|
| 2026 | -- | $2,217,089 +2% |
| 2025 | $24,684 +8% | $2,173,618 +2% |
| 2024 | $22,862 +1162.2% | $2,130,999 +1211.9% |
| 2023 | $1,811 | $162,432 |
Find assessor info on the county website
Monthly payment
Est. payment
Payment breakdown
Explore the cost of this home by adjusting the details. Changes won't be saved.Climate risks
Neighborhood: 93955
Nearby schools
Schools provided by the listing agent
- Elementary: GeorgeCMarshallElementary
- High: SeasideHigh
- District: MontereyPeninsulaUnified
Source: MLSListings Inc. This data may not be complete. We recommend contacting the local school district to confirm school assignments for this home.

Similar homes
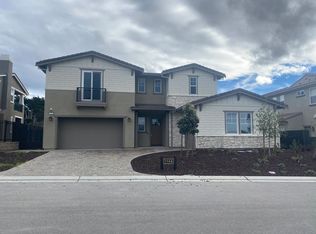
- $2,399,0004 bd5 ba3.4k sqft1838 Links Dr, Seaside, CA 93955For Sale
 MLS ID #ML82030866, The C Group. MLSListings Inc
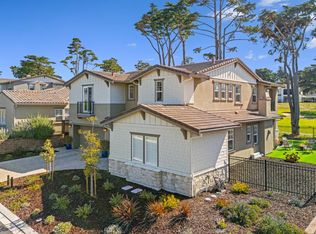
 - $2,299,0004 bd5 ba2.9k sqft1814 Links Dr, Seaside, CA 93955For Sale
 MLS ID #ML82037945, Renee Catania. MLSListings Inc
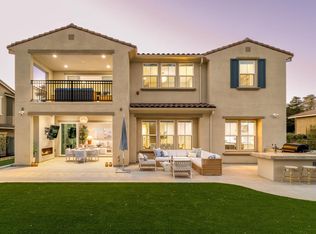
 - $1,329,0003 bd3 ba2.3k sqft4305 Peninsula Point Dr, Seaside, CA 93955For Sale
 MLS ID #ML82056697, The Ruiz Group. MLSListings Inc
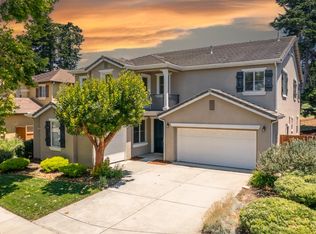
 - $1,499,0006 bd3 ba3.6k sqft4120 Peninsula Point Dr, Seaside, CA 93955For Sale
 MLS ID #ML82052260, Peter Boggs. MLSListings Inc
