Set along the fairways of the Bayonet & Black Horse Golf Courses, this bright, upgraded home is located in The Enclave, one of the Monterey Peninsulas premier gated communities. The open layout is anchored by a multi-panel sliding glass wall that opens to the finished backyard, creating seamless indoor-outdoor living on the golf course.
The residence features 4 bedrooms and 4.5 bathrooms, including a full en-suite bedroom on the main level, ideal for guests or multigenerational living. Thoughtful upgrades throughout enhance comfort and function, while the backyard is designed for entertaining and relaxation.
Enjoy a peaceful setting just minutes from beaches, restaurants, and world-famous destinations including Pebble Beach and Big Sur.
For sale
$2,399,000
1838 Links Dr, Seaside, CA 93955
4beds
3,456sqft
Single Family Residence, Residential
Built in 2023
8,239 Square Feet Lot
$2,326,800 Zestimate®
$694/sqft
$264/mo HOA
What's special
Open layoutMulti-panel sliding glass wallBright upgraded home
- 268 days
- 365
- 10
Zillow last checked:
Listing updated:
Listed by:
The C Group 70010221 831-601-8936,
Real Brokerage Technologies 619-663-8680
Source: MLSListings Inc,MLS#: ML82030866
Facts & features
Interior
Bedrooms & bathrooms
- Bedrooms: 4
- Bathrooms: 5
- Full bathrooms: 4
- 1/2 bathrooms: 1
Rooms
- Room types: Loft
Bedroom
- Features: PrimarySuiteRetreat, WalkinCloset
Bathroom
- Features: DoubleSinks, PrimaryStallShowers, ShowersoverTubs2plus, SolidSurface, TubinPrimaryBedroom, PrimaryOversizedTub, HalfonGroundFloor
Dining room
- Features: DiningArea, EatinKitchen
Family room
- Features: KitchenFamilyRoomCombo
Kitchen
- Features: _220VoltOutlet, Countertop_Stone, ExhaustFan, Hookups_IceMaker, Island, IslandwithSink
Heating
- Central Forced Air Gas
Cooling
- Whole House Fan
Appliances
- Included: Gas Cooktop, Dishwasher, Exhaust Fan, Disposal, Microwave, Built In Oven, Self Cleaning Oven, Built In Oven/Range, Refrigerator
Features
- High Ceilings, Walk-In Closet(s), Security Gate
- Flooring: Carpet, Hardwood, Tile
- Fireplace features: Family Room, Gas
Interior area
- Total structure area: 3,456
- Total interior livable area: 3,456 sqft
Property
Parking
- Total spaces: 3
- Parking features: Attached, Garage Door Opener
- Attached garage spaces: 3
Features
- Exterior features: Back Yard, Fenced
- Fencing: Back Yard
- Has view: Yes
- View description: Golf Course
Lot
- Size: 8,239 Square Feet
- Features: Mostly Level
Details
- Parcel number: 031053013000
- Zoning: R1
- Special conditions: Standard
Construction
Type & style
- Home type: SingleFamily
- Architectural style: Craftsman
- Property subtype: Single Family Residence, Residential
Materials
- Foundation: Concrete Perimeter and Slab, Quake Bracing, Reinforced Concrete
- Roof: Tile
Condition
- New construction: No
- Year built: 2023
Utilities & green energy
- Gas: PublicUtilities
- Sewer: Public Sewer
- Water: Public
- Utilities for property: Public Utilities, Water Public
Community & HOA
HOA
- Has HOA: Yes
- Amenities included: Golf Course
- HOA fee: $264 monthly
Location
- Region: Seaside
Financial & listing details
- Price per square foot: $694/sqft
- Tax assessed value: $2,062,593
- Date on market: 1/12/2026
- Listing agreement: ExclusiveAgency
Estimated market value
$2,326,800
$2.21M - $2.44M
$7,099/mo
Price history
| Date | Event | Price |
|---|---|---|
| 4/7/2026 | Price change | $2,399,000-4%$694/sqft |
Source:  MLSListings Inc #ML82030866 Report a problem MLSListings Inc #ML82030866 Report a problem | ||
| 2/22/2026 | Price change | $2,499,000-3.8%$723/sqft |
Source: MLSListings Inc #ML82030866 Report a problem | ||
| 2/1/2026 | Price change | $2,599,000-1.9%$752/sqft |
Source: MLSListings Inc #ML82030866 Report a problem | ||
| 1/13/2026 | Listed for sale | $2,649,000+33.6%$766/sqft |
Source: MLSListings Inc #ML82030866 Report a problem | ||
| 3/20/2024 | Sold | $1,982,500-4.4%$574/sqft |
Source: Public Record Report a problem | ||
| 12/6/2023 | Listing removed | -- |
Source:  Shea Homes Report a problem Shea Homes Report a problem | ||
| 11/10/2023 | Listed for sale | $2,074,765+0.5%$600/sqft |
Source: Shea Homes Report a problem | ||
| 3/10/2023 | Listed for sale | $2,065,000+2%$598/sqft |
Source: Shea Homes Report a problem | ||
| 10/19/2022 | Listing removed | -- |
Source:  MLSListings Inc #ML81899126 Report a problem MLSListings Inc #ML81899126 Report a problem | ||
| 7/6/2022 | Listed for sale | $2,025,000$586/sqft |
Source: MLSListings Inc #ML81899126 Report a problem | ||
Public tax history
| Year | Property taxes | Tax assessment |
|---|---|---|
| 2026 | -- | $2,062,593 +2% |
| 2025 | $22,967 +75.8% | $2,022,150 +66.4% |
| 2024 | $13,064 +692.2% | $1,215,435 +724.1% |
| 2023 | $1,649 | $147,486 |
Find assessor info on the county website
Monthly payment
Est. payment
Payment breakdown
Explore the cost of this home by adjusting the details. Changes won't be saved.Climate risks
Neighborhood: 93955
Nearby schools
Schools provided by the listing agent
- District: MontereyPeninsulaUnified
Source: MLSListings Inc. This data may not be complete. We recommend contacting the local school district to confirm school assignments for this home.
Similar homes
- $2,299,0004 bd5 ba2.9k sqft1814 Links Dr, Seaside, CA 93955For Sale
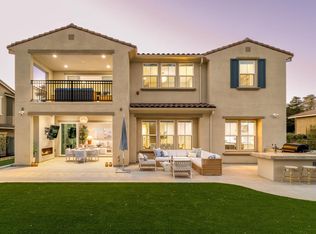 MLS ID #ML82037945, Renee Catania. MLSListings Inc
 - $2,199,0003 bd4 ba3k sqft1790 Links Dr, Seaside, CA 93955New Construction
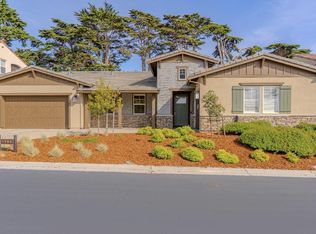 MLS ID #ML82045877, Vanessa Haven. MLSListings Inc
 - $1,365,3334 bd3 ba3.3k sqft5011 Pacific Crest Dr, Seaside, CA 93955For Sale
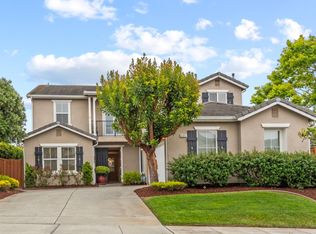 MLS ID #ML82052917, Patricia Matuszewski. MLSListings Inc
 - $1,329,0003 bd3 ba2.3k sqft4305 Peninsula Point Dr, Seaside, CA 93955For Sale
 MLS ID #ML82056697, The Ruiz Group. MLSListings Inc
