Tucked at the end of a quiet cul-de-sac and overlooking the 11th fairway of Black Horse Golf Course, this expansive Seaside Highlands residence offers an exceptional combination of space, privacy, and versatility. With 3,689 sqft of living space, 6 bedrooms, 3 full bathrooms, and a 3-car garage, there is room here for nearly every stage of life. Seller financing is also available for qualified buyers.Inside, all-new luxury vinyl plank flooring complements a thoughtfully designed floor plan with both a formal living room and separate family room, each featuring its own gas fireplace. The kitchen offers a large walk-in pantry, while indoor laundry adds everyday convenience. A downstairs bedroom and full bathroom provide an ideal setup for guests, multigenerational living, or a private home office.Upstairs are 5 additional bedrooms, including a spacious primary retreat with a generous walk-in closet. Three bedrooms enjoy beautiful views across the 11th fairway, while another features its own walk-in closet and private front-facing balcony.Whether you need room to grow, work from home, entertain, or simply spread out, this Seaside Highlands home delivers a rare combination of generous living space, abundant storage, a peaceful setting, and golf course views.
For sale
Price cut: $26K (8/26)
$1,499,000
4120 Peninsula Point Dr, Seaside, CA 93955
6beds
3,689sqft
Single Family Residence, Residential
Built in 2005
6,056 Square Feet Lot
$1,457,700 Zestimate®
$406/sqft
$268/mo HOA
What's special
- 103 days
- 728
- 40
Zillow last checked:
Listing updated:
Listed by:
Peter Boggs 02019610 831-884-3919,
Coldwell Banker Realty 831-626-2222
Source: MLSListings Inc,MLS#: ML82052260
Facts & features
Interior
Bedrooms & bathrooms
- Bedrooms: 6
- Bathrooms: 3
- Full bathrooms: 3
Rooms
- Room types: Laundry
Bedroom
- Features: GroundFloorBedroom, PrimarySuiteRetreat, WalkinCloset
Bathroom
- Features: DoubleSinks, ShowersoverTubs2plus, StallShower, TubinPrimaryBedroom, FullonGroundFloor
Dining room
- Features: BreakfastRoom, DiningAreainLivingRoom
Family room
- Features: SeparateFamilyRoom
Kitchen
- Features: Countertop_Granite, ExhaustFan, Island
Heating
- Central Forced Air Gas
Cooling
- None
Appliances
- Included: Gas Cooktop, Exhaust Fan, Microwave, Built In Oven, Refrigerator
- Laundry: Inside
Features
- High Ceilings
- Flooring: Tile, Vinyl Linoleum
- Number of fireplaces: 2
- Fireplace features: Family Room, Insert, Living Room
Interior area
- Total structure area: 3,689
- Total interior livable area: 3,689 sqft
Video & virtual tour
Property
Parking
- Total spaces: 3
- Parking features: Attached
- Attached garage spaces: 3
Features
- Stories: 2
- Exterior features: Back Yard, Fenced
- Fencing: Rail,Wood
- Has view: Yes
- View description: Golf Course
Lot
- Size: 6,056 Square Feet
Details
- Parcel number: 031241018000
- Zoning: R-1
- Special conditions: Standard
Construction
Type & style
- Home type: SingleFamily
- Property subtype: Single Family Residence, Residential
Materials
- Foundation: Slab
- Roof: Concrete, Tile
Condition
- New construction: No
- Year built: 2005
Utilities & green energy
- Gas: PublicUtilities
- Sewer: Public Sewer
- Water: Public
- Utilities for property: Public Utilities, Water Public
Community & HOA
HOA
- Has HOA: Yes
- Amenities included: Garden Greenbelt Trails, Playground
- HOA fee: $268 monthly
Location
- Region: Seaside
Financial & listing details
- Price per square foot: $406/sqft
- Tax assessed value: $1,363,484
- Date on market: 6/25/2026
- Listing agreement: ExclusiveRightToSell
- Listing terms: VALoan, CashorConventionalLoan
Estimated market value
$1,457,700
$1.38M - $1.53M
$6,181/mo
Price history
| Date | Event | Price |
|---|---|---|
| 8/26/2026 | Price change | $1,499,000-1.7%$406/sqft |
Source:  MLSListings Inc #ML82052260 Report a problem MLSListings Inc #ML82052260 Report a problem | ||
| 8/10/2026 | Price change | $1,525,000-4.2%$413/sqft |
Source: MLSListings Inc #ML82052260 Report a problem | ||
| 6/25/2026 | Listed for sale | $1,592,000+66%$432/sqft |
Source: MLSListings Inc #ML82052260 Report a problem | ||
| 12/15/2021 | Listing removed | -- |
Source: Zillow Rental Network Premium Report a problem | ||
| 11/11/2021 | Listed for rent | $4,450+11.3%$1/sqft |
Source: Zillow Rental Network Premium Report a problem | ||
| 5/14/2020 | Listing removed | $4,000$1/sqft |
Source: Mangold Property Management, Inc. Report a problem | ||
| 3/18/2020 | Listed for rent | $4,000+0.6%$1/sqft |
Source: Mangold Property Management, Inc. Report a problem | ||
| 1/12/2018 | Listing removed | $3,975$1/sqft |
Source: Mangold Property Management, Inc. Report a problem | ||
| 12/1/2017 | Listed for rent | $3,975$1/sqft |
Source: Mangold Property Management, Inc. Report a problem | ||
| 2/25/2005 | Sold | $959,000$260/sqft |
Source: Public Record Report a problem | ||
Public tax history
| Year | Property taxes | Tax assessment |
|---|---|---|
| 2026 | -- | $1,363,484 +2% |
| 2025 | $15,217 +8% | $1,336,750 +2% |
| 2024 | $14,096 +1% | $1,310,540 +2% |
| 2023 | $13,953 +4.2% | $1,284,844 +4.8% |
| 2022 | $13,393 +17.2% | $1,226,000 +17.9% |
| 2021 | $11,428 +8.2% | $1,040,000 +5.2% |
| 2020 | $10,565 -5.3% | $989,000 +1.4% |
| 2019 | $11,153 +2.6% | $975,000 +0.4% |
| 2018 | $10,871 +14.1% | $971,000 +7.8% |
| 2017 | $9,527 +2.1% | $901,000 +2.3% |
| 2016 | $9,331 +7% | $881,000 +10.5% |
| 2015 | $8,723 | $797,000 -2.9% |
| 2014 | $8,723 | $821,000 +28.3% |
| 2012 | -- | $640,000 -7.2% |
| 2011 | -- | $690,000 -8% |
| 2010 | -- | $750,000 -9% |
| 2009 | -- | $824,335 +22.3% |
| 2008 | -- | $673,908 -32.5% |
| 2007 | -- | $997,743 +2% |
| 2006 | -- | $978,180 +98.3% |
| 2005 | -- | $493,252 |
Find assessor info on the county website
Monthly payment
Est. payment
Payment breakdown
Explore the cost of this home by adjusting the details. Changes won't be saved.Climate risks
Neighborhood: 93955
Nearby schools
Schools provided by the listing agent
- District: MontereyPeninsulaUnified
Source: MLSListings Inc. This data may not be complete. We recommend contacting the local school district to confirm school assignments for this home.
- $1,288,8004 bd2 ba3.3k sqft4110 Peninsula Point Dr, Seaside, CA 93955Off Market

- $1,466,0005 bd2 ba3.2k sqft4130 Peninsula Point Dr, Seaside, CA 93955Off Market

- $1,553,2004 bd3 ba3.3k sqft4140 Peninsula Point Dr, Seaside, CA 93955Off Market

- $1,473,2004 bd2 ba3.3k sqft4135 Peninsula Point Dr, Seaside, CA 93955Off Market
Similar homes
- $1,365,3334 bd3 ba3.3k sqft5011 Pacific Crest Dr, Seaside, CA 93955For Sale
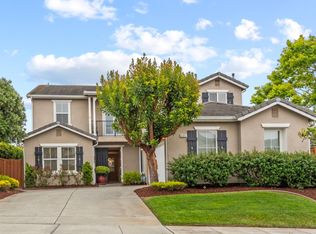 MLS ID #ML82052917, Patricia Matuszewski. MLSListings Inc
 - $1,349,9915 bd4 ba2.8k sqft4890 Peninsula Point Dr, Seaside, CA 93955For Sale
 MLS ID #ML82050428, J.R. Rouse Properties Group. MLSListings Inc
 - $1,329,0003 bd3 ba2.3k sqft4305 Peninsula Point Dr, Seaside, CA 93955For Sale
 MLS ID #ML82056697, The Ruiz Group. MLSListings Inc
 - $1,488,8884 bd4 ba2.4k sqft10148 Blue Larkspur Ln, Monterey, CA 93940For Sale
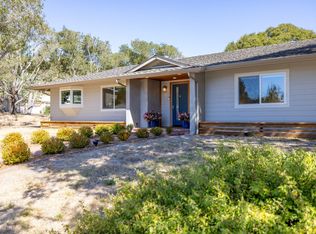 MLS ID #ML82063588, The Ruiz Group. MLSListings Inc
