Skip main navigation
Sold for $1,240,000
  • $1,240,000

    586 Santa Ynez Way, Marina, CA 93933

    3beds
    2,061sqft
    Single Family Residence, Residential
    Built in 2025
    6,472 Square Feet Lot
    $1,242,800 Zestimate®
    $602/sqft
    $4,807 Estimated rent

    Home value

    $1,242,800

    $1.11M - $1.39M

    $4,807/mo

    Zestimate® history
    Loading
    Loading...

    Owner options

    List your home for rent

    $4,807/mo

    Rent Zestimate®

    Find your next renter with Zillow Rental Manager. Plus, with online applications, you can quickly screen prospective tenants – for free.

    Learn more

    $4,807/mo

    Rent Zestimate®

    Refinance and save

    $7,793/mo

    Est. payment

    Refinancing to a lower rate could help reduce your monthly payments and save thousands over the life of the loan.

    See today's rates

    $7,793/mo

    Est. payment

    Explore your selling options

    Work with a Zillow partner agent

    Leverage their expertise and Zillow's premium Showcase listings to get your home seen by more buyers.

    Get started

    List with your own agent

    Get your home in front of millions of buyers by listing it on Zillow.

    Learn how to do it

    Sell it yourself

    Take full control of how buyers see your home on Zillow by listing For Sale by Owner (FSBO).

    List your home

    What's special

    Large center islandFront-facing windowsOptional two-tone interior paintLarge walk-in closetQuartz countertopsStainless steel appliancesTile in kitchen
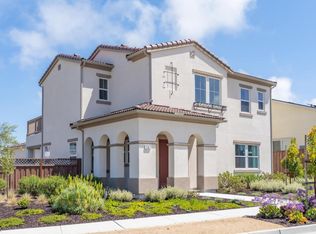
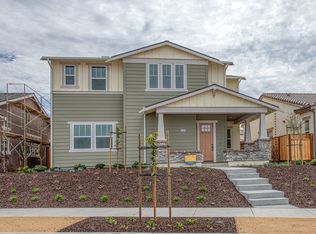
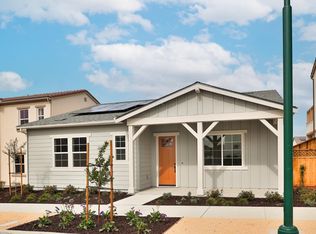
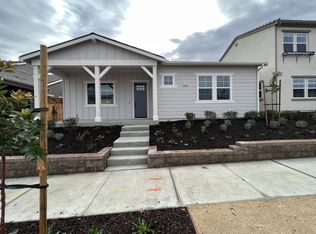
    Homesite 793 is the Preston at Layia at Sea Haven is a single story home with a beautifully designed floor plan, offering 2,016 square feet of living space with three bedrooms, two bathrooms, office, and a 2-car garage that is move-in ready! Key features include: Brushed nickel finish, quartz countertops, and polar white cabinets Plush carpet throughout bedrooms and great room, tile in kitchen, laundry room, and bathrooms Optional two-tone interior paint Stainless steel appliances including dishwasher and stovetop Access to the award-winning clubhouse, The Cove As you enter the home, you are greeted by the office, or formal dining room that has front-facing windows overlooking the porch. Also located off the entry, is the luxurious Owners Suite that includes a large walk-in closet, dual sink vanities, tub, and front-facing windows for ample natural light. Past the suite is the chef's kitchen features ample counter space, a large center island, and flows into the dining and great room, with access to the backyard. Two secondary bedrooms, a full bathroom, and laundry room are located just beyond the living spaces to comfortably accommodate family and guests. The Preston plan is where coastal elegance meets a relaxed California lifestyle.

    Zillow last checked:

    Listing updated:

    Listed by:

    Petra Higley 01934148 831-440-8049,

    Trumark Construction Services Inc 559-213-6884

    Bought with:

    Petra Higley, 01934148

    Trumark Construction Services Inc

    Source: MLSListings Inc,MLS#: ML82016824MLS Logo

    Facts & features

    Interior

    Bedrooms & bathrooms
    • Bedrooms: 3
    • Bathrooms: 2
    • Full bathrooms: 2
    Dining room
    • Features: DiningFamilyCombo, FormalDiningRoom
    Family room
    • Features: KitchenFamilyRoomCombo
    Heating
    • Central Forced Air, Heat Pump
    Cooling
    • None
    Interior area
    • Total structure area: 2,061
    • Total interior livable area: 2,061 sqft

    Property

    Parking
    • Total spaces: 2
    • Parking features: Attached
    • Attached garage spaces: 2
    Lot
    • Size: 6,472 Square Feet
    Details
    • Parcel number: 031312093
    • Zoning: R1
    • Special conditions: NewSubdivision

    Construction

    Type & style
    • Home type: SingleFamily
    • Property subtype: Single Family Residence, Residential
    Materials
    • Foundation: Slab, Reinforced Concrete
    • Roof: Tile
    Condition
    • New construction: Yes
    • Year built: 2025

    Utilities & green energy

    • Gas: PublicUtilities
    • Sewer: Public Sewer
    • Water: Public
    • Utilities for property: Public Utilities, Water Public, Solar

    Community & HOA

    HOA
    • Has HOA: Yes
    • Amenities included: Barbecue Area, Club House, Concierge, Garden Greenbelt Trails, Other, Playground
    • HOA fee: $150 monthly
    Location
    • Region: Marina

    Financial & listing details

    • Price per square foot: $602/sqft
    • Tax assessed value: $338,615
    • Annual tax amount: $3,909
    • Date on market: 8/2/2025
    • Listing agreement: ExclusiveAgency

    Price history

    DateEventPrice
    10/22/2025Sold$1,240,000-6.8%$602/sqft
    Source: MLSListings Inc #ML82016824 Report a problem
    8/29/2025Pending sale$1,330,695$646/sqft
    Source: MLSListings Inc #ML82016824 Report a problem
    7/17/2025Listed for sale$1,330,695$646/sqft
    Source: Trumark Homes Report a problem

    Public tax history

    YearProperty taxesTax assessment
    2025$3,909 +82.3%$338,615 +73.4%
    2024$2,144 $195,270
    Find assessor info on the county website

    Neighborhood: 93933

    Nearby schools

    GreatSchools rating
    Schools provided by the listing agent
    • Elementary: JCCrumptonElementary
    • Middle: LosArbolesMiddle
    • High: MarinaHigh_2
    • District: MontereyPeninsulaUnified

    Source: MLSListings Inc. This data may not be complete. We recommend contacting the local school district to confirm school assignments for this home.

    Get a cash offer in 3 minutes
    Find out how much your home could sell for in as little as 3 minutes with a no-obligation cash offer.
    Estimated market value
    $1,242,800
    Get a cash offer in 3 minutes
    Find out how much your home could sell for in as little as 3 minutes with a no-obligation cash offer.
    Estimated market value
    $1,242,800