Welcome to your dream home in the highly sought-after Sunnyslope Village subdivision! This beautifully appointed 4-bedroom, 2.5-bath residence offers an inviting, thoughtfully designed floor plan ideal for both everyday living and effortless entertaining. Situated on a spacious cul-de-sac lot, the home features a gourmet kitchen with a generous and complementary center island perfectly positioned as the heart of the home. Fresh interior paint, new flooring in kitchen and newer carpet enhance the homes warmth and modern appeal. Step outside to an expansive backyard, ideal for gatherings, outdoor dining, and vibrant summer BBQ entertaining. Combining style, comfort, and a prime location near the neighborhood park, this exceptional property offers the very best of contemporary living in an established community.
Under contract
$815,000
2181 Burlwood Dr, Hollister, CA 95023
4beds
2,270sqft
Single Family Residence, Residential
Built in 1997
6,512 Square Feet Lot
$805,200 Zestimate®
$359/sqft
$-- HOA
What's special
Expansive backyardGourmet kitchenFresh interior paintSpacious cul-de-sac lotNew flooring in kitchenNewer carpet
- 118 days |
- 540 |
- 16 |
Zillow last checked:
Listing updated:
Listed by:
Judy Solis 01223715 831-801-8011,
RE/MAX Gold 831-637-5400
Source: MLSListings Inc,MLS#: ML82038719
Facts & features
Interior
Bedrooms & bathrooms
- Bedrooms: 4
- Bathrooms: 3
- Full bathrooms: 2
- 1/2 bathrooms: 1
Bathroom
- Features: DoubleSinks, PrimarySunkenTub, ShoweroverTub1, StallShower, HalfonGroundFloor
Dining room
- Features: DiningAreainLivingRoom
Family room
- Features: KitchenFamilyRoomCombo
Kitchen
- Features: _220VoltOutlet, Countertop_Granite, ExhaustFan, Hookups_Gas, Hookups_IceMaker, Island, Pantry
Heating
- Central Forced Air, Central Forced Air Gas, Fireplace(s)
Cooling
- Ceiling Fan(s), Central Air
Appliances
- Included: Gas Cooktop, Dishwasher, Exhaust Fan, Disposal, Microwave, Electric Oven, Self Cleaning Oven, Refrigerator
- Laundry: Gas Dryer Hookup, Upper Floor, Inside
Features
- High Ceilings, Vaulted Ceiling(s)
- Flooring: Carpet, Hardwood, Vinyl Linoleum
- Number of fireplaces: 1
- Fireplace features: Family Room, Gas Starter
Interior area
- Total structure area: 2,270
- Total interior livable area: 2,270 sqft
Video & virtual tour
Property
Parking
- Total spaces: 2
- Parking features: Attached, On Street
- Attached garage spaces: 2
Features
- Stories: 2
- Exterior features: Back Yard, Barbecue, Fenced
- Fencing: Back Yard,Wood
Lot
- Size: 6,512 Square Feet
Details
- Parcel number: 060220015000
- Zoning: RR
- Special conditions: Standard
Construction
Type & style
- Home type: SingleFamily
- Architectural style: Traditional
- Property subtype: Single Family Residence, Residential
Materials
- Foundation: Other
- Roof: Tile
Condition
- New construction: No
- Year built: 1997
Utilities & green energy
- Gas: PublicUtilities
- Sewer: Public Sewer
- Water: Public
- Utilities for property: Public Utilities, Water Public
Community & HOA
Location
- Region: Hollister
Financial & listing details
- Price per square foot: $359/sqft
- Tax assessed value: $423,917
- Annual tax amount: $5,207
- Date on market: 4/27/2026
- Listing agreement: ExclusiveRightToSell
Estimated market value
$805,200
$765,000 - $845,000
$3,737/mo
Price history
| Date | Event | Price |
|---|---|---|
| 8/11/2026 | Contingent | $815,000$359/sqft |
Source:  MLSListings Inc #ML82038719 Report a problem MLSListings Inc #ML82038719 Report a problem | ||
| 5/21/2026 | Price change | $815,000-1.8%$359/sqft |
Source: MLSListings Inc #ML82038719 Report a problem | ||
| 4/28/2026 | Listed for sale | $830,000+212.6%$366/sqft |
Source: MLSListings Inc #ML82038719 Report a problem | ||
| 10/29/1997 | Sold | $265,500$117/sqft |
Source: Agent Provided Report a problem | ||
Public tax history
| Year | Property taxes | Tax assessment |
|---|---|---|
| 2025 | $5,207 +1.7% | $423,917 +2% |
| 2024 | $5,120 +1.6% | $415,606 +2% |
| 2023 | $5,041 +2% | $407,458 +2% |
| 2022 | $4,943 +1.4% | $399,469 +2% |
| 2021 | $4,876 -0.4% | $391,637 +1% |
| 2020 | $4,896 +2.9% | $387,623 +2% |
| 2019 | $4,757 +2% | $380,023 +2% |
| 2018 | $4,661 -3.9% | $372,572 +2% |
| 2017 | $4,850 +5.8% | $365,267 +2% |
| 2016 | $4,583 +6.8% | $358,106 +1.5% |
| 2015 | $4,292 | $352,728 +2% |
| 2014 | $4,292 +0.1% | $345,820 +0.5% |
| 2013 | $4,286 | $344,258 +2% |
| 2012 | -- | $337,509 +2% |
| 2011 | -- | $330,892 +0.8% |
| 2010 | -- | $328,420 -0.2% |
| 2009 | -- | $329,202 +2% |
| 2008 | -- | $322,748 +2% |
| 2007 | -- | $316,421 +2% |
| 2006 | -- | $310,218 +2% |
| 2005 | -- | $304,137 +2% |
| 2004 | -- | $298,175 +1.9% |
| 2003 | -- | $292,702 +2% |
| 2002 | -- | $286,964 +2% |
| 2001 | -- | $281,338 +2% |
| 2000 | -- | $275,822 |
Find assessor info on the county website
Monthly payment
Est. payment
Payment breakdown
Explore the cost of this home by adjusting the details. Changes won't be saved.Climate risks
Neighborhood: 95023
Nearby schools
GreatSchools rating
- 7/10Cerra Vista Elementary SchoolGrades: K-5Distance: 0.9 mi
- 3/10Maze Middle SchoolGrades: 6-8Distance: 1.4 mi
- 6/10Hollister HighGrades: 9-12Distance: 2.3 mi
Schools provided by the listing agent
- District: Hollister
Source: MLSListings Inc. This data may not be complete. We recommend contacting the local school district to confirm school assignments for this home.
- $845,900-- bd-- ba-- sqft2175 Burlwood Dr, Hollister, CA 95023Off Market
- $824,600-- bd-- ba-- sqft2185 Burlwood Dr, Hollister, CA 95023Off Market
- $734,7004 bd2 ba1.6k sqft2180 Teakwood Ct, Hollister, CA 95023Off Market
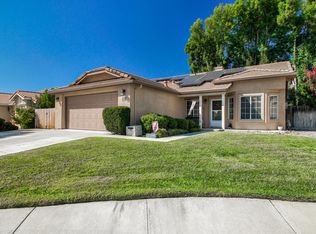
- $785,7004 bd3 ba1.8k sqft2184 Teakwood Ct, Hollister, CA 95023Off Market
- $690,1003 bd2 ba1.4k sqft2174 Teakwood Ct, Hollister, CA 95023Off Market
- $829,5005 bd2 ba3.2k sqft2171 Burlwood Dr, Hollister, CA 95023Off Market
- $911,500-- bd-- ba-- sqft2191 Burlwood Dr, Hollister, CA 95023Off Market
- $807,600-- bd-- ba-- sqft2180 Burlwood Dr, Hollister, CA 95023Off Market
A local agent can set up tours, give advice and negotiate with sellers.
Similar homes
- $825,0004 bd3 ba1.9k sqft1090 Los Altos Dr, Hollister, CA 95023For Sale
 MLS ID #ML82055579, Ana Milenewicz. MLSListings Inc
 - $875,0004 bd3 ba2.7k sqft1100 Mulberry Ct, Hollister, CA 95023For Sale
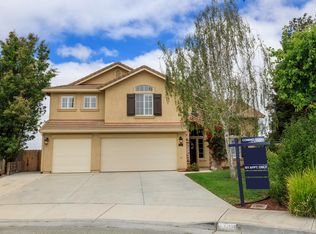 MLS ID #226100025, Pamela Harmon. MetroList Services of CA
 - $814,9994 bd3 ba2.1k sqft290 Heartland Dr, Hollister, CA 95023For Sale
 MLS ID #ML82057229, Alfred Chacon. MLSListings Inc
 - $879,0004 bd3 ba2.6k sqft1121 Cypress St, Hollister, CA 95023For Sale
 MLS ID #ML82052416, Jeffrey Sklar. MLSListings Inc
 - $864,5004 bd3 ba2.5k sqft420 Alicante Dr, Hollister, CA 95023For SaleMLS ID #ML82056086, Christine Cristobal. MLSListings Inc
- $699,0003 bd2 ba1.4k sqft2151 Glarner St, Hollister, CA 95023For SaleMLS ID #ML82056650, Ferreira-Kunz Group. MLSListings Inc
- $768,0004 bd2 ba1.8k sqft2560 Glenview Dr, Hollister, CA 95023For SaleMLS ID #ML82057883, Ana Milenewicz. MLSListings Inc
- $849,9004 bd3 ba2.4k sqft441 Cobalt Dr, Hollister, CA 95023For SaleMLS ID #ML82046438, Karey Grimsley. MLSListings Inc
- $899,9504 bd3 ba2.3k sqft503 Cobalt Dr, Hollister, CA 95023For SaleMLS ID #ML82051872, Chuck Fischer. MLSListings Inc
- $825,0004 bd3 ba2k sqft2001 Wildflower Dr, Hollister, CA 95023For SaleMLS ID #ML82047528, Amal Georges. MLSListings Inc
- $765,0004 bd3 ba2.1k sqft2141 Wildflower Dr, Hollister, CA 95023For SaleMLS ID #ML82022111, Santiago Renteria. MLSListings Inc
- $940,0004 bd3 ba2.3k sqft1515 Goldenstar Ct, Hollister, CA 95023For SaleMLS ID #ML82046206, Hugo Ascencio. MLSListings Inc
- $909,0003 bd2 ba2.5k sqft1290 Sonnys Way, Hollister, CA 95023For SaleMLS ID #ML82045090, Carly Jo Brigantino. MLSListings Inc
- $885,0005 bd3 ba2.7k sqft2051 Camden St, Hollister, CA 95023For SaleMLS ID #226102888, Jose Navia. MetroList Services of CA
- $824,9005 bd3 ba2.6k sqft117 Bundeson Dr, Hollister, CA 95023For SaleMLS ID #ML82051411, Enrique Henry Estrada. MLSListings Inc
- $899,0005 bd4 ba2.6k sqft3076 Palomino Way, Hollister, CA 95023For SaleMLS ID #ML82056029, Juan Castrillon Gallego. MLSListings Inc
- $739,9003 bd2 ba1.3k sqft871 Joe Borovich Dr, Hollister, CA 95023For SaleMLS ID #ML82053505, Jacqueline B McAbee. MLSListings Inc
- $710,0003 bd2 ba1.1k sqft1370 Matador Dr, Hollister, CA 95023For SaleMLS ID #ML82057174, Kristy R. Cosmero. MLSListings Inc
- $799,0003 bd3 ba1.7k sqft2051 Rosewood Dr, Hollister, CA 95023For SaleMLS ID #ML82050593, Felix Enow. MLSListings Inc
- $789,0003 bd3 ba1.9k sqft450 Thistle St, Hollister, CA 95023For SaleMLS ID #ML82054543, Martin Sanchez. MLSListings Inc
Local buyer's agents are ready to help
