Located in the highly sought-after Scotts Ranch communityknown for its quiet streets, minimal traffic, and strong neighborhood feel. Just minutes from Target, Ladd Lane Elementary, and a neighborhood that truly shines during the holidays.This beautifully updated home offers approximately 3,010 square feet of versatile living space. The curb appeal is undeniable with fresh exterior paint, manicured landscaping, a three-car garage, ample parking, and a charming front sitting area. Enjoy the benefit of a 33-panel owned solar system. Inside, a grand formal living and dining area features soaring ceilings, expansive windows, and abundant natural light. The updated kitchen with stainless steel appliances flows seamlessly into the spacious family room with a cozy fireplaceperfect for everyday living and entertaining. The main level includes a full bedroom and updated bathroom with a walk-in shower, ideal for guests or multi-generational living. Upstairs offers 3 additional bedrooms with custom closet enclosures and remodeled bathrooms. The primary suite features faux wood tile flooring, a soaking tub, fireplace, walk-in closet, and a stunning walk-in tile shower. The backyard is designed for relaxation and entertaining, complete with a gazebo, garden areas, and mature fruit trees.
Under contract
Price cut: $5K (7/15)
$970,000
2031 Serene Dr, Hollister, CA 95023
4beds
3,021sqft
Single Family Residence, Residential
Built in 2001
8,159 Square Feet Lot
$961,500 Zestimate®
$321/sqft
$-- HOA
What's special
Mature fruit treesThree-car garageAmple parkingExpansive windowsAbundant natural lightPrimary suiteCharming front sitting area
- 121 days |
- 240 |
- 6 |
Zillow last checked:
Listing updated:
Listed by:
Nichole Marie Nijmeh 02053154 408-888-0697,
Keller Williams Realty-Silicon Valley 408-626-9800
Source: MLSListings Inc,MLS#: ML82041627
Facts & features
Interior
Bedrooms & bathrooms
- Bedrooms: 4
- Bathrooms: 3
- Full bathrooms: 3
Rooms
- Room types: Laundry
Bedroom
- Features: GroundFloorBedroom, WalkinCloset
Bathroom
- Features: DoubleSinks, PrimaryStallShowers, Other, ShoweroverTub1, TubinPrimaryBedroom, FullonGroundFloor
Dining room
- Features: BreakfastNook, FormalDiningRoom
Family room
- Features: SeparateFamilyRoom
Kitchen
- Features: Countertop_Tile, ExhaustFan
Heating
- Central Forced Air Gas
Cooling
- Central Air
Appliances
- Included: Gas Cooktop, Dishwasher, Exhaust Fan, Disposal, Built In Oven
- Laundry: Gas Dryer Hookup, Tub/Sink, In Utility Room
Features
- High Ceilings, Walk-In Closet(s)
- Flooring: Carpet, Vinyl Linoleum
- Number of fireplaces: 1
- Fireplace features: Family Room
Interior area
- Total structure area: 3,021
- Total interior livable area: 3,021 sqft
Video & virtual tour
Property
Parking
- Total spaces: 3
- Parking features: Attached, On Street
- Attached garage spaces: 3
Accessibility
- Accessibility features: Bathroom Features, Customized Wheelchair Accessible, Accessible Doors
Features
- Stories: 2
- Patio & porch: Balcony/Patio
- Exterior features: Back Yard, Fenced, Gazebo, Drought Tolerant Plants
- Fencing: Back Yard,Wood
Lot
- Size: 8,159 Square Feet
Details
- Parcel number: 057660039000
- Zoning: RR
- Special conditions: Standard
Construction
Type & style
- Home type: SingleFamily
- Architectural style: Traditional
- Property subtype: Single Family Residence, Residential
Materials
- Foundation: Slab
- Roof: Composition
Condition
- New construction: No
- Year built: 2001
Utilities & green energy
- Gas: PublicUtilities
- Sewer: Public Sewer
- Water: Public
- Utilities for property: Public Utilities, Water Public, Solar
Community & HOA
Location
- Region: Hollister
Financial & listing details
- Price per square foot: $321/sqft
- Tax assessed value: $903,828
- Annual tax amount: $11,389
- Date on market: 4/22/2026
- Listing agreement: ExclusiveRightToSell
Estimated market value
$961,500
$913,000 - $1.01M
$4,515/mo
Price history
| Date | Event | Price |
|---|---|---|
| 7/30/2026 | Contingent | $970,000$321/sqft |
Source:  MLSListings Inc #ML82041627 Report a problem MLSListings Inc #ML82041627 Report a problem | ||
| 7/15/2026 | Price change | $970,000-0.5%$321/sqft |
Source: MLSListings Inc #ML82041627 Report a problem | ||
| 7/7/2026 | Price change | $975,000-0.9%$323/sqft |
Source: MLSListings Inc #ML82041627 Report a problem | ||
| 5/21/2026 | Price change | $984,000-1.5%$326/sqft |
Source: MLSListings Inc #ML82041627 Report a problem | ||
| 4/22/2026 | Listed for sale | $999,000+19.6%$331/sqft |
Source: MLSListings Inc #ML82041627 Report a problem | ||
| 6/4/2021 | Sold | $835,000+1.2%$276/sqft |
Source:  MLSListings Inc #ML81840061 Report a problem MLSListings Inc #ML81840061 Report a problem | ||
| 5/10/2021 | Contingent | $824,900$273/sqft |
Source: MLSListings Inc #ML81840061 Report a problem | ||
| 4/28/2021 | Listed for sale | $824,900+61.7%$273/sqft |
Source: MLSListings Inc #ML81840061 Report a problem | ||
| 1/31/2003 | Sold | $510,000+8.3%$169/sqft |
Source: Public Record Report a problem | ||
| 3/9/2001 | Sold | $471,000$156/sqft |
Source: Public Record Report a problem | ||
Public tax history
| Year | Property taxes | Tax assessment |
|---|---|---|
| 2025 | $11,389 +1.7% | $903,828 +2% |
| 2024 | $11,196 +1.6% | $886,107 +2% |
| 2023 | $11,016 +2% | $868,734 +2% |
| 2022 | $10,801 +22.1% | $851,700 +24.4% |
| 2021 | $8,849 +0.6% | $684,899 +1% |
| 2020 | $8,800 +2.1% | $677,877 +2% |
| 2019 | $8,621 +2.3% | $664,587 +2% |
| 2018 | $8,425 +1.5% | $651,557 +2% |
| 2017 | $8,302 +12.7% | $638,782 +9.1% |
| 2016 | $7,366 +17.2% | $585,600 +1.5% |
| 2015 | $6,283 | $576,800 +9.7% |
| 2014 | $6,283 +19.5% | $525,700 +20.7% |
| 2013 | $5,258 | $435,600 +19.2% |
| 2012 | -- | $365,500 -9.8% |
| 2011 | -- | $405,000 -2.7% |
| 2010 | -- | $416,058 -7% |
| 2009 | -- | $447,200 -20.6% |
| 2008 | -- | $563,078 +2% |
| 2007 | -- | $552,038 +2% |
| 2006 | -- | $541,215 +2% |
| 2005 | -- | $530,604 +2% |
| 2004 | -- | $520,200 +8.3% |
| 2002 | -- | $480,114 |
Find assessor info on the county website
Monthly payment
Est. payment
Payment breakdown
Explore the cost of this home by adjusting the details. Changes won't be saved.Climate risks
Neighborhood: 95023
Nearby schools
GreatSchools rating
- 6/10Ladd Lane Elementary SchoolGrades: K-8Distance: 0.1 mi
- 6/10Hollister HighGrades: 9-12Distance: 1 mi
- 4/10Rancho San Justo SchoolGrades: 6-8Distance: 0.8 mi
Schools provided by the listing agent
- District: Hollister
Source: MLSListings Inc. This data may not be complete. We recommend contacting the local school district to confirm school assignments for this home.
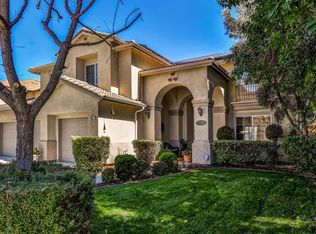
- $1,027,2004 bd3 ba3k sqft2021 Serene Dr, Hollister, CA 95023Off Market
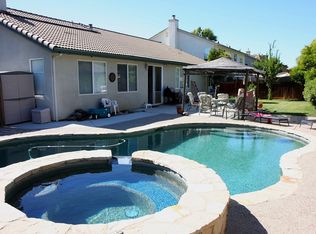
- $871,3003 bd2 ba2.4k sqft2041 Serene Dr, Hollister, CA 95023Off Market
- $937,000-- bd-- ba-- sqft2011 Serene Dr, Hollister, CA 95023Off Market
- $1,022,4005 bd3 ba3k sqft2051 Serene Dr, Hollister, CA 95023Off Market
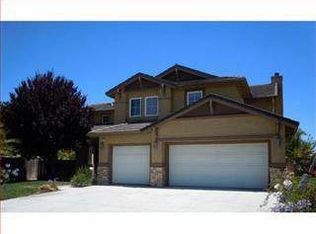
- $971,4005 bd3 ba4.1k sqft430 Regal Dr, Hollister, CA 95023Off Market
- $1,012,0005 bd4 ba4.2k sqft431 Promise Way, Hollister, CA 95023Off Market
- $737,0004 bd2 ba1.9k sqft2060 Eldene Dr, Hollister, CA 95023Off Market
- $967,6005 bd3 ba3k sqft2001 Serene Dr, Hollister, CA 95023Off Market
A local agent can set up tours, give advice and negotiate with sellers.
Similar homes
- $899,9504 bd3 ba2.3k sqft503 Cobalt Dr, Hollister, CA 95023For Sale
 MLS ID #ML82051872, Chuck Fischer. MLSListings Inc
 - $849,9004 bd3 ba2.4k sqft441 Cobalt Dr, Hollister, CA 95023For Sale
 MLS ID #ML82046438, Karey Grimsley. MLSListings Inc
 - $814,9994 bd3 ba2.1k sqft290 Heartland Dr, Hollister, CA 95023For Sale
 MLS ID #ML82057229, Alfred Chacon. MLSListings Inc
 - $875,0004 bd3 ba2.7k sqft1100 Mulberry Ct, Hollister, CA 95023For Sale
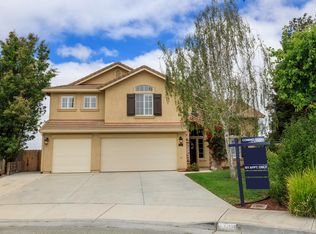 MLS ID #226100025, Pamela Harmon. MetroList Services of CA
 - $988,0004 bd3 ba2.2k sqft1981 Dylan St, Hollister, CA 95023For SaleMLS ID #ML82054751, Daniel Assadi. MLSListings Inc
- $1,135,0004 bd3 ba2.6k sqft20 Tyler Ct, Hollister, CA 95023For SaleMLS ID #ML82057495, Carina Martin. MLSListings Inc
- $864,5004 bd3 ba2.5k sqft420 Alicante Dr, Hollister, CA 95023For SaleMLS ID #ML82056086, Christine Cristobal. MLSListings Inc
- $899,0005 bd4 ba2.6k sqft3076 Palomino Way, Hollister, CA 95023For SaleMLS ID #ML82056029, Juan Castrillon Gallego. MLSListings Inc
- $879,0004 bd3 ba2.6k sqft1121 Cypress St, Hollister, CA 95023For SaleMLS ID #ML82052416, Jeffrey Sklar. MLSListings Inc
- $1,149,9984 bd3 ba2.7k sqft1490 Sonnys Way, Hollister, CA 95023For SaleMLS ID #ML82056957, Karen Nelsen. MLSListings Inc
- $940,0004 bd3 ba2.3k sqft1515 Goldenstar Ct, Hollister, CA 95023For SaleMLS ID #ML82046206, Hugo Ascencio. MLSListings Inc
- $885,0005 bd3 ba2.7k sqft2051 Camden St, Hollister, CA 95023For SaleMLS ID #226102888, Jose Navia. MetroList Services of CA
- $825,0004 bd3 ba1.9k sqft1090 Los Altos Dr, Hollister, CA 95023For SaleMLS ID #ML82055579, Ana Milenewicz. MLSListings Inc
- $824,9005 bd3 ba2.6k sqft117 Bundeson Dr, Hollister, CA 95023For SaleMLS ID #ML82051411, Enrique Henry Estrada. MLSListings Inc
- $909,0003 bd2 ba2.5k sqft1290 Sonnys Way, Hollister, CA 95023For SaleMLS ID #ML82045090, Carly Jo Brigantino. MLSListings Inc
- $1,145,0003 bd3 ba3k sqft1515 S Ridgemark Dr, Hollister, CA 95023For SaleMLS ID #ML82056498, Christine Graziano. MLSListings Inc
- $999,0004 bd3 ba2.6k sqft1174 Sunridge Dr, Hollister, CA 95023For SaleMLS ID #ML82048768, Juanita Flores. MLSListings Inc
- $959,9004 bd3 ba2.6k sqft1104 Sunridge Dr, Hollister, CA 95023For SaleMLS ID #FR26125808, Travis Beck, Savvy Enterprise. CRMLS
- $888,8884 bd3 ba2.4k sqft1001 Amore St, Hollister, CA 95023New ConstructionMLS ID #ML82048396, Ferreira-Kunz Group. MLSListings Inc
- $859,0004 bd3 ba2.3k sqft2130 Brighton Dr, Hollister, CA 95023For SaleMLS ID #ML82054315, Paul Prouty. MLSListings Inc
Local buyer's agents are ready to help
