Welcome to 1104 Sunridge Drive — a beautifully maintained 2,698 sqft home offering 4 bedrooms, 3 full bathrooms, a spacious loft, and a lifestyle that feels like a private resort. Enjoy stunning mountain views and a thoughtfully designed tropical backyard featuring mature palms, lush landscaping, a custom tiki bar, outdoor entertaining spaces, and room to relax year-round. Inside, you’ll find generous living areas, an open-concept layout, a large kitchen, and a luxurious primary suite with a spa-like bathroom. Situated on a 6,249 sqft lot with a two-car garage, this one-of-a-kind property blends comfort, style, and outdoor living in one of Hollister’s most desirable neighborhoods.
For sale
Listed by: Savvy Enterprise • Travis Beck • 559-786-2168
Price cut: $20K (8/15)
$959,900
1104 Sunridge Dr, Hollister, CA 95023
4beds
2,698sqft
Single Family Residence
Built in 2024
6,249 Square Feet Lot
$957,200 Zestimate®
$356/sqft
$-- HOA
What's special
- 65 days |
- 426 |
- 12 |
Zillow last checked:
Listing updated:
Listed by:
Travis Beck DRE #02059371 559-786-2168,
Savvy Enterprise
Source: CRMLS,MLS#: FR26125808 Originating MLS: California Regional MLS
Originating MLS: California Regional MLSFacts & features
Interior
Bedrooms & bathrooms
- Bedrooms: 4
- Bathrooms: 3
- Full bathrooms: 3
- Main level bathrooms: 3
- Main level bedrooms: 1
Rooms
- Room types: Bonus Room, Kitchen, Laundry, Loft, Primary Bathroom, Primary Bedroom, Other
Bathroom
- Features: Bathroom Exhaust Fan, Bathtub, Dual Sinks, Quartz Counters, Separate Shower
Kitchen
- Features: Kitchen Island, Kitchen/Family Room Combo, Self-closing Cabinet Doors, Self-closing Drawers
Other
- Features: Walk-In Closet(s)
Heating
- Central, Forced Air, Fireplace(s), Solar
Cooling
- Central Air
Appliances
- Included: Dishwasher, Free-Standing Range, Gas Cooktop, Disposal, Microwave, Range Hood, Water To Refrigerator
- Laundry: Washer Hookup, Electric Dryer Hookup, Gas Dryer Hookup, Inside, Laundry Room
Features
- Ceiling Fan(s), Eat-in Kitchen, High Ceilings, Pantry, Quartz Counters, Storage, Loft, Walk-In Closet(s)
- Flooring: Carpet, Tile, Vinyl
- Windows: Double Pane Windows, Drapes, Screens
- Has fireplace: Yes
- Fireplace features: Electric, Living Room
- Common walls with other units/homes: No Common Walls
Interior area
- Total interior livable area: 2,698 sqft
Property
Parking
- Total spaces: 2
- Parking features: Door-Multi, Driveway, Garage, Garage Door Opener
- Attached garage spaces: 2
Features
- Levels: Two
- Stories: 2
- Entry location: front door
- Patio & porch: Concrete, Covered
- Exterior features: Lighting, Rain Gutters
- Pool features: None
- Spa features: None
- Fencing: Wood
- Has view: Yes
- View description: City Lights, Mountain(s), Trees/Woods
Lot
- Size: 6,249 Square Feet
- Features: 0-1 Unit/Acre, Back Yard, Front Yard, Sprinklers In Rear, Sprinklers In Front, Lawn, Landscaped, Near Park, Sprinkler System
Details
- Parcel number: 025670023000
- Special conditions: Standard
Construction
Type & style
- Home type: SingleFamily
- Property subtype: Single Family Residence
Materials
- Foundation: Slab
- Roof: Flat Tile
Condition
- Updated/Remodeled
- New construction: No
- Year built: 2024
Utilities & green energy
- Electric: 220 Volts in Kitchen, 220 Volts in Laundry
- Sewer: Public Sewer
- Water: Public
- Utilities for property: Electricity Connected, Natural Gas Connected, Sewer Connected, Water Connected
Community & HOA
Community
- Features: Dog Park, Gutter(s), Hiking, Street Lights, Sidewalks, Park
- Security: Security System, Carbon Monoxide Detector(s), Fire Detection System, Firewall(s), Fire Sprinkler System, Smoke Detector(s)
Location
- Region: Hollister
Financial & listing details
- Price per square foot: $356/sqft
- Date on market: 6/14/2026
- Cumulative days on market: 65 days
- Listing terms: Cash,Conventional
- Road surface type: Paved
Estimated market value
$957,200
$909,000 - $1.01M
$4,280/mo
Price history
| Date | Event | Price |
|---|---|---|
| 8/15/2026 | Price change | $959,900-2%$356/sqft |
Source:  CRMLS #FR26125808 Report a problem CRMLS #FR26125808 Report a problem | ||
| 6/14/2026 | Listed for sale | $979,900+4.5%$363/sqft |
Source: CRMLS #FR26125808 Report a problem | ||
| 5/12/2025 | Sold | $937,841+2%$348/sqft |
Source:  MLSListings Inc #ML81995589 Report a problem MLSListings Inc #ML81995589 Report a problem | ||
| 4/19/2025 | Pending sale | $919,900$341/sqft |
Source: MLSListings Inc #ML81995589 Report a problem | ||
Public tax history
Tax history is unavailable.
Monthly payment
Est. payment
Payment breakdown
Explore the cost of this home by adjusting the details. Changes won't be saved.Climate risks
Neighborhood: 95023
Nearby schools
GreatSchools rating
- 7/10Cerra Vista Elementary SchoolGrades: K-5Distance: 1.3 mi
- 3/10Maze Middle SchoolGrades: 6-8Distance: 1.5 mi
- 6/10Hollister HighGrades: 9-12Distance: 2.5 mi
Schools provided by the listing agent
- High: San Benito
Source: CRMLS. This data may not be complete. We recommend contacting the local school district to confirm school assignments for this home.

- $745,0004 bd3 ba1.9k sqft1197 Walker Peak Way, Hollister, CA 95023Sold
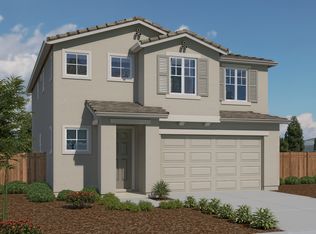
- $805,0005 bd3 ba2.1k sqft1133 Coyote Peak Way, Hollister, CA 95023Sold
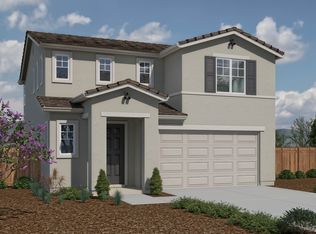
- $766,0003 bd3 ba1.8k sqft1143 Coyote Peak Way, Hollister, CA 95023Sold
- $745,5003 bd3 ba1.6k sqft1163 Coyote Peak Way, Hollister, CA 95023Sold
- $782,0004 bd3 ba1.9k sqft1093 Coyote Peak Way, Hollister, CA 95023Sold
- from $772,9904 bd3 ba1.9k sqftResidence 1909 Plan, The Cottages, Hollister, CA 95023New Construction
- from $793,9905 bd3 ba2.1k sqftResidence 2185 Plan, The Cottages, Hollister, CA 95023New Construction
- from $754,9903 bd3 ba1.8k sqftResidence 1807 Plan, The Cottages, Hollister, CA 95023New Construction
A local agent can set up tours, give advice and negotiate with sellers.
Similar homes
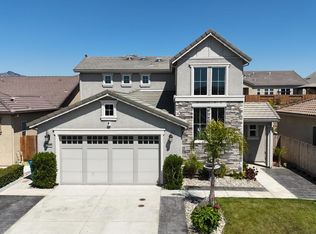
- $940,0004 bd3 ba2.3k sqft1515 Goldenstar Ct, Hollister, CA 95023For Sale
 MLS ID #ML82046206, Hugo Ascencio. MLSListings Inc
 - $988,0004 bd3 ba2.2k sqft1981 Dylan St, Hollister, CA 95023For Sale
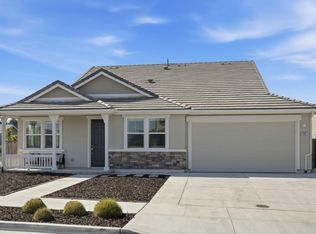 MLS ID #ML82054751, Daniel Assadi. MLSListings Inc
 - $954,0004 bd4 ba2.3k sqft1565 Goldenstar Ct, Hollister, CA 95023For Sale
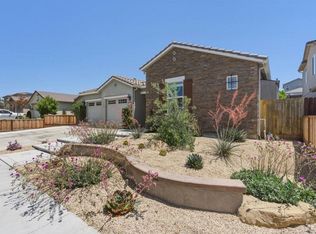 MLS ID #ML82047608, Karey Grimsley. MLSListings Inc
 - $999,0004 bd3 ba2.6k sqft1174 Sunridge Dr, Hollister, CA 95023For Sale
 MLS ID #ML82048768, Juanita Flores. MLSListings Inc
 - $875,0004 bd3 ba2.7k sqft1100 Mulberry Ct, Hollister, CA 95023For SaleMLS ID #226100025, Pamela Harmon. MetroList Services of CA
- $899,9004 bd3 ba2.6k sqft1634 Santana Ranch Dr, Hollister, CA 95023For SaleMLS ID #ML82046594, Melanie Bleich. MLSListings Inc
- $885,0005 bd3 ba2.7k sqft2051 Camden St, Hollister, CA 95023For SaleMLS ID #226102888, Jose Navia. MetroList Services of CA
- $879,0004 bd3 ba2.6k sqft1121 Cypress St, Hollister, CA 95023For SaleMLS ID #ML82052416, Jeffrey Sklar. MLSListings Inc
- $899,9504 bd3 ba2.3k sqft503 Cobalt Dr, Hollister, CA 95023For SaleMLS ID #ML82051872, Chuck Fischer. MLSListings Inc
- $864,5004 bd3 ba2.5k sqft420 Alicante Dr, Hollister, CA 95023For SaleMLS ID #ML82056086, Christine Cristobal. MLSListings Inc
- $899,0005 bd4 ba2.6k sqft3076 Palomino Way, Hollister, CA 95023For SaleMLS ID #ML82056029, Juan Castrillon Gallego. MLSListings Inc
- $825,0004 bd3 ba1.9k sqft1090 Los Altos Dr, Hollister, CA 95023For SaleMLS ID #ML82055579, Ana Milenewicz. MLSListings Inc
- $788,8004 bd3 ba2.1k sqft711 Hillock Dr, Hollister, CA 95023For SaleMLS ID #ML82057433, Jean Jihong Chen. MLSListings Inc
- $999,0005 bd3 ba3.7k sqft2161 Teakwood Ct, Hollister, CA 95023For SaleMLS ID #ML82040619, Joe Prather. MLSListings Inc
- $859,0004 bd3 ba2.3k sqft2130 Brighton Dr, Hollister, CA 95023For SaleMLS ID #ML82054315, Paul Prouty. MLSListings Inc
- $825,0004 bd3 ba2k sqft2001 Wildflower Dr, Hollister, CA 95023For SaleMLS ID #ML82047528, Amal Georges. MLSListings Inc
- $899,0003 bd3 ba2.5k sqft60 Franks Dr, Hollister, CA 95023For SaleMLS ID #ML82050159, Elizabeth Callahan. MLSListings Inc
- $799,9994 bd2 ba1.6k sqft1301 Highland Dr, Hollister, CA 95023For SaleMLS ID #ML82047490, Alfredo Melendez Zuniga. MLSListings Inc
- $1,295,0003 bd3 ba2.1k sqft307 Mansfield Rd, Hollister, CA 95023For SaleMLS ID #226088494, Amparo Ceballos. MetroList Services of CA
- $849,9004 bd3 ba2.4k sqft441 Cobalt Dr, Hollister, CA 95023For SaleMLS ID #ML82046438, Karey Grimsley. MLSListings Inc
Local buyer's agents are ready to help
