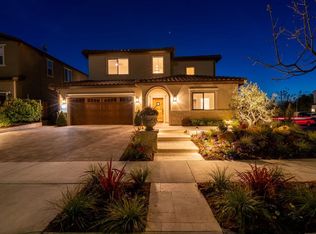
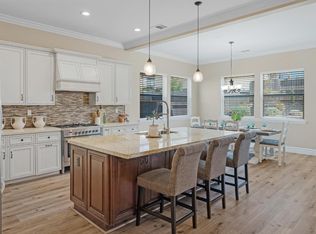
Great Property, this spacious 3,280 sq ft home offers 5 bedrooms, including multiple primary bedrooms on the ground floor, and 3 1/2 bathrooms. The kitchen features stone countertops, a gas oven range, an island, pantry, exhaust fan, and refrigerator, providing a functional and inviting space. Flooring throughout the home includes carpet, laminate, and tile, complementing the central forced air heating system and a fireplace in the family room. Additional amenities include high ceilings, a video/audio system, walk-in closets, and ceiling fans for cooling. Laundry facilities are conveniently located inside the home, and there is a 2-car garage. This property is within the Hollister elementary school district.
For sale
Price cut: $60K (8/8)
$1,200,000
1011 El Cerro Dr, Hollister, CA 95023
5beds
3,280sqft
Single Family Residence, Residential
Built in 2021
6,087 Square Feet Lot
$1,182,700 Zestimate®
$366/sqft
$-- HOA
What's special
High ceilingsWalk-in closetsGas oven rangeKitchen features stone countertopsExhaust fanCeiling fans for cooling
- 132 days
- 283
- 5
Zillow last checked:
Listing updated:
Listed by:
Ana Milenewicz 01366850 831-595-2036,
Ana Milenewicz Real Estate Services Inc 831-595-2036
Source: MLSListings Inc,MLS#: ML82043617
Facts & features
Interior
Bedrooms & bathrooms
- Bedrooms: 5
- Bathrooms: 5
- Full bathrooms: 4
- 1/2 bathrooms: 1
Bedroom
- Features: PrimaryBedroomonGroundFloor, GroundFloorPrimaryBedroom2plus
Dining room
- Features: DiningBar, EatinKitchen
Family room
- Features: KitchenFamilyRoomCombo
Kitchen
- Features: Countertop_Stone, ExhaustFan, Island, Pantry
Heating
- Central Forced Air, Fireplace(s)
Cooling
- Ceiling Fan(s)
Appliances
- Included: Exhaust Fan, Gas Oven/Range, Refrigerator
- Laundry: Inside
Features
- High Ceilings, Video Audio System, Walk-In Closet(s)
- Flooring: Carpet, Laminate, Tile
- Fireplace features: Family Room
Interior area
- Total structure area: 3,280
- Total interior livable area: 3,280 sqft
Property
Parking
- Total spaces: 2
- Parking features: Attached
- Attached garage spaces: 2
Features
- Stories: 2
Lot
- Size: 6,087 Square Feet
Details
- Parcel number: 060090030000
- Zoning: R1
- Special conditions: Standard
Construction
Type & style
- Home type: SingleFamily
- Property subtype: Single Family Residence, Residential
Materials
- Other
- Foundation: Slab
- Roof: Tile
Condition
- New construction: No
- Year built: 2021
Utilities & green energy
- Gas: PublicUtilities
- Sewer: Public Sewer
- Water: Public
- Utilities for property: Public Utilities, Water Public
Community & HOA
Location
- Region: Hollister
Financial & listing details
- Price per square foot: $366/sqft
- Tax assessed value: $802,962
- Annual tax amount: $10,723
- Date on market: 4/18/2026
- Listing agreement: ExclusiveRightToSell
Estimated market value
$1,182,700
$1.12M - $1.24M
$4,934/mo
Price history
| Date | Event | Price |
|---|---|---|
| 8/8/2026 | Price change | $1,200,000-4.8%$366/sqft |
Source:  MLSListings Inc #ML82043617 Report a problem MLSListings Inc #ML82043617 Report a problem | ||
| 4/18/2026 | Listed for sale | $1,260,000+546.2%$384/sqft |
Source: MLSListings Inc #ML82043617 Report a problem | ||
| 2/15/2021 | Listing removed | -- |
Source: Owner Report a problem | ||
| 7/17/2019 | Sold | $195,000-2%$59/sqft |
Source: Public Record Report a problem | ||
| 5/7/2019 | Listed for sale | $199,000+4.7%$61/sqft |
Source: Owner Report a problem | ||
| 3/9/2018 | Sold | $190,000$58/sqft |
Source:  MLSListings Inc #ML81691137 Report a problem MLSListings Inc #ML81691137 Report a problem | ||
Public tax history
| Year | Property taxes | Tax assessment |
|---|---|---|
| 2025 | $10,723 +1.8% | $802,962 +2% |
| 2024 | $10,536 +1.7% | $787,219 +2% |
| 2023 | $10,363 +1.9% | $771,784 +2% |
| 2022 | $10,165 +65.2% | $756,652 +86.1% |
| 2021 | $6,155 +66.2% | $406,620 +108.5% |
| 2020 | $3,703 +35.5% | $195,000 +166.8% |
| 2019 | $2,734 +169.5% | $73,078 +2% |
| 2018 | $1,015 | $71,646 |
Find assessor info on the county website
Monthly payment
Est. payment
Payment breakdown
Explore the cost of this home by adjusting the details. Changes won't be saved.Climate risks
Neighborhood: 95023
Nearby schools
Schools provided by the listing agent
- District: Hollister
Source: MLSListings Inc. This data may not be complete. We recommend contacting the local school district to confirm school assignments for this home.

Similar homes
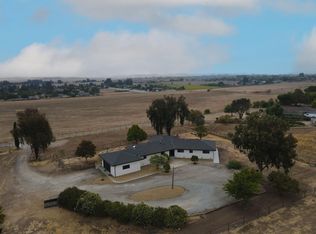
- $1,399,0004 bd3 ba2.5k sqft1667 Santa Ana Rd, Hollister, CA 95023For Sale
 MLS ID #ML82058233, Seth Muenzer. MLSListings Inc
 - $1,135,0004 bd3 ba2.6k sqft20 Tyler Ct, Hollister, CA 95023For Sale
 MLS ID #ML82057495, Carina Martin. MLSListings Inc
 - $898,8805 bd5 ba3.7k sqft2540 Ryan Dr, Hollister, CA 95023For Sale
 MLS ID #ML82058927, Christina Scofield. MLSListings Inc
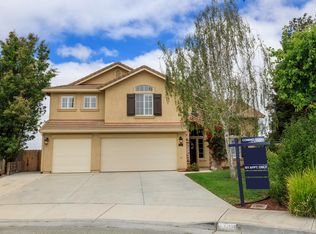
 - $875,0004 bd3 ba2.7k sqft1100 Mulberry Ct, Hollister, CA 95023For Sale
 MLS ID #226100025, Pamela Harmon. MetroList Services of CA
Local buyer's agents are ready to help
