Gorgeous Craftsman Home has been recently renovated with majority of original custom materials incorporated in renovation. Property includes a permitted detached ADU that is in topnotch condition & a separate studio unit in the basement w/private entry & full bathroom. Home is located in an area zoned for High Density & with property having significant development opportunities. Oversized Lot (0.45 acre) w/2 gated entries (electric gate at front) & ample off-street paved parking. The Main residence is 2298 sq. ft. with 4 bedis/2 baths. All bedrooms have walk-in closets. Design of home is exceptional with 9 ft. ceilings and rounded corners. Kitchen updated with sleek cabinetry & pull-out drawers (soft-closing hinges), quartz countertops, stainless steel appliances & gas stove. There are 2 bedrooms downstairs. Downstairs bathroom updated with 2 vanities, spacious stall shower & separate tub. The upstairs features a landing area, a finished walk-in attic area/storage room, 2 additional bedrooms & an updated bathroom with dual vanities & a claw-foot tub. Outdoor features include an Entertainment room & Patio. The lot has a paved & gated electric entry with an additional gate at the rear of the property. Explore the possibilities!
For sale
Price cut: $50.2K (9/15)
$1,422,399
862 4th St, Hollister, CA 95023
4beds
2,298sqft
Single Family Residence, Residential
Built in 1910
0.45 Acres Lot
$-- Zestimate®
$619/sqft
$-- HOA
What's special
- 80 days
- 255
- 11
Zillow last checked:
Listing updated:
Listed by:
Cassandra Cook 01051257 831-801-9100,
CENTURY 21 Masters 831-245-0321
Source: MLSListings Inc,MLS#: ML82055257
Facts & features
Interior
Bedrooms & bathrooms
- Bedrooms: 4
- Bathrooms: 3
- Full bathrooms: 3
Rooms
- Room types: Utility Room
Bedroom
- Features: WalkinCloset, BedroomonGroundFloor2plus
Bathroom
- Features: DoubleSinks, JackandJill, ShowerandTub, StallShower, FullonGroundFloor
Dining room
- Features: FormalDiningRoom
Family room
- Features: SeparateFamilyRoom
Heating
- Gas, Other
Cooling
- Wall/Window Unit(s)
Appliances
- Included: Disposal, Range Hood, Gas Oven, Oven/Range
- Laundry: Gas Dryer Hookup, In Utility Room
Features
- High Ceilings, Walk-In Closet(s)
- Flooring: Carpet, Laminate, Wood
- Number of fireplaces: 1
- Fireplace features: Living Room, Wood Burning
Interior area
- Total structure area: 2,298
- Total interior livable area: 2,298 sqft
Property
Parking
- Parking features: No Garage, None
Features
- Stories: 2
- Patio & porch: Deck
- Exterior features: Fenced, Storage Shed Structure
- Fencing: Perimeter,Wood
Lot
- Size: 0.45 Acres
- Features: Level
Details
- Additional structures: Outbuilding
- Parcel number: 053220010000
- Zoning: AP
- Special conditions: Standard
Construction
Type & style
- Home type: SingleFamily
- Property subtype: Single Family Residence, Residential
Materials
- Foundation: Concrete Perimeter
- Roof: Composition
Condition
- New construction: No
- Year built: 1910
Utilities & green energy
- Gas: Other
- Water: Public
- Utilities for property: Other, Water Public
Community & HOA
Location
- Region: Hollister
Financial & listing details
- Price per square foot: $619/sqft
- Tax assessed value: $568,691
- Annual tax amount: $7,128
- Date on market: 7/23/2026
- Listing agreement: ExclusiveRightToSell
Estimated market value
Not available
Estimated sales range
Not available
$3,397/mo
Price history
| Date | Event | Price |
|---|---|---|
| 9/15/2026 | Price change | $1,422,399-3.4%$619/sqft |
Source:  MLSListings Inc #ML82055257 Report a problem MLSListings Inc #ML82055257 Report a problem | ||
| 9/14/2026 | Price change | $1,472,5990%$641/sqft |
Source: MLSListings Inc #ML82055307 Report a problem | ||
| 9/11/2026 | Price change | $1,472,6990%$641/sqft |
Source: MLSListings Inc #ML82055307 Report a problem | ||
| 9/10/2026 | Price change | $1,472,7990%$641/sqft |
Source: MLSListings Inc #ML82055257 Report a problem | ||
| 9/9/2026 | Price change | $1,472,8990%$641/sqft |
Source: MLSListings Inc #ML82055307 Report a problem | ||
| 9/8/2026 | Price change | $1,473,0990%$641/sqft |
Source: MLSListings Inc #ML82055307 Report a problem | ||
| 9/5/2026 | Price change | $1,473,1990%$641/sqft |
Source: MLSListings Inc #ML82055307 Report a problem | ||
| 9/3/2026 | Price change | $1,473,3990%$641/sqft |
Source: MLSListings Inc #ML82055307 Report a problem | ||
| 9/2/2026 | Price change | $1,473,4990%$641/sqft |
Source: MLSListings Inc #ML82055307 Report a problem | ||
| 9/1/2026 | Price change | $1,473,5990%$641/sqft |
Source: MLSListings Inc #ML82055307 Report a problem | ||
| 8/30/2026 | Price change | $1,473,7990%$641/sqft |
Source: MLSListings Inc #ML82055307 Report a problem | ||
| 8/13/2026 | Price change | $1,473,999-0.1%$641/sqft |
Source: MLSListings Inc #ML82055307 Report a problem | ||
| 8/6/2026 | Price change | $1,474,999-1.7%$642/sqft |
Source: MLSListings Inc #ML82055307 Report a problem | ||
| 7/23/2026 | Listed for sale | $1,500,000+188.5%$653/sqft |
Source: MLSListings Inc #ML82055257 Report a problem | ||
| 7/3/2019 | Sold | $520,000+9.5%$226/sqft |
Source:  MLSListings Inc #ML81748324 Report a problem MLSListings Inc #ML81748324 Report a problem | ||
| 5/5/2019 | Pending sale | $474,900$207/sqft |
Source: Keller Williams Realty Los Gatos Estates #ML81748324 Report a problem | ||
| 4/23/2019 | Listed for sale | $474,900-0.9%$207/sqft |
Source: KW Bay Area Estates #ML81748324 Report a problem | ||
| 8/22/2018 | Sold | $479,300-9.6%$209/sqft |
Source: Public Record Report a problem | ||
| 9/21/2007 | Sold | $530,000+43.6%$231/sqft |
Source: Public Record Report a problem | ||
| 12/27/2000 | Sold | $369,000$161/sqft |
Source: Public Record Report a problem | ||
Public tax history
| Year | Property taxes | Tax assessment |
|---|---|---|
| 2025 | $7,128 +1.7% | $568,691 +2% |
| 2024 | $7,008 +1.6% | $557,541 +2% |
| 2023 | $6,898 +1.7% | $546,610 +2% |
| 2022 | $6,785 +1.4% | $535,893 +2% |
| 2021 | $6,692 -0.4% | $525,386 +1% |
| 2020 | $6,719 -2.6% | $520,000 -5.5% |
| 2019 | $6,900 +1.5% | $550,000 +1.1% |
| 2018 | $6,797 +1.1% | $544,000 +1.7% |
| 2017 | $6,722 +19.1% | $535,000 +12.6% |
| 2016 | $5,642 +16% | $475,020 |
| 2015 | $4,864 | $475,020 +12% |
| 2014 | $4,864 +15.1% | $424,300 +13.5% |
| 2013 | $4,226 | $373,700 +7.4% |
| 2012 | -- | $348,100 -5% |
| 2011 | -- | $366,300 |
| 2010 | -- | $366,300 -9.6% |
| 2009 | -- | $405,000 -23.6% |
| 2008 | -- | $530,000 +27.8% |
| 2007 | -- | $414,627 +2% |
| 2006 | -- | $406,498 +2% |
| 2005 | -- | $398,528 +2% |
| 2004 | -- | $390,715 |
Find assessor info on the county website
Monthly payment
Est. payment
Payment breakdown
Explore the cost of this home by adjusting the details. Changes won't be saved.Climate risks
Neighborhood: 95023
Nearby schools
Schools provided by the listing agent
- District: Hollister
Source: MLSListings Inc. This data may not be complete. We recommend contacting the local school district to confirm school assignments for this home.
Similar homes
- $1,599,0004 bd3 ba2.6k sqft433 Briggs Rd, Hollister, CA 95023For Sale
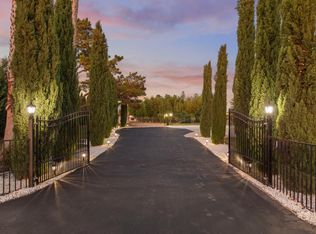 MLS ID #ML82054922, Sandy Jamison. MLSListings Inc
 - $1,149,9004 bd4 ba2.9k sqft115 McCary Dr, Hollister, CA 95023For Sale
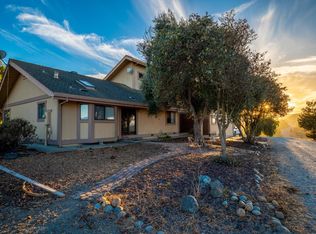 MLS ID #ML82063493, Pearl Cotti. MLSListings Inc
 - $1,160,0004 bd4 ba2.9k sqft423 Brendan Ct, Hollister, CA 95023For Sale
 MLS ID #ML82059642, Stephen W. Theard. MLSListings Inc
 - $800,0004 bd3 ba2.2k sqft1250 Marille Ln, Hollister, CA 95023For Sale
 MLS ID #ML82061691, Carly Jo Brigantino. MLSListings Inc
