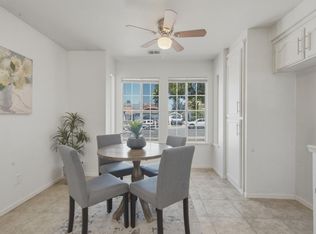
*Property qualifies for grants ranging between $10,000 - $17,000. Can be used to cover closing costs, interest buy down, etc. Elegant and modern home located in the heart of Hollister! This beautifully maintained residence features a gourmet kitchen with a spacious island perfect for casual meals, entertaining, and family gatherings. White modern cabinetry with decorative hardware, stunning quartz countertops, and stainless steel appliances create a stylish and functional centerpiece to the home. The open-concept floor plan offers seamless flow between the living and dining spaces, ideal for hosting guests or enjoying everyday living. Step outside to the low-maintenance backyard with concrete landscaping the perfect setting for summer BBQs and outdoor entertaining. Additional highlights include elegant interior paint colors, luxury vinyl plank flooring downstairs, dual-pane windows, ceiling fans throughout, an owned water softener, and pre-wiring for an electric vehicle. Sparkling clean and move-in ready, this home combines comfort, convenience, and contemporary design in one exceptional package!
For sale
$730,000
894 Brennan Way, Hollister, CA 95023
3beds
1,735sqft
:
Get pre-qualified$4,773/mo
Single Family Residence, Residential
Built in 2018
3,017 Square Feet Lot
$724,300 Zestimate®
$421/sqft
$-- HOA
What's special
Gourmet kitchenElegant interior paint colorsStunning quartz countertopsStainless steel appliancesDual-pane windowsCeiling fans throughout
- 93 days |
- 586 |
- 28 |
Zillow last checked:
Listing updated:
Listed by:
Alvaro Nevarez 01440025 408-313-0284,
EQ1 408-912-7670
Source: MLSListings Inc,MLS#: ML82046357
Facts & features
Interior
Bedrooms & bathrooms
- Bedrooms: 3
- Bathrooms: 3
- Full bathrooms: 2
- 1/2 bathrooms: 1
Bathroom
- Features: DoubleSinks, PrimaryStallShowers, ShowerandTub, Tub, UpdatedBaths, PrimaryOversizedTub, HalfonGroundFloor
Dining room
- Features: DiningAreainLivingRoom, EatinKitchen
Family room
- Features: NoFamilyRoom
Kitchen
- Features: ExhaustFan, Island
Heating
- Central Forced Air
Cooling
- Central Air
Appliances
- Included: Dishwasher, Exhaust Fan, Microwave, Gas Oven/Range, Refrigerator, Washer/Dryer
- Laundry: Upper Floor, Inside
Features
- Walk-In Closet(s)
- Flooring: Carpet, Laminate, Tile
- Doors: None
Interior area
- Total structure area: 1,735
- Total interior livable area: 1,735 sqft
Property
Parking
- Total spaces: 2
- Parking features: Attached
- Attached garage spaces: 2
Accessibility
- Accessibility features: None
Features
- Stories: 2
Lot
- Size: 3,017 Square Feet
Details
- Parcel number: 058100020000
- Zoning: R1
- Special conditions: Standard
Construction
Type & style
- Home type: SingleFamily
- Property subtype: Single Family Residence, Residential
Materials
- Foundation: Slab
- Roof: Composition
Condition
- New construction: No
- Year built: 2018
Utilities & green energy
- Gas: PublicUtilities
- Sewer: Public Sewer
- Water: Public
- Utilities for property: Public Utilities, Water Public
Community & HOA
Location
- Region: Hollister
Financial & listing details
- Price per square foot: $421/sqft
- Tax assessed value: $719,500
- Annual tax amount: $9,509
- Date on market: 5/7/2026
- Listing agreement: ExclusiveRightToSell
- Listing terms: FHA, VALoan, CashorConventionalLoan
Estimated market value
$724,300
$688,000 - $761,000
$3,482/mo
Price history
| Date | Event | Price |
|---|---|---|
| 5/8/2026 | Listed for sale | $730,000+1.5%$421/sqft |
Source:  MLSListings Inc #ML82046357 Report a problem MLSListings Inc #ML82046357 Report a problem | ||
| 7/17/2024 | Sold | $719,250$415/sqft |
Source:  CRMLS #SR24114786 Report a problem CRMLS #SR24114786 Report a problem | ||
| 6/16/2024 | Contingent | $719,250$415/sqft |
Source: CRMLS #SR24114786 Report a problem | ||
| 6/6/2024 | Listed for sale | $719,250-1.3%$415/sqft |
Source: CRMLS #SR24114786 Report a problem | ||
| 8/1/2022 | Listing removed | -- |
Source: MetroList Services of CA #222091963 Report a problem | ||
| 7/11/2022 | Listed for sale | $729,000+34.9%$420/sqft |
Source: MetroList Services of CA #222091963 Report a problem | ||
| 6/7/2019 | Sold | $540,500$312/sqft |
Source: MetroList Services of CA #21907116 Report a problem | ||
Public tax history
| Year | Property taxes | Tax assessment |
|---|---|---|
| 2025 | $9,509 +20.1% | $719,500 +21.8% |
| 2024 | $7,920 +1.7% | $590,566 +2% |
| 2023 | $7,788 +2.2% | $578,987 +2% |
| 2022 | $7,619 +1.7% | $567,635 +2% |
| 2021 | $7,491 0% | $556,505 +1% |
| 2020 | $7,493 +374.7% | $550,800 +764.6% |
| 2019 | $1,578 +78.1% | $63,703 +2% |
| 2018 | $886 | $62,454 |
Find assessor info on the county website
Monthly payment
Est. payment
Payment breakdown
Explore the cost of this home by adjusting the details. Changes won't be saved.Climate risks
Neighborhood: 95023
Nearby schools
GreatSchools rating
- 2/10R. O. Hardin Elementary SchoolGrades: K-5Distance: 0.2 mi
- 10/10Accelerated Achievement AcademyGrades: 5-8Distance: 0.6 mi
- 6/10Hollister HighGrades: 9-12Distance: 0.7 mi
Schools provided by the listing agent
- District: Hollister
Source: MLSListings Inc. This data may not be complete. We recommend contacting the local school district to confirm school assignments for this home.
- $627,8003 bd2 ba1.6k sqft884 Brennan Way, Hollister, CA 95023Off Market
- $660,1003 bd2 ba1.7k sqft873 Amore St, Hollister, CA 95023Off Market
- $703,2003 bd3 ba1.7k sqft863 Amore St, Hollister, CA 95023Off Market

- $638,6003 bd2 ba1.6k sqft853 Amore St, Hollister, CA 95023Off Market
- $667,5003 bd2 ba1.7k sqft895 Brennan Way, Hollister, CA 95023Off Market
- $690,8004 bd3 ba2k sqft1081 Amore St, Hollister, CA 95023Off Market
- $608,354-- bd1 ba180 sqft885 Brennan Way, Hollister, CA 95023Off Market
- $---- bd1 ba180 sqft885 Brennan Way #1, Hollister, CA 95023Off Market
A local agent can set up tours, give advice and negotiate with sellers.
Similar homes
- $679,0004 bd3 ba1.9k sqft158 Springtime Cir, Hollister, CA 95023For Sale
 MLS ID #ML82054299, Mosaad Elshabasy. MLSListings Inc
 - $695,0003 bd2 ba1.2k sqft610 Memorial Dr, Hollister, CA 95023For Sale
 MLS ID #ML82052142, Sonya Chavez. MLSListings Inc
 - $699,0003 bd2 ba1.4k sqft2151 Glarner St, Hollister, CA 95023For Sale
 MLS ID #ML82056650, Ferreira-Kunz Group. MLSListings Inc
 - $795,0003 bd3 ba1.9k sqft450 Thistle St, Hollister, CA 95023For Sale
 MLS ID #ML82054543, Martin Sanchez. MLSListings Inc
 - $750,0003 bd2 ba1.6k sqft849 Monterey St, Hollister, CA 95023For SaleMLS ID #ML82049483, Lorena Murillo Weldon. MLSListings Inc
- $625,0003 bd3 ba1.4k sqft1180 Julia Cir, Hollister, CA 95023For SaleMLS ID #ML82041217, Jeline Gonzaga. MLSListings Inc
- $730,0002 bd2 ba1.5k sqft1151 Garcia Gln, Hollister, CA 95023For SaleMLS ID #ML82052437, Alison Van Riper. MLSListings Inc
- $772,0005 bd3 ba2.3k sqft(Undisclosed Address), Hollister, CA 95023For SaleMLS ID #ML82055596, Dave Ramirez. MLSListings Inc
- from $732,8734 bd3 ba1.9k sqftThe WIllow Plan, Aspen Park, Hollister, CA 95023New ConstructionStone Bridge Homes
- $680,0003 bd2 ba1.3k sqft930 Apple Ct, Hollister, CA 95023For SaleMLS ID #ML82055355, Lori Robitaille Biasca. MLSListings Inc
- $754,9002 bd2 ba1.7k sqft2041 Santoro Way, Hollister, CA 95023For SaleMLS ID #ML82045650, Lisa Scagliotti. MLSListings Inc
- $864,5004 bd3 ba2.5k sqft420 Alicante Dr, Hollister, CA 95023For SaleMLS ID #ML82056086, Christine Cristobal. MLSListings Inc
- $799,9994 bd2 ba1.6k sqft1301 Highland Dr, Hollister, CA 95023For SaleMLS ID #ML82047490, Alfredo Melendez Zuniga. MLSListings Inc
- $759,9002 bd2 ba1.9k sqft2006 Red Oak Dr, Hollister, CA 95023For SaleMLS ID #ML82052719, Donna Silva. MLSListings Inc
- $825,0004 bd3 ba1.9k sqft1090 Los Altos Dr, Hollister, CA 95023For SaleMLS ID #ML82055579, Ana Milenewicz. MLSListings Inc
- $799,0003 bd3 ba1.7k sqft2051 Rosewood Dr, Hollister, CA 95023For SaleMLS ID #ML82050593, Felix Enow. MLSListings Inc
- $765,0004 bd3 ba2.1k sqft2141 Wildflower Dr, Hollister, CA 95023For SaleMLS ID #ML82022111, Santiago Renteria. MLSListings Inc
- $899,0004 bd3 ba2.4k sqft1007 Amore St, Hollister, CA 95023New ConstructionMLS ID #ML82048395, Ferreira-Kunz Group. MLSListings Inc
- $650,0003 bd1 ba1.2k sqft311 Santa Ana Rd, Hollister, CA 95023For SaleMLS ID #ML82055386, Lisa Benitez. MLSListings Inc
- $920,0004 bd3 ba2.4k sqft1001 Amore St, Hollister, CA 95023New ConstructionMLS ID #ML82048396, Ferreira-Kunz Group. MLSListings Inc
Local buyer's agents are ready to help
