Former model home loaded with designer upgrades! This 4-bedroom, 3-bath, 2,092 SF home offers a highly functional floor plan with a full bedroom and bath downstairs plus a spacious upstairs loft. Elevated finishes include continuous tile flooring throughout the first floor, 5" baseboards and upgraded doors, board-and-batten accent walls, upgraded banister and abundant recessed lighting. The kitchen features leathered granite counters with a full-height counter-to-cabinet backsplash, stainless appliances and gas range. Upstairs, enjoy a bright primary suite plus Jack-and-Jill bath with designer tile flooring, backsplash and shower surround. Additional features include a tankless water heater, extra storage throughout and low-maintenance front and rear yards. Ideally located near Calaveras Elementary and convenient to downtown Hollister, shopping and commuter routes.
For sale
Price cut: $40K (10/3)
$725,000
1227 Buena Vista Rd, Hollister, CA 95023
4beds
2,093sqft
Single Family Residence, Residential
Built in 2018
3,117 Square Feet Lot
$723,200 Zestimate®
$346/sqft
$-- HOA
What's special
- 64 days
- 779
- 37
Zillow last checked:
Listing updated:
Listed by:
Nichole Marie Nijmeh 02053154 408-888-0697,
Keller Williams Realty-Silicon Valley 408-626-9800,
Chris Luu 01946302 669-800-7363,
Keller Williams Realty-Silicon Valley
Source: MLSListings Inc,MLS#: ML82059706
Facts & features
Interior
Bedrooms & bathrooms
- Bedrooms: 4
- Bathrooms: 3
- Full bathrooms: 3
Bedroom
- Features: GroundFloorBedroom, PrimarySuiteRetreat, WalkinCloset
Bathroom
- Features: DoubleSinks, PrimaryStallShowers, PrimarySunkenTub, ShowerandTub, StallShower, Tile
Dining room
- Features: BreakfastBar, DiningFamilyCombo
Family room
- Features: KitchenFamilyRoomCombo
Kitchen
- Features: Hookups_Gas
Heating
- Central Forced Air
Cooling
- Central Air, Zoned
Appliances
- Included: Gas Cooktop, Dishwasher, Disposal, Ice Maker, Microwave, Gas Oven/Range, Refrigerator, Washer/Dryer
- Laundry: Gas Dryer Hookup, Upper Floor, Inside
Features
- High Ceilings, Walk-In Closet(s)
- Flooring: Carpet, Tile
Interior area
- Total structure area: 2,093
- Total interior livable area: 2,093 sqft
Property
Parking
- Total spaces: 2
- Parking features: Attached
- Attached garage spaces: 2
Features
- Stories: 2
- Exterior features: Fenced
- Fencing: Back Yard,Wood
Lot
- Size: 3,117 Square Feet
- Features: Level
Details
- Parcel number: 052370009000
- Zoning: AR
- Special conditions: Standard
Construction
Type & style
- Home type: SingleFamily
- Architectural style: Contemporary
- Property subtype: Single Family Residence, Residential
Materials
- Foundation: Slab
- Roof: Tile
Condition
- New construction: No
- Year built: 2018
Utilities & green energy
- Gas: PublicUtilities
- Sewer: Public Sewer
- Water: Public
- Utilities for property: Public Utilities, Water Public
Community & HOA
Location
- Region: Hollister
Financial & listing details
- Price per square foot: $346/sqft
- Tax assessed value: $698,646
- Annual tax amount: $9,579
- Date on market: 9/1/2026
- Listing agreement: ExclusiveRightToSell
Estimated market value
$723,200
$687,000 - $759,000
$3,754/mo
Price history
| Date | Event | Price |
|---|---|---|
| 10/3/2026 | Price change | $725,000-5.2%$346/sqft |
Source:  MLSListings Inc #ML82059706 Report a problem | ||
| 9/1/2026 | Listed for sale | $765,000+24.2%$366/sqft |
Source: MLSListings Inc #ML82059706 Report a problem | ||
| 3/29/2019 | Sold | $616,091$294/sqft |
Source: Public Record Report a problem | ||
Public tax history
| Year | Property taxes | Tax assessment |
|---|---|---|
| 2025 | $9,579 +1.8% | $698,646 +2% |
| 2024 | $9,410 +1.7% | $684,948 +2% |
| 2023 | $9,254 +2% | $671,518 +2% |
| 2022 | $9,074 +3.1% | $658,352 +3.7% |
| 2021 | $8,798 0% | $634,920 +1% |
| 2020 | $8,798 +87.4% | $628,411 +62% |
| 2019 | $4,696 +2.5% | $387,940 +2% |
| 2018 | $4,582 | $380,334 |
Find assessor info on the county website
Monthly payment
Est. payment
Payment breakdown
Explore the cost of this home by adjusting the details. Changes won't be saved.Climate risks
Neighborhood: 95023
Nearby schools
Schools provided by the listing agent
- District: Hollister
Source: MLSListings Inc. This data may not be complete. We recommend contacting the local school district to confirm school assignments for this home.

Similar homes
- $719,0004 bd3 ba2.2k sqft1260 Central Ave, Hollister, CA 95023For Sale
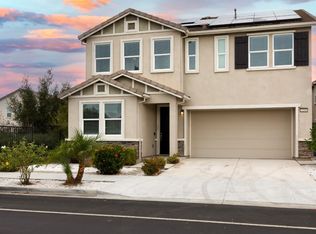 MLS ID #ML82059497, Peter Boggs. MLSListings Inc
- $785,0004 bd3 ba2.2k sqft1250 Marille Ln, Hollister, CA 95023For Sale
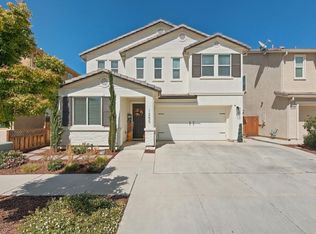 MLS ID #ML82061691, Carly Jo Brigantino. MLSListings Inc
- $728,8004 bd3 ba2.1k sqft1671 El Camino De Vida, Hollister, CA 95023For Sale
 MLS ID #ML82059696, Ferreira-Kunz Group. MLSListings Inc
- $759,0004 bd2 ba1.8k sqft921 Verissimo Ct, Hollister, CA 95023For Sale
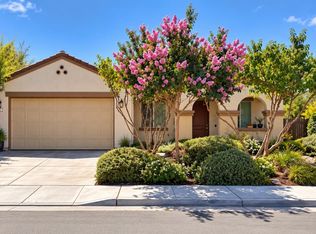 MLS ID #ML82061259, Abe Andrade. MLSListings Inc
