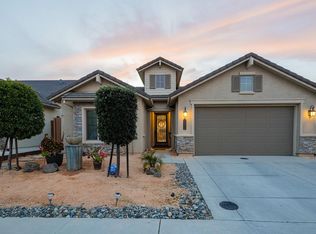
Welcome to a beautiful single-story retreat, where comfort, style, and outdoor living come together. Framed by mature palm trees and a drought-tolerant front landscape, the home offers inviting curb appeal with a stucco exterior accented by stone veneer and a classic tile roof.
Step inside to an open, light-filled floor plan featuring wide-plank engineered wood flooring that flows from the entry into the main living spaces. The beautifully appointed kitchen showcases white shaker cabinetry, marble-look quartz countertops, a wave-patterned tile backsplash, stainless steel appliances, a gas cooktop, and an expansive center island with a farmhouse sink creating a natural gathering place for everyday living and entertaining.
Step outside and discover your own private backyard retreat. A stamped-concrete patio and wood pergola with lighting create the perfect setting for outdoor dining and relaxation, while the sparkling in-ground pool and spa invite you to unwind and enjoy the California sunshine. Mountain views provide a scenic backdrop and add to the home's peaceful atmosphere.
For sale
$865,000
Hollister, CA 95023
4beds
2,016sqft
Single Family Residence, Residential
Built in 2017
6,120 Square Feet Lot
$857,900 Zestimate®
$429/sqft
$-- HOA
What's special
- 4 days
- 227
- 5
Zillow last checked:
Listing updated:
Listed by:
Erik Alvarez 01343099 408-605-7266,
Intero Real Estate Services 408-342-3000
Source: MLSListings Inc,MLS#: ML82063484
Facts & features
Interior
Bedrooms & bathrooms
- Bedrooms: 4
- Bathrooms: 2
- Full bathrooms: 2
Bedroom
- Features: WalkinCloset
Bathroom
- Features: DoubleSinks, ShowerandTub, StallShower
Dining room
- Features: DiningArea
Family room
- Features: SeparateFamilyRoom
Kitchen
- Features: Pantry
Heating
- Central Forced Air
Cooling
- Central Air
Appliances
- Included: Gas Cooktop, Dishwasher, Range Hood, Refrigerator
- Laundry: Inside
Features
- Flooring: Carpet, Laminate, Tile
- Number of fireplaces: 1
- Fireplace features: Living Room
Interior area
- Total structure area: 2,016
- Total interior livable area: 2,016 sqft
Video & virtual tour
Property
Parking
- Total spaces: 2
- Parking features: Attached
- Attached garage spaces: 2
Features
- Exterior features: Back Yard
- Pool features: In Ground, Pool Sweep
- Spa features: Other, Spa/HotTub
- Has view: Yes
- View description: Mountain(s)
Lot
- Size: 6,120 Square Feet
Details
- Parcel number: 025580016000
- Zoning: R1
- Special conditions: Standard
Construction
Type & style
- Home type: SingleFamily
- Property subtype: Single Family Residence, Residential
Materials
- Foundation: Slab
- Roof: Concrete, Tile
Condition
- New construction: No
- Year built: 2017
Utilities & green energy
- Gas: PublicUtilities
- Sewer: Public Sewer
- Water: Public
- Utilities for property: Public Utilities, Water Public
Community & HOA
Location
- Region: Hollister
Financial & listing details
- Price per square foot: $429/sqft
- Date on market: 10/3/2026
- Listing agreement: ExclusiveRightToSell
- Listing terms: FHA, CalVetLoan, CashorConventionalLoan
Estimated market value
$857,900
$815,000 - $901,000
$3,553/mo
Price history
| Date | Event | Price |
|---|---|---|
| 10/3/2026 | Listed for sale | $865,000+36.3%$429/sqft |
Source:  MLSListings Inc #ML82063484 Report a problem MLSListings Inc #ML82063484 Report a problem | ||
| 5/17/2017 | Sold | $634,500$315/sqft |
Source: Public Record Report a problem | ||
Public tax history
| Year | Property taxes | Tax assessment |
|---|---|---|
| 2025 | $10,212 +1.8% | $773,628 +2% |
| 2024 | $10,033 +1.8% | $758,459 +2% |
| 2023 | $9,858 +2.1% | $743,588 +2% |
| 2022 | $9,650 +1.5% | $729,009 +2% |
| 2021 | $9,503 -0.3% | $714,715 +1% |
| 2020 | $9,529 +3% | $707,387 +2% |
| 2019 | $9,249 +6.9% | $693,517 +7.2% |
| 2018 | $8,653 +884.2% | $646,782 +3561.8% |
| 2017 | $879 | $17,663 |
Monthly payment
Est. payment
Payment breakdown
Explore the cost of this home by adjusting the details. Changes won't be saved.Climate risks
Neighborhood: 95023
Nearby schools
Schools provided by the listing agent
- Elementary: CerraVistaElementary
- Middle: MazeMiddle
- High: SanBenitoHigh
- District: Hollister
Source: MLSListings Inc. This data may not be complete. We recommend contacting the local school district to confirm school assignments for this home.
Similar homes
- $924,9004 bd3 ba2.3k sqft1220 Mulberry St, Hollister, CA 95023For Sale
 MLS ID #ML82061830, Gina Acevedo. MLSListings Inc
 - $903,0003 bd2 ba1.6k sqft1667 Santana Ranch Dr, Hollister, CA 95023For Sale
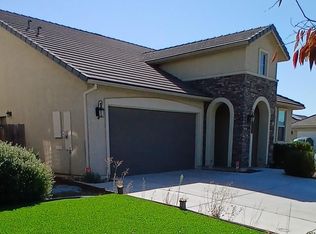 MLS ID #ML82062434, Federico Rincon. MLSListings Inc
 - $859,0004 bd3 ba2.4k sqft1940 Ponderosa Ct, Hollister, CA 95023For Sale
 MLS ID #ML82055624, Anna Ordonez. MLSListings Inc
 - $859,0004 bd3 ba2.5k sqft1641 El Camino De Vida, Hollister, CA 95023For Sale
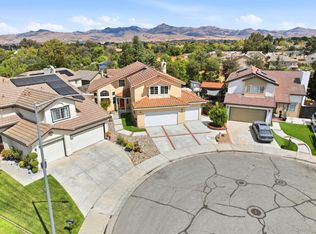 MLS ID #ML82059996, Tricia Nardone. MLSListings Inc
