Located on the highly desirable south side of Hollister, 2951 Kern Way offers a sophisticated blend of style, comfort, and modern living. This beautifully appointed 4-bedroom, 2.5-bath includes a versatile flex room that can effortlessly serve as a private home office, fitness studio, or retreat, providing valuable flexibility to fit a variety of lifestyles. From the moment you step inside, you'll appreciate the 9-foot ceilings, oversized 8-foot doors, and open-concept floor plan designed to feel both spacious and inviting. The thoughtfully designed kitchen showcases quartz countertops, stainless steel appliances, a large pantry, and an expansive peninsula that seamlessly connects the living and dining areas, creating an ideal setting for both everyday living and entertaining. Durable laminate flooring flows throughout the main living spaces, while a professionally installed 7.2 surround sound system and outdoor speakers elevate every gathering. Outside, the desert-inspired landscaping offers striking curb appeal with minimal maintenance, allowing for effortless enjoyment year-round. Set in one of Hollister's most desirable neighborhoods, this move-in-ready home combines quality finishes, thoughtful upgrades, and timeless appeal in a location that's truly hard to beat.
For sale
Price cut: $25K (7/8)
$744,900
2951 Kern Way, Hollister, CA 95023
4beds
1,807sqft
:
Get pre-qualified$4,871/mo
Single Family Residence, Residential
Built in 2021
5,644 Square Feet Lot
$743,100 Zestimate®
$412/sqft
$-- HOA
What's special
- 48 days |
- 827 |
- 27 |
Zillow last checked:
Listing updated:
Listed by:
Juan Del Real 01453441 831-809-2424,
Remax Property Experts 831-751-6900
Source: MLSListings Inc,MLS#: ML82050730
Facts & features
Interior
Bedrooms & bathrooms
- Bedrooms: 4
- Bathrooms: 3
- Full bathrooms: 2
- 1/2 bathrooms: 1
Rooms
- Room types: Laundry
Dining room
- Features: BreakfastBar, EatinKitchen
Family room
- Features: NoFamilyRoom
Heating
- Central Forced Air, Fireplace(s)
Cooling
- Central Air
Appliances
- Included: Dishwasher, Disposal, Range Hood, Gas Oven/Range, Refrigerator
- Laundry: Gas Dryer Hookup, Inside
Features
- High Ceilings, Video Audio System
- Flooring: Carpet, Laminate, Tile, Vinyl Linoleum
- Number of fireplaces: 1
- Fireplace features: Insert, Living Room, Other
Interior area
- Total structure area: 1,807
- Total interior livable area: 1,807 sqft
Property
Parking
- Total spaces: 2
- Parking features: Attached
- Attached garage spaces: 2
Features
- Stories: 1
- Exterior features: Gazebo
Lot
- Size: 5,644 Square Feet
Details
- Parcel number: 010040023000
- Zoning: Residential
- Special conditions: Standard
Construction
Type & style
- Home type: SingleFamily
- Property subtype: Single Family Residence, Residential
Materials
- Foundation: Slab
- Roof: Tile
Condition
- New construction: No
- Year built: 2021
Utilities & green energy
- Gas: PublicUtilities
- Sewer: Public Sewer
- Water: Public
- Utilities for property: Public Utilities, Water Public
Community & HOA
Location
- Region: Hollister
Financial & listing details
- Price per square foot: $412/sqft
- Tax assessed value: $683,013
- Annual tax amount: $10,169
- Date on market: 6/11/2026
- Listing agreement: ExclusiveRightToSell
- Listing terms: FHA, VALoan, CashorConventionalLoan
Estimated market value
$743,100
$706,000 - $780,000
$3,790/mo
Price history
| Date | Event | Price |
|---|---|---|
| 7/8/2026 | Price change | $744,900-3.2%$412/sqft |
Source:  MLSListings Inc #ML82050730 Report a problem MLSListings Inc #ML82050730 Report a problem | ||
| 6/11/2026 | Listed for sale | $769,900+22%$426/sqft |
Source: MLSListings Inc #ML82050730 Report a problem | ||
| 2/24/2021 | Sold | $631,000$349/sqft |
Source: Public Record Report a problem | ||
Public tax history
| Year | Property taxes | Tax assessment |
|---|---|---|
| 2025 | $10,169 +1.6% | $683,013 +2% |
| 2024 | $10,008 +2% | $669,621 +2% |
| 2023 | $9,813 +2.1% | $656,492 +2% |
| 2022 | $9,612 +82.6% | $643,620 +119.4% |
| 2021 | $5,264 +253% | $293,396 +179.1% |
| 2020 | $1,491 | $105,108 |
Find assessor info on the county website
Monthly payment
Est. payment
Payment breakdown
Explore the cost of this home by adjusting the details. Changes won't be saved.Climate risks
Neighborhood: 95023
Nearby schools
GreatSchools rating
- 6/10Ladd Lane Elementary SchoolGrades: K-8Distance: 0.7 mi
- 6/10Hollister HighGrades: 9-12Distance: 1.7 mi
- 4/10Rancho San Justo SchoolGrades: 6-8Distance: 1.6 mi
Schools provided by the listing agent
- District: Hollister
Source: MLSListings Inc. This data may not be complete. We recommend contacting the local school district to confirm school assignments for this home.
- $858,7004 bd3 ba2.2k sqft2941 Kern Way, Hollister, CA 95023Off Market
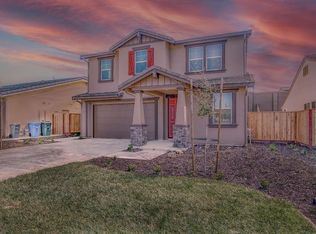
- $680,0003 bd2 ba1.4k sqft2961 Kern Way, Hollister, CA 95023Off Market
- $750,2004 bd3 ba1.8k sqft2971 Kern Way, Hollister, CA 95023Off Market
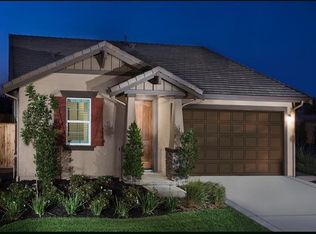
- $725,6003 bd2 ba1.8k sqft2931 Kern Way, Hollister, CA 95023Off Market
- $809,3004 bd3 ba2.2k sqft2981 Kern Way, Hollister, CA 95023Off Market
- $788,9004 bd3 ba2.2k sqft985 Klamath Way, Hollister, CA 95023Off Market
- $845,9004 bd2 ba2.7k sqft2970 Kern Way, Hollister, CA 95023Off Market
- $711,9003 bd2 ba1.4k sqft2980 Kern Way, Hollister, CA 95023Off Market
A local agent can set up tours, give advice and negotiate with sellers.
Similar homes
- $825,0004 bd3 ba1.9k sqft1090 Los Altos Dr, Hollister, CA 95023For Sale
 MLS ID #ML82055579, Ana Milenewicz. MLSListings Inc
 - $824,8884 bd3 ba2.2k sqft251 Promise Way, Hollister, CA 95023For Sale
 MLS ID #ML82050139, Yajnesh Rai. MLSListings Inc
 - $730,0002 bd2 ba1.5k sqft1151 Garcia Gln, Hollister, CA 95023For Sale
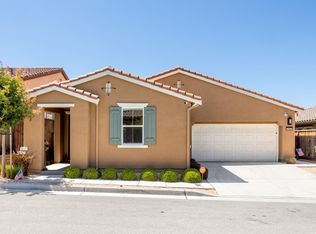 MLS ID #ML82052437, Alison Van Riper. MLSListings Inc
 - $765,0004 bd3 ba2.1k sqft2141 Wildflower Dr, Hollister, CA 95023For Sale
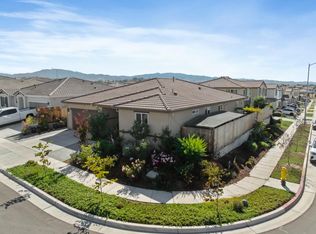 MLS ID #ML82022111, Santiago Renteria. MLSListings Inc
 - $750,0003 bd2 ba1.6k sqft849 Monterey St, Hollister, CA 95023For SaleMLS ID #ML82049483, Lorena Murillo Weldon. MLSListings Inc
- $759,9002 bd2 ba1.9k sqft2006 Red Oak Dr, Hollister, CA 95023For SaleMLS ID #ML82052719, Donna Silva. MLSListings Inc
- $730,0003 bd3 ba1.7k sqft894 Brennan Way, Hollister, CA 95023For SaleMLS ID #ML82046357, Alvaro Nevarez. MLSListings Inc
- $799,9994 bd2 ba1.6k sqft1301 Highland Dr, Hollister, CA 95023For SaleMLS ID #ML82047490, Alfredo Melendez Zuniga. MLSListings Inc
- $754,9002 bd2 ba1.7k sqft2041 Santoro Way, Hollister, CA 95023For SaleMLS ID #ML82045650, Lisa Scagliotti. MLSListings Inc
- $849,0004 bd2 ba2.1k sqft1008 El Toro Dr, Hollister, CA 95023For SaleMLS ID #ML82053255, Israel Gonzalez. MLSListings Inc
- $799,0003 bd3 ba1.7k sqft2051 Rosewood Dr, Hollister, CA 95023For SaleMLS ID #ML82050593, Felix Enow. MLSListings Inc
- $795,0003 bd3 ba1.9k sqft450 Thistle St, Hollister, CA 95023For SaleMLS ID #ML82054543, Martin Sanchez. MLSListings Inc
- $799,0005 bd3 ba2.3k sqft1421 Westside Rd, Hollister, CA 95023For SaleMLS ID #ML82055121, Nichole Marie Nijmeh. MLSListings Inc
- $849,9004 bd3 ba2.4k sqft441 Cobalt Dr, Hollister, CA 95023For SaleMLS ID #ML82046438, Karey Grimsley. MLSListings Inc
- $775,0003 bd2 ba1.9k sqft1691 Monticello Dr, Hollister, CA 95023For SaleMLS ID #ML82044586, Claire Del Curto. MLSListings Inc
- $920,0004 bd3 ba2.3k sqft503 Cobalt Dr, Hollister, CA 95023For SaleMLS ID #ML82051872, Chuck Fischer. MLSListings Inc
- $859,0004 bd3 ba2.3k sqft2201 Brighton Dr, Hollister, CA 95023For SaleMLS ID #ML82051394, Jim Roccaforte. MLSListings Inc
- $815,0004 bd3 ba2.2k sqft2181 Burlwood Dr, Hollister, CA 95023For SaleMLS ID #ML82038719, Judy Solis. MLSListings Inc
- $825,0004 bd3 ba2k sqft2001 Wildflower Dr, Hollister, CA 95023For SaleMLS ID #ML82047528, Amal Georges. MLSListings Inc
- $679,8002 bd2 ba1.1k sqft1228 West St, Hollister, CA 95023For SaleMLS ID #ML82054754, Augie Bertao. MLSListings Inc
Local buyer's agents are ready to help
