Welcome to this one-of-a-kind 3-bedroom, 2-bath home blending high-end finishes, craftsmanship, and functionality for effortless comfort and style. A private front courtyard creates a true oasis with mature fruit trees and lush landscaping. Inside, enjoy natural Brazilian quartzite countertops, a Bosch dishwasher, and premium Viking double oven, range, and hood. Vaulted ceilings, a wood-burning fireplace, and an old-growth live-edge Oregon redwood bar top with matching mantle add warmth and character, while a walk-in pantry with reinforced shelving offers exceptional storage.
The backyard is designed for year-round enjoyment, featuring an outdoor kitchen with stove, sink, and BBQ, a redwood deck, Pennsylvania bluestone pavers, permitted gas line, 6-person spa, copper-backed koi pond, dual-season greenhouse with removable panels, organic garden beds, and drip irrigation. The finished garage includes pull-down attic access, and the home is equipped with A/C, alarm system, solid core doors, custom HVAC ducting with four returns, R-60 attic insulation, and Milgard Tuscany windows for optimal efficiency.
A rare blend of design, quality, and indoor-outdoor living this is a home you dont want to miss.
Under contract
Price cut: $50K (5/28)
$775,000
1691 Monticello Dr, Hollister, CA 95023
3beds
1,963sqft
Single Family Residence, Residential
Built in 1990
6,299 Square Feet Lot
$767,600 Zestimate®
$395/sqft
$-- HOA
What's special
Wood-burning fireplaceMature fruit treesCopper-backed koi pondPrivate front courtyardPermitted gas linePennsylvania bluestone paversDrip irrigation
- 112 days |
- 185 |
- 4 |
Zillow last checked:
Listing updated:
Listed by:
Claire Del Curto 01063658 831-902-5099,
Del Felice Realty, Inc. 831-902-5099
Source: MLSListings Inc,MLS#: ML82044586
Facts & features
Interior
Bedrooms & bathrooms
- Bedrooms: 3
- Bathrooms: 2
- Full bathrooms: 2
Bedroom
- Features: WalkinCloset
Bathroom
- Features: ShoweroverTub1, StallShower, Tile
Dining room
- Features: DiningFamilyCombo
Family room
- Features: KitchenFamilyRoomCombo
Kitchen
- Features: ExhaustFan, Pantry
Heating
- Central Forced Air, Fireplace(s)
Cooling
- Ceiling Fan(s), Central Air
Appliances
- Included: Gas Cooktop, Dishwasher, Exhaust Fan, Disposal, Microwave, Built In Oven, Self Cleaning Oven
Features
- High Ceilings, Vaulted Ceiling(s), Open Beam Ceiling
- Flooring: Tile, Wood
- Number of fireplaces: 1
- Fireplace features: Wood Burning
Interior area
- Total structure area: 1,963
- Total interior livable area: 1,963 sqft
Property
Parking
- Total spaces: 2
- Parking features: Attached
- Attached garage spaces: 2
Features
- Stories: 1
- Patio & porch: Balcony/Patio, Deck
- Exterior features: Back Yard, Barbecue, Fenced, Courtyard
- Fencing: Back Yard,Front Yard
Lot
- Size: 6,299 Square Feet
Details
- Parcel number: 057343021000
- Zoning: AP
- Special conditions: Standard
Construction
Type & style
- Home type: SingleFamily
- Property subtype: Single Family Residence, Residential
Materials
- Foundation: Raised
- Roof: Composition
Condition
- New construction: No
- Year built: 1990
Utilities & green energy
- Gas: PublicUtilities
- Sewer: Public Sewer
- Water: Public
- Utilities for property: Public Utilities, Water Public
Community & HOA
Location
- Region: Hollister
Financial & listing details
- Price per square foot: $395/sqft
- Tax assessed value: $794,515
- Annual tax amount: $9,785
- Date on market: 5/1/2026
- Listing agreement: ExclusiveAgency
Estimated market value
$767,600
$729,000 - $806,000
$3,322/mo
Price history
| Date | Event | Price |
|---|---|---|
| 7/30/2026 | Contingent | $775,000$395/sqft |
Source:  MLSListings Inc #ML82044586 Report a problem MLSListings Inc #ML82044586 Report a problem | ||
| 5/28/2026 | Price change | $775,000-6.1%$395/sqft |
Source: MLSListings Inc #ML82044586 Report a problem | ||
| 5/1/2026 | Listed for sale | $825,000+44.7%$420/sqft |
Source: MLSListings Inc #ML82044586 Report a problem | ||
| 3/21/2005 | Sold | $570,000+50%$290/sqft |
Source: Public Record Report a problem | ||
| 4/18/2003 | Sold | $380,000+13.4%$194/sqft |
Source: Public Record Report a problem | ||
| 10/25/2001 | Sold | $335,000$171/sqft |
Source: Public Record Report a problem | ||
Public tax history
| Year | Property taxes | Tax assessment |
|---|---|---|
| 2025 | $9,785 +8.9% | $794,515 +8.8% |
| 2024 | $8,988 +2.5% | $730,000 +2.8% |
| 2023 | $8,770 -5.6% | $710,000 -5.2% |
| 2022 | $9,293 +16.8% | $748,692 +17% |
| 2021 | $7,954 +7.8% | $640,000 +9.4% |
| 2020 | $7,379 +1% | $585,000 |
| 2019 | $7,309 +3.8% | $585,000 +3.5% |
| 2018 | $7,043 +13.7% | $565,000 +14.1% |
| 2017 | $6,197 +12.4% | $495,000 +7.6% |
| 2016 | $5,514 +27% | $460,000 +8.2% |
| 2015 | $4,340 | $425,000 +13.3% |
| 2014 | $4,340 +31.7% | $375,000 +29.3% |
| 2013 | $3,295 | $290,000 +5.1% |
| 2012 | -- | $276,000 |
| 2011 | -- | $276,000 -15.2% |
| 2010 | -- | $325,500 -6% |
| 2009 | -- | $346,115 -26.4% |
| 2008 | -- | $470,000 -20.7% |
| 2007 | -- | $593,028 +2% |
| 2006 | -- | $581,400 +47.1% |
| 2005 | -- | $395,352 +2% |
| 2004 | -- | $387,600 +45.3% |
| 2003 | -- | $266,754 +2% |
| 2002 | -- | $261,524 |
Find assessor info on the county website
Monthly payment
Est. payment
Payment breakdown
Explore the cost of this home by adjusting the details. Changes won't be saved.Climate risks
Neighborhood: 95023
Nearby schools
GreatSchools rating
- 9/10Sunnyslope Elementary SchoolGrades: K-5Distance: 0.5 mi
- 3/10Maze Middle SchoolGrades: 6-8Distance: 1.2 mi
- 6/10Hollister HighGrades: 9-12Distance: 1.6 mi
Schools provided by the listing agent
- District: Hollister
Source: MLSListings Inc. This data may not be complete. We recommend contacting the local school district to confirm school assignments for this home.
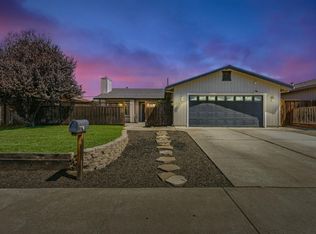
- $709,0004 bd2 ba1.7k sqft1671 Monticello Dr, Hollister, CA 95023Sold
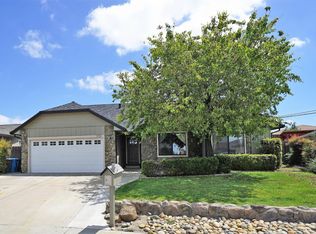
- $744,3003 bd3 ba1.8k sqft1701 Monticello Dr, Hollister, CA 95023Off Market
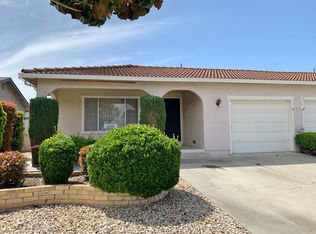
- $--2 bd1 ba-- sqft1640 Clearview Dr #B, Hollister, CA 95023Off Market
- $625,179-- bd-- ba-- sqft1640 Clearview Dr, Hollister, CA 95023Off Market
- $--3 bd2 ba-- sqft1640 Clearview Dr #A, Hollister, CA 95023Off Market
- $780,0003 bd2 ba1.6k sqft1650 Clearview Dr, Hollister, CA 95023Sold
- $713,400-- bd-- ba-- sqft1651 Monticello Dr, Hollister, CA 95023Off Market
- $728,800-- bd-- ba-- sqft1361 Terrace Dr, Hollister, CA 95023Off Market
A local agent can set up tours, give advice and negotiate with sellers.
Similar homes
- $825,0004 bd3 ba1.9k sqft1090 Los Altos Dr, Hollister, CA 95023For Sale
 MLS ID #ML82055579, Ana Milenewicz. MLSListings Inc
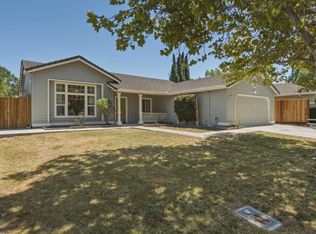
 - $739,9003 bd2 ba1.3k sqft871 Joe Borovich Dr, Hollister, CA 95023For Sale
 MLS ID #ML82053505, Jacqueline B McAbee. MLSListings Inc
 - $710,0003 bd2 ba1.1k sqft1370 Matador Dr, Hollister, CA 95023For Sale
 MLS ID #ML82057174, Kristy R. Cosmero. MLSListings Inc
 - $699,0003 bd2 ba1.4k sqft2151 Glarner St, Hollister, CA 95023For Sale
 MLS ID #ML82056650, Ferreira-Kunz Group. MLSListings Inc
 - $814,9994 bd3 ba2.1k sqft290 Heartland Dr, Hollister, CA 95023For SaleMLS ID #ML82057229, Alfred Chacon. MLSListings Inc
- $695,0003 bd2 ba1.2k sqft610 Memorial Dr, Hollister, CA 95023For SaleMLS ID #ML82052142, Sonya Chavez. MLSListings Inc
- $875,0004 bd3 ba2.7k sqft1100 Mulberry Ct, Hollister, CA 95023For SaleMLS ID #226100025, Pamela Harmon. MetroList Services of CA
- $675,0003 bd3 ba1.6k sqft1470 Ghione Dr, Hollister, CA 95023For SaleMLS ID #ML82045678, Karey Grimsley. MLSListings Inc
- $744,9002 bd2 ba1.7k sqft2041 Santoro Way, Hollister, CA 95023For SaleMLS ID #ML82045650, Lisa Scagliotti. MLSListings Inc
- $765,0004 bd3 ba2.1k sqft2141 Wildflower Dr, Hollister, CA 95023For SaleMLS ID #ML82022111, Santiago Renteria. MLSListings Inc
- $789,0003 bd3 ba1.9k sqft450 Thistle St, Hollister, CA 95023For SaleMLS ID #ML82054543, Martin Sanchez. MLSListings Inc
- $750,0003 bd2 ba1.6k sqft849 Monterey St, Hollister, CA 95023For SaleMLS ID #ML82049483, Lorena Murillo Weldon. MLSListings Inc
- $699,0002 bd2 ba1.5k sqft1151 Garcia Gln, Hollister, CA 95023For SaleMLS ID #ML82052437, Alison Van Riper. MLSListings Inc
- $799,0003 bd3 ba1.7k sqft2051 Rosewood Dr, Hollister, CA 95023For SaleMLS ID #ML82050593, Felix Enow. MLSListings Inc
- $879,0004 bd3 ba2.6k sqft1121 Cypress St, Hollister, CA 95023For SaleMLS ID #ML82052416, Jeffrey Sklar. MLSListings Inc
- $772,0005 bd3 ba2.3k sqft(Undisclosed Address), Hollister, CA 95023For SaleMLS ID #ML82055596, Dave Ramirez. MLSListings Inc
- $729,0002 bd2 ba1.9k sqft2006 Red Oak Dr, Hollister, CA 95023For SaleMLS ID #ML82052719, Donna Silva. MLSListings Inc
- $899,9504 bd3 ba2.3k sqft503 Cobalt Dr, Hollister, CA 95023For SaleMLS ID #ML82051872, Chuck Fischer. MLSListings Inc
- $730,0003 bd3 ba1.7k sqft894 Brennan Way, Hollister, CA 95023For SaleMLS ID #ML82046357, Alvaro Nevarez. MLSListings Inc
- $909,0003 bd2 ba2.5k sqft1290 Sonnys Way, Hollister, CA 95023For SaleMLS ID #ML82045090, Carly Jo Brigantino. MLSListings Inc
Local buyer's agents are ready to help
