Located in a desirable neighborhood, this solid home offers a wonderful opportunity to add your personal touches and create the space you've always envisioned. The inviting living room features a striking vaulted wood ceiling and a wood-burning stove, creating warmth and character. The spacious kitchen includes a dining area and extensive built-in cabinetry, providing abundant storage and functionality. Step outside to enjoy the low-maintenance backyard with artificial turf and a large patio, ideal for outdoor entertaining. A unique highlight of the property is the accessory structure, originally constructed as a spa and sauna retreat. Complete with a half bath and existing water and electrical connections, this versatile space offers excellent potential for conversion into a studio, hobby room, home office, fitness space, guest quarters, or other creative use (buyer to verify permitted uses).
With great bones, a desirable location, this property is ready for its next chapter.
For sale
Price cut: $24K (7/28)
$675,000
1470 Ghione Dr, Hollister, CA 95023
3beds
1,664sqft
Single Family Residence, Residential
Built in 1985
6,900 Square Feet Lot
$-- Zestimate®
$406/sqft
$-- HOA
What's special
- 78 days |
- 1,301 |
- 49 |
Zillow last checked:
Listing updated:
Listed by:
Karey Grimsley 01116747 831-801-1222,
Intero Real Estate Services 831-637-2112
Source: MLSListings Inc,MLS#: ML82045678
Facts & features
Interior
Bedrooms & bathrooms
- Bedrooms: 3
- Bathrooms: 3
- Full bathrooms: 2
- 1/2 bathrooms: 1
Bathroom
- Features: ShoweroverTub1
Dining room
- Features: EatinKitchen, NoFormalDiningRoom
Family room
- Features: NoFamilyRoom
Heating
- Forced Air
Cooling
- None
Appliances
- Included: Oven/Range
Features
- Flooring: Carpet
- Number of fireplaces: 1
- Fireplace features: Wood Burning Stove
Interior area
- Total structure area: 1,664
- Total interior livable area: 1,664 sqft
Property
Parking
- Total spaces: 2
- Parking features: Attached
- Attached garage spaces: 2
Features
- Stories: 1
- Fencing: Back Yard
Lot
- Size: 6,900 Square Feet
Details
- Parcel number: 057363017000
- Zoning: AP
- Special conditions: Standard
Construction
Type & style
- Home type: SingleFamily
- Architectural style: Ranch
- Property subtype: Single Family Residence, Residential
Materials
- Foundation: Slab
- Roof: Composition
Condition
- New construction: No
- Year built: 1985
Utilities & green energy
- Gas: PublicUtilities
- Water: Public
- Utilities for property: Public Utilities, Water Public
Community & HOA
Location
- Region: Hollister
Financial & listing details
- Price per square foot: $406/sqft
- Tax assessed value: $617,336
- Annual tax amount: $7,914
- Date on market: 6/8/2026
- Listing agreement: ExclusiveRightToSell
Estimated market value
Not available
Estimated sales range
Not available
Not available
Price history
| Date | Event | Price |
|---|---|---|
| 7/28/2026 | Price change | $675,000-3.4%$406/sqft |
Source:  MLSListings Inc #ML82045678 Report a problem MLSListings Inc #ML82045678 Report a problem | ||
| 6/9/2026 | Listed for sale | $699,000+48.7%$420/sqft |
Source: MLSListings Inc #ML82045678 Report a problem | ||
| 11/1/2007 | Sold | $470,000$282/sqft |
Source: Public Record Report a problem | ||
Public tax history
| Year | Property taxes | Tax assessment |
|---|---|---|
| 2025 | $7,914 +2.8% | $617,336 +2% |
| 2024 | $7,703 +1.6% | $605,232 +2% |
| 2023 | $7,578 +1.9% | $593,366 +2% |
| 2022 | $7,435 +1.4% | $581,732 +2% |
| 2021 | $7,329 -0.4% | $570,326 +1% |
| 2020 | $7,355 +3% | $564,479 +2% |
| 2019 | $7,144 +2.2% | $553,412 +2% |
| 2018 | $6,989 +13.2% | $542,562 +13% |
| 2017 | $6,172 +11.5% | $480,000 +6.7% |
| 2016 | $5,534 +22.7% | $450,000 +10.1% |
| 2015 | $4,511 | $408,583 +5.9% |
| 2014 | $4,511 +34.6% | $385,663 +31.6% |
| 2013 | $3,352 | $293,000 +16.5% |
| 2012 | -- | $251,440 -3.2% |
| 2011 | -- | $259,760 -1.3% |
| 2010 | -- | $263,080 -19.3% |
| 2009 | -- | $326,000 -30.6% |
| 2008 | -- | $470,000 +49.1% |
| 2007 | -- | $315,138 +2% |
| 2006 | -- | $308,960 +2% |
| 2005 | -- | $302,903 +2% |
| 2004 | -- | $296,965 +1.9% |
| 2003 | -- | $291,514 +2% |
| 2002 | -- | $285,799 +2% |
| 2001 | -- | $280,196 +12.1% |
| 2000 | -- | $250,000 |
Find assessor info on the county website
Monthly payment
Est. payment
Payment breakdown
Explore the cost of this home by adjusting the details. Changes won't be saved.Climate risks
Neighborhood: 95023
Nearby schools
GreatSchools rating
- 7/10Cerra Vista Elementary SchoolGrades: K-5Distance: 0.2 mi
- 4/10Rancho San Justo SchoolGrades: 6-8Distance: 1.3 mi
- 6/10Hollister HighGrades: 9-12Distance: 1.8 mi
Schools provided by the listing agent
- High: SanBenitoHigh
- District: Hollister
Source: MLSListings Inc. This data may not be complete. We recommend contacting the local school district to confirm school assignments for this home.
- $750,1003 bd3 ba1.9k sqft1450 Ghione Dr, Hollister, CA 95023Off Market
- $694,300-- bd-- ba-- sqft1490 Ghione Dr, Hollister, CA 95023Off Market
- $687,400-- bd-- ba-- sqft1471 Vallejo Dr, Hollister, CA 95023Off Market
- $738,9003 bd2 ba2.1k sqft1451 Vallejo Dr, Hollister, CA 95023Off Market
- $700,6003 bd2 ba1.8k sqft1491 Vallejo Dr, Hollister, CA 95023Off Market
- $725,0003 bd3 ba1.8k sqft1500 Ghione Dr, Hollister, CA 95023Off Market
- $716,2004 bd2 ba1.9k sqft1440 Ghione Dr, Hollister, CA 95023Off Market
- $803,7003 bd2 ba2k sqft1471 Ghione Dr, Hollister, CA 95023Off Market
A local agent can set up tours, give advice and negotiate with sellers.
Similar homes
- $720,2783 bd2 ba1.6k sqft1330 Trieste Dr, Hollister, CA 95023For Sale
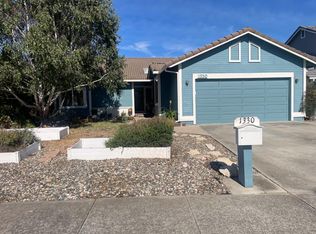 MLS ID #226085119, Salud Pineda Padilla. MetroList Services of CA
 - $768,0004 bd2 ba1.8k sqft2560 Glenview Dr, Hollister, CA 95023For Sale
 MLS ID #ML82057883, Ana Milenewicz. MLSListings Inc
 - $695,0003 bd2 ba1.2k sqft610 Memorial Dr, Hollister, CA 95023For Sale
 MLS ID #ML82052142, Sonya Chavez. MLSListings Inc
 - $725,0004 bd2 ba1.8k sqft541 Leisure Ct, Hollister, CA 95023For Sale
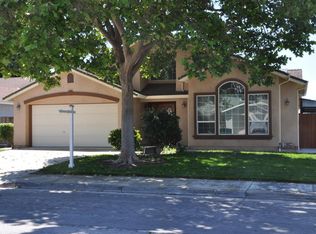 MLS ID #ML82050305, Ben Bruno. MLSListings Inc
 - $710,0003 bd2 ba1.1k sqft1370 Matador Dr, Hollister, CA 95023For SaleMLS ID #ML82057174, Kristy R. Cosmero. MLSListings Inc
- $680,0003 bd2 ba1.1k sqft750 El Camino Paraiso, Hollister, CA 95023For SaleMLS ID #ML82056265, Miguel Astorga. MLSListings Inc
- $699,0003 bd2 ba1.4k sqft2151 Glarner St, Hollister, CA 95023For SaleMLS ID #ML82056650, Ferreira-Kunz Group. MLSListings Inc
- $768,8004 bd3 ba2.1k sqft711 Hillock Dr, Hollister, CA 95023For SaleMLS ID #ML82057433, Jean Jihong Chen. MLSListings Inc
- $659,0003 bd2 ba1.2k sqft320 McCarthy St, Hollister, CA 95023For SaleMLS ID #ML82056054, Doug Kuerschner. MLSListings Inc
- $675,0004 bd2 ba1.3k sqft1040 Central Ave, Hollister, CA 95023For SaleMLS ID #ML82053997, Estela Torres. MLSListings Inc
- $699,0002 bd2 ba1.5k sqft1151 Garcia Gln, Hollister, CA 95023For SaleMLS ID #ML82052437, Alison Van Riper. MLSListings Inc
- $739,9003 bd2 ba1.3k sqft871 Joe Borovich Dr, Hollister, CA 95023For SaleMLS ID #ML82053505, Jacqueline B McAbee. MLSListings Inc
- $649,9994 bd3 ba2k sqft291 Slate Ave, Hollister, CA 95023For SaleMLS ID #ML82054037, Tina Tran pham. MLSListings Inc
- $649,9003 bd3 ba1k sqft916 Sally St, Hollister, CA 95023For SaleMLS ID #ML82054731, Pearl Cotti. MLSListings Inc
- $825,0004 bd3 ba1.9k sqft1090 Los Altos Dr, Hollister, CA 95023For SaleMLS ID #ML82055579, Ana Milenewicz. MLSListings Inc
- $744,9002 bd2 ba1.7k sqft2041 Santoro Way, Hollister, CA 95023For SaleMLS ID #ML82045650, Lisa Scagliotti. MLSListings Inc
- $650,0003 bd1 ba1.2k sqft311 Santa Ana Rd, Hollister, CA 95023For SaleMLS ID #ML82055386, Lisa Benitez. MLSListings Inc
- $662,5002 bd3 ba1.6k sqft729 Helen Dr, Hollister, CA 95023For SaleMLS ID #ML82053452, Jason Noble. MLSListings Inc
- $799,0003 bd3 ba1.7k sqft2051 Rosewood Dr, Hollister, CA 95023For SaleMLS ID #ML82050593, Felix Enow. MLSListings Inc
- $699,9903 bd3 ba1.7k sqft2221 Daisy Dr, Hollister, CA 95023New ConstructionMLS ID #ML82049193, Theresa Mejia. MLSListings Inc
Local buyer's agents are ready to help
