Twin Oaks is a 55+ Active Adult Gated Community. Some of the amenities include: 4700 sqft Cannery Club with concierge service, lifestyle specialist, full demo style/catering kitchen, exercise & fitness rooms, heated pool & spa, game nights, culinary classes, bocce & pickle ball, off-site excursions, & planned monthly activities. Twin Oaks offers a long, active, healthy, fulfilling life for residents. Twin Oaks Hollister has 168 single story homes 1579 sqft to 2011 sqft. Conveniently located within walking distance to shopping, restaurants, medical offices & facilities. Amenities and features of the listed home may differ from what is presented in the photos & videos. This home is complete. If you'd like to pick your own finishes, we have a new release coming soon.
New construction
Price cut: $65K (7/10)
$782,500
2112 Red Oak Dr, Hollister, CA 95023
2beds
1,902sqft
:
Get pre-qualified$5,436/mo
Single Family Residence, Residential
Built in 2025
4,100 Square Feet Lot
$780,900 Zestimate®
$411/sqft
$376/mo HOA
What's special
- 171 days |
- 59 |
- 2 |
Zillow last checked:
Listing updated:
Listed by:
Jeff Miller 01479761 831-800-2334,
Amy Miller, Broker 408-839-4110
Source: MLSListings Inc,MLS#: ML82035895
Facts & features
Interior
Bedrooms & bathrooms
- Bedrooms: 2
- Bathrooms: 2
- Full bathrooms: 2
Rooms
- Room types: Laundry, Office
Bedroom
- Features: GroundFloorBedroom, WalkinCloset, PrimaryBedroomonGroundFloor, BedroomonGroundFloor2plus
Bathroom
- Features: DoubleSinks, PrimaryStallShowers, ShowerandTub
Dining room
- Features: BreakfastBar, DiningFamilyCombo
Family room
- Features: KitchenFamilyRoomCombo
Kitchen
- Features: Island, IslandwithSink
Heating
- Central Forced Air
Cooling
- Central Air
Appliances
- Included: Gas Cooktop, Disposal, Built In Oven, Built In Gas Oven/Range
- Laundry: Gas Dryer Hookup, Tub/Sink, Inside, In Utility Room
Features
- Walk-In Closet(s)
Interior area
- Total structure area: 1,902
- Total interior livable area: 1,902 sqft
Property
Parking
- Total spaces: 2
- Parking features: Attached, Guest
- Attached garage spaces: 2
Features
- Stories: 1
- Exterior features: Back Yard, Fenced, Drought Tolerant Plants
- Pool features: Community, Heated, Lap
- Spa features: Other, Spa/HotTub
- Fencing: Back Yard,Wood
Lot
- Size: 4,100 Square Feet
Details
- Parcel number: 057790029000
- Zoning: R1
- Special conditions: NewSubdivision
Construction
Type & style
- Home type: SingleFamily
- Property subtype: Single Family Residence, Residential
Materials
- Foundation: Slab
- Roof: Tile
Condition
- New construction: Yes
- Year built: 2025
Utilities & green energy
- Gas: IndividualGasMeters, PublicUtilities
- Sewer: Public Sewer
- Water: Public
- Utilities for property: Public Utilities, Water Public
Community & HOA
HOA
- Has HOA: Yes
- Amenities included: Barbecue Area, Club House, Community Pool, Community Security Gate, Concierge, Game Court Outdoor, Gym Exercise Facility, Organized Activities, Other
- HOA fee: $376 monthly
Location
- Region: Hollister
Financial & listing details
- Price per square foot: $411/sqft
- Tax assessed value: $197,199
- Annual tax amount: $2,677
- Date on market: 2/23/2026
- Listing agreement: ExclusiveRightToSell
- Listing terms: FHA, VALoan, CashorConventionalLoan
Estimated market value
$780,900
$742,000 - $820,000
$3,178/mo
Price history
| Date | Event | Price |
|---|---|---|
| 7/10/2026 | Price change | $782,500-7.7%$411/sqft |
Source:  MLSListings Inc #ML82035895 Report a problem MLSListings Inc #ML82035895 Report a problem | ||
| 2/23/2026 | Listed for sale | $847,500$446/sqft |
Source: MLSListings Inc #ML82035895 Report a problem | ||
Public tax history
| Year | Property taxes | Tax assessment |
|---|---|---|
| 2025 | $2,677 +60.9% | $197,199 +79.7% |
| 2024 | $1,664 +68.4% | $109,742 +56% |
| 2023 | $988 +1.7% | $70,336 +2% |
| 2022 | $972 +1.4% | $68,957 +2% |
| 2021 | $958 -0.3% | $67,605 +1% |
| 2020 | $960 +2.8% | $66,912 +2% |
| 2019 | $934 +173.9% | $65,600 +179.5% |
| 2018 | $341 | $23,469 |
Find assessor info on the county website
Monthly payment
Est. payment
Payment breakdown
Explore the cost of this home by adjusting the details. Changes won't be saved.Climate risks
Neighborhood: 95023
Nearby schools
GreatSchools rating
- 7/10Cerra Vista Elementary SchoolGrades: K-5Distance: 0.6 mi
- 4/10Rancho San Justo SchoolGrades: 6-8Distance: 1.1 mi
- 6/10Hollister HighGrades: 9-12Distance: 1.4 mi
Schools provided by the listing agent
- District: Hollister
Source: MLSListings Inc. This data may not be complete. We recommend contacting the local school district to confirm school assignments for this home.
- $829,500-- bd-- ba-- sqft2108 Red Oak Dr, Hollister, CA 95023Sold
- $719,400-- bd-- ba-- sqft2116 Red Oak Dr, Hollister, CA 95023Off Market
- $749,0002 bd2 ba1.5k sqft2107 White Oak Dr, Hollister, CA 95023Sold
- $711,8082 bd2 ba1.5k sqft2105 White Oak Dr, Hollister, CA 95023Sold
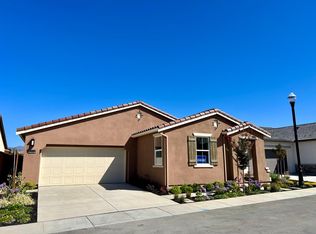
- $699,9502 bd2 ba1.7k sqft2109 White Oak Dr, Hollister, CA 95023Pending
- $721,000-- bd-- ba-- sqft2104 Red Oak Dr, Hollister, CA 95023Off Market
- $719,200-- bd-- ba-- sqft2120 Red Oak Dr, Hollister, CA 95023Off Market
- $730,0002 bd2 ba1.5k sqft2103 White Oak Dr, Hollister, CA 95023Sold
A local agent can set up tours, give advice and negotiate with sellers.
Similar homes
- $754,9002 bd2 ba1.7k sqft2041 Santoro Way, Hollister, CA 95023For Sale
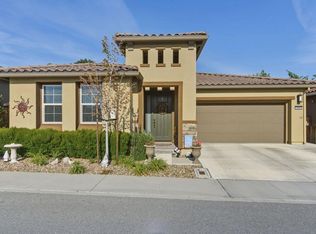 MLS ID #ML82045650, Lisa Scagliotti. MLSListings Inc
 - $759,9002 bd2 ba1.9k sqft2006 Red Oak Dr, Hollister, CA 95023For Sale
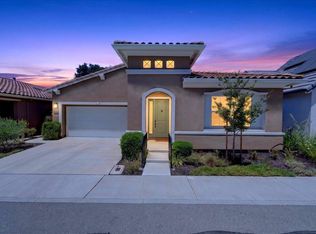 MLS ID #ML82052719, Donna Silva. MLSListings Inc
 - $814,9994 bd3 ba2.1k sqft290 Heartland Dr, Hollister, CA 95023For Sale
 MLS ID #ML82057229, Alfred Chacon. MLSListings Inc
 - $--4 bd3 ba2.7k sqft3082 Palomino Way, Hollister, CA 95023Auction
 Auction.com 2
 - $730,0002 bd2 ba1.5k sqft1151 Garcia Gln, Hollister, CA 95023For SaleMLS ID #ML82052437, Alison Van Riper. MLSListings Inc
- from $740,0002 bd2 ba1.7k sqftDawson Plan, Twin Oaks, Hollister, CA 95023New ConstructionTwin Oaks
- $759,0002 bd2 ba1.9k sqft2106 White Oak Dr, Hollister, CA 95023New ConstructionMLSListings Inc
- $739,9003 bd2 ba1.3k sqft871 Joe Borovich Dr, Hollister, CA 95023For SaleMLS ID #ML82053505, Jacqueline B McAbee. MLSListings Inc
- $710,0003 bd2 ba1.1k sqft1370 Matador Dr, Hollister, CA 95023For SaleMLS ID #ML82057174, Kristy R. Cosmero. MLSListings Inc
- $799,9994 bd2 ba1.6k sqft1301 Highland Dr, Hollister, CA 95023For SaleMLS ID #ML82047490, Alfredo Melendez Zuniga. MLSListings Inc
- $799,0003 bd3 ba1.7k sqft2051 Rosewood Dr, Hollister, CA 95023For SaleMLS ID #ML82050593, Felix Enow. MLSListings Inc
- $825,0004 bd3 ba1.9k sqft1090 Los Altos Dr, Hollister, CA 95023For SaleMLS ID #ML82055579, Ana Milenewicz. MLSListings Inc
- $699,9994 bd2 ba1.1k sqft1339 Meridian St, Hollister, CA 95023For SaleMLS ID #ML82057069, Patrick Bedley. MLSListings Inc
- $765,0004 bd3 ba2.1k sqft2141 Wildflower Dr, Hollister, CA 95023For SaleMLS ID #ML82022111, Santiago Renteria. MLSListings Inc
- $661,3002 bd2 ba1.5k sqft(Undisclosed Address), Hollister, CA 95023New ConstructionMLSListings Inc
- $795,0003 bd3 ba1.9k sqft450 Thistle St, Hollister, CA 95023For SaleMLS ID #ML82054543, Martin Sanchez. MLSListings Inc
- $849,9004 bd3 ba2.4k sqft441 Cobalt Dr, Hollister, CA 95023For SaleMLS ID #ML82046438, Karey Grimsley. MLSListings Inc
- $875,0004 bd3 ba2.7k sqft1100 Mulberry Ct, Hollister, CA 95023For SaleMLS ID #226100025, Pamela Harmon. MetroList Services of CA
- $825,0004 bd3 ba2k sqft2001 Wildflower Dr, Hollister, CA 95023For SaleMLS ID #ML82047528, Amal Georges. MLSListings Inc
- $699,0003 bd2 ba1.4k sqft2151 Glarner St, Hollister, CA 95023For SaleMLS ID #ML82056650, Ferreira-Kunz Group. MLSListings Inc
Local buyer's agents are ready to help
