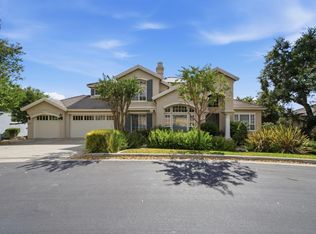
Set within The Forest, an exclusive gated community, this beautifully updated custom home pairs privacy, exceptional space and sweeping city-light and mountain views. An expansive paver driveway provides abundant parking and leads to an oversized 4-car garage. Inside, the views take center stage from the living and family rooms, main-level primary suite and multiple upstairs spaces. Recent updates include new wood flooring throughout the main level, all new LED stylish fixtures and lighting, and fresh interior paint throughout. The remodeled kitchen features quartzite counters, while the new primary bath offers quartzite, radiant-heated floors, a freestanding tub and frameless shower. Dual walk-in closets complete the primary suite. A dramatic sweeping staircase leads to a spacious second family/recreation room with fireplace and wet bar, a large built-in office, balcony and additional bedrooms with exceptional storage. Tucked against a wooded backdrop, the charming detached cottage with fireplace and private deck is ideal for multi generational living, guests, an artist studio or retreat. Owned solar, battery backup and generator add energy independence to this exceptional property.
For sale
$2,799,000
1750 Vista Del Sur, Gilroy, CA 95020
6beds
5,485sqft
Single Family Residence, Residential
Built in 1998
0.67 Acres Lot
$2,676,500 Zestimate®
$510/sqft
$295/mo HOA
What's special
- 15 days
- 1,295
- 55
Zillow last checked:
Listing updated:
Listed by:
Patty Filice 00887012 408-710-2259,
Christie's International Real Estate Sereno 408-477-8828
Source: MLSListings Inc,MLS#: ML82058789
Facts & features
Interior
Bedrooms & bathrooms
- Bedrooms: 6
- Bathrooms: 5
- Full bathrooms: 4
- 1/2 bathrooms: 1
Rooms
- Room types: Great Room, Laundry, Office
Bedroom
- Features: GroundFloorBedroom, WalkinCloset, PrimaryBedroomonGroundFloor, BedroomonGroundFloor2plus
Bathroom
- Features: DoubleSinks, ShoweroverTub1, StallShower2plus, Tile, UpdatedBaths, FullonGroundFloor, PrimaryOversizedTub, HalfonGroundFloor
Dining room
- Features: BreakfastRoom, FormalDiningRoom
Family room
- Features: SeparateFamilyRoom
Kitchen
- Features: Countertop_Synthetic, Island, Pantry
Heating
- Central Forced Air
Cooling
- Central Air, Zoned
Appliances
- Included: Gas Cooktop, Dishwasher, Freezer, Disposal, Range Hood, Microwave, Other, Built In Oven, Double Oven, Refrigerator, Wine Refrigerator
- Laundry: Other, Tub/Sink, Inside
Features
- High Ceilings, Wet Bar
- Flooring: Carpet, Tile, Wood
- Number of fireplaces: 5
- Fireplace features: Family Room, Gas Log, Living Room, Primary Bedroom, Other
Interior area
- Total structure area: 5,485
- Total interior livable area: 5,485 sqft
Video & virtual tour
Property
Parking
- Total spaces: 4
- Parking features: Attached, Garage Door Opener, Guest
- Attached garage spaces: 4
Features
- Patio & porch: Balcony/Patio
- Exterior features: Back Yard, Dog Run/Kennel, Fenced
- Has view: Yes
- View description: City Lights, Mountain(s)
Lot
- Size: 0.67 Acres
- Features: Mostly Level
Details
- Parcel number: 78303035
- Zoning: A1100
- Special conditions: Standard
Construction
Type & style
- Home type: SingleFamily
- Property subtype: Single Family Residence, Residential
Materials
- Foundation: Crawl Space
- Roof: Concrete, Shake
Condition
- New construction: No
- Year built: 1998
Utilities & green energy
- Gas: PublicUtilities
- Sewer: Public Sewer
- Water: Public
- Utilities for property: Public Utilities, Water Public, Solar
Community & HOA
HOA
- Has HOA: Yes
- Amenities included: Other
- HOA fee: $295 monthly
Location
- Region: Gilroy
Financial & listing details
- Price per square foot: $510/sqft
- Tax assessed value: $2,015,790
- Date on market: 8/24/2026
- Listing agreement: ExclusiveRightToSell
Estimated market value
$2,676,500
$2.54M - $2.81M
Not available
Price history
| Date | Event | Price |
|---|---|---|
| 8/24/2026 | Listed for sale | $2,799,000+229.3%$510/sqft |
Source:  MLSListings Inc #ML82058789 Report a problem MLSListings Inc #ML82058789 Report a problem | ||
| 12/18/1998 | Sold | $850,000-11.5%$155/sqft |
Source: Public Record Report a problem | ||
| 9/24/1997 | Sold | $960,000$175/sqft |
Source: Public Record Report a problem | ||
Public tax history
| Year | Property taxes | Tax assessment |
|---|---|---|
| 2026 | -- | $2,015,790 +2% |
| 2025 | $24,227 +1.6% | $1,976,265 +2% |
| 2024 | $23,847 +0.6% | $1,937,516 +2% |
| 2023 | $23,710 +2% | $1,899,527 +2% |
| 2022 | $23,239 +0.4% | $1,862,282 +2% |
| 2021 | $23,142 +1.1% | $1,825,768 +1% |
| 2020 | $22,888 | $1,807,048 +2% |
| 2019 | $22,888 +8.2% | $1,771,616 +2% |
| 2018 | $21,157 | $1,736,880 +2% |
| 2017 | $21,157 -2.1% | $1,702,825 +2% |
| 2016 | $21,612 +8.1% | $1,669,438 +1.5% |
| 2015 | $19,992 +0.6% | $1,644,363 +2% |
| 2014 | $19,869 | $1,612,153 +10.8% |
| 2013 | -- | $1,454,900 +13.7% |
| 2012 | -- | $1,280,000 -17% |
| 2011 | -- | $1,542,558 +39.6% |
| 2010 | -- | $1,105,031 -0.2% |
| 2009 | -- | $1,107,657 +2% |
| 2008 | -- | $1,085,939 +2% |
| 2007 | -- | $1,064,647 +2% |
| 2006 | -- | $1,043,772 +2% |
| 2005 | -- | $1,023,306 +2% |
| 2004 | -- | $1,003,242 +9% |
| 2003 | -- | $920,066 +2% |
| 2002 | -- | $902,026 +2% |
| 2001 | -- | $884,340 |
Find assessor info on the county website
Monthly payment
Est. payment
Payment breakdown
Explore the cost of this home by adjusting the details. Changes won't be saved.Climate risks
Neighborhood: 95020
Nearby schools
Schools provided by the listing agent
- Elementary: LuigiApreaElementary
- Middle: BrownellMiddle
- High: ChristopherHighSchool
- District: GilroyUnified
Source: MLSListings Inc. This data may not be complete. We recommend contacting the local school district to confirm school assignments for this home.
Similar homes
- $2,399,0004 bd5 ba5.1k sqft8451 Goldenrod Cir, Gilroy, CA 95020For Sale
 MLS ID #ML82053800, Kimberly Jennings. MLSListings Inc
 - $2,298,0003 bd4 ba3.7k sqft1975 Saffron Ct, Gilroy, CA 95020New Construction
 MLS ID #ML82057799, Maritza Fonseca. MLSListings Inc
 - $1,590,0004 bd3 ba3.1k sqft8411 Goldenrod Cir #Cl, Gilroy, CA 95020For Sale
 MLS ID #ML82054912, Timothy Goulet. MLSListings Inc
 - $2,880,0007 bd5 ba4k sqft6915 Redwood Retreat Rd, Gilroy, CA 95020For Sale
 MLS ID #ML82030939, Susan Jacobsen. MLSListings Inc
Local buyer's agents are ready to help
