Skip main navigation
Sold for $2,120,000
  • $2,120,000

    8320 Chantrelle Ct, Gilroy, CA 95020

    4beds
    3,255sqft
    Single Family Residence, Residential
    Built in 1998
    0.71 Acres Lot
    $2,101,400 Zestimate®
    $651/sqft
    $5,412 Estimated rent

    Home value

    $2,101,400

    Estimated sales range

    Not available

    $5,412/mo

    Zestimate® history
    Loading
    Loading...

    Owner options

    List your home for rent

    $5,412/mo

    Rent Zestimate®

    Find your next renter with Zillow Rental Manager. Plus, with online applications, you can quickly screen prospective tenants – for free.

    Learn more

    $5,412/mo

    Rent Zestimate®

    Refinance and save

    $13,715/mo

    Est. payment

    Refinancing to a lower rate could help reduce your monthly payments and save thousands over the life of the loan.

    See today's rates

    $13,715/mo

    Est. payment

    Explore your selling options

    Work with a Zillow partner agent

    Leverage their expertise and Zillow's premium Showcase listings to get your home seen by more buyers.

    Get started

    List with your own agent

    Get your home in front of millions of buyers by listing it on Zillow.

    Learn how to do it

    Sell it yourself

    Take full control of how buyers see your home on Zillow by listing For Sale by Owner (FSBO).

    List your home

    What's special

    Commercial pizza ovenGourmet kitchenNewly remodeled luxurious bathroomRaised garden bedsOpen grass spacePrimary bedroom retreatLarge pool
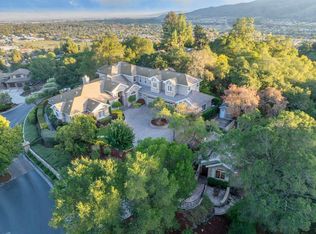
    Nestled in The Forest, Gilroy's most exclusive gated community, this stunning custom estate embodies tranquility, luxury and extreme privacy. Located at the end of a serene court, enveloped by vast open space. With an amazing open floor plan and tons of natural light pouring through numerous windows, every room offers breathtaking, unobstructed views that captivate from dawn to dusk. The main floor features the primary bedroom retreat, complete with a newly remodeled luxurious bathroom, spacious closet, and custom built-in cabinetry. The gourmet kitchen is a chef's dream, boasting sleek quartz countertops, a convenient walk-in pantry, and a high-end Viking gas range. Downstairs also includes a versatile office with French doors, while upstairs you'll find three additional bedrooms and two bathrooms for family or guests. Step outside to the entertainer's paradise backyard, highlighted by a large pool, brand-new deck, a commercial pizza oven, raised garden beds, open grass space - all set against a backdrop of tranquil beauty in this prestigious enclave.

    Zillow last checked:

    Listing updated:

    Listed by:

    Robin Realini 01878965 408-712-5904,

    Coldwell Banker Realty 408-779-5000

    Bought with:

    Donny Suh, 02004626

    Turbohome Brokerage Inc.

    Source: MLSListings Inc,MLS#: ML82031938MLS Logo

    Facts & features

    Interior

    Bedrooms & bathrooms
    • Bedrooms: 4
    • Bathrooms: 4
    • Full bathrooms: 3
    • 1/2 bathrooms: 1
    Bedroom
    • Features: PrimarySuiteRetreat, WalkinCloset, PrimaryBedroomonGroundFloor
    Bathroom
    • Features: DoubleSinks, DualFlushToilet, PrimaryStallShowers, ShoweroverTub1, TubinPrimaryBedroom, UpdatedBaths, FullonGroundFloor, PrimaryOversizedTub, HalfonGroundFloor, OversizedTub
    Dining room
    • Features: BreakfastBar, EatinKitchen, FormalDiningRoom
    Family room
    • Features: SeparateFamilyRoom
    Kitchen
    • Features: ExhaustFan
    Heating
    • Central Forced Air
    Cooling
    • Central Air, Whole House Fan
    Appliances
    • Included: Gas Cooktop, Dishwasher, Exhaust Fan, Disposal, Microwave, Built In Oven, Double Oven, Refrigerator
    • Laundry: Inside, In Utility Room
    Features
    • High Ceilings, Walk-In Closet(s), Security Gate
    • Flooring: Carpet, Wood
    • Number of fireplaces: 1
    • Fireplace features: Family Room, Gas Starter, Wood Burning
    Interior area
    • Total structure area: 3,255
    • Total interior livable area: 3,255 sqft

    Property

    Parking
    • Total spaces: 3
    • Parking features: Attached
    • Attached garage spaces: 3
    Features
    • Stories: 2
    • Patio & porch: Deck
    • Pool features: Fenced, In Ground
    • Has view: Yes
    • View description: City Lights, Forest/Woods, Hills
    Lot
    • Size: 0.71 Acres
    Details
    • Parcel number: 78303067
    • Zoning: RH
    • Special conditions: Standard

    Construction

    Type & style
    • Home type: SingleFamily
    • Property subtype: Single Family Residence, Residential
    Materials
    • Foundation: Crawl Space
    • Roof: Concrete
    Condition
    • New construction: No
    • Year built: 1998

    Utilities & green energy

    • Gas: PublicUtilities
    • Sewer: Public Sewer
    • Water: Public
    • Utilities for property: Public Utilities, Water Public

    Community & neighborhood

    Location
    • Region: Gilroy

    HOA & financial

    HOA
    • Has HOA: Yes
    • HOA fee: $303 monthly

    Other

    Other facts
    • Listing agreement: ExclusiveRightToSell

    Price history

    DateEventPrice
    3/13/2026Sold$2,120,000-2.5%$651/sqft
    Source: MLSListings Inc #ML82031938 Report a problem
    1/28/2026Pending sale$2,175,000$668/sqft
    Source: MLSListings Inc #ML82031938 Report a problem
    1/21/2026Listed for sale$2,175,000-1.1%$668/sqft
    Source: MLSListings Inc #ML82031938 Report a problem
    6/9/2023Sold$2,200,000-3.5%$676/sqft
    Source: Public Record Report a problem
    6/1/2023Pending sale$2,280,000$700/sqft
    Source: MLSListings Inc #ML81926666 Report a problem
    5/15/2023Contingent$2,280,000$700/sqft
    Source: MLSListings Inc #ML81926666 Report a problem
    5/5/2023Listed for sale$2,280,000+325.8%$700/sqft
    Source: MLSListings Inc #ML81926666 Report a problem
    9/29/2021Sold$535,500-63.1%$165/sqft
    Source: Public Record Report a problem
    8/17/2007Sold$1,450,000+559.1%$445/sqft
    Source: Public Record Report a problem
    4/17/1997Sold$220,000$68/sqft
    Source: Public Record Report a problem

    Public tax history

    YearProperty taxesTax assessment
    2025$20,211 +1.6%$1,653,826 +2%
    2024$19,893 -12.6%$1,621,399 -11.4%
    2023$22,764 +17.6%$1,830,319 +18.1%
    2022$19,349 +12.6%$1,550,000 +14.4%
    2021$17,183 +13%$1,354,900 +12.9%
    2020$15,212 $1,200,000 -0.8%
    2019$15,212 -8.8%$1,210,000 -11.5%
    2018$16,672 $1,368,000 +20.4%
    2017$16,672 +15.5%$1,136,000 +1.2%
    2016$14,429 +8.8%$1,123,000 +3%
    2015$13,267 +1.6%$1,090,600 +3%
    2014$13,056 $1,058,800 +25%
    2013-- $847,000 +37.9%
    2012-- $614,000 -11.9%
    2011-- $697,000 -20.8%
    2010-- $880,000 -7.2%
    2009-- $947,800 -34.6%
    2008-- $1,449,750 +70.2%
    2007-- $851,916 +2%
    2006-- $835,213 +2%
    2005-- $818,837 +2%
    2004-- $802,782 +1.9%
    2003-- $788,070 +2%
    2002-- $772,619 +5.6%
    2001-- $731,981

    Find assessor info on the county website

    Neighborhood: 95020

    Nearby schools

    GreatSchools rating
    Schools provided by the listing agent
    • District: GilroyUnified

    Source: MLSListings Inc. This data may not be complete. We recommend contacting the local school district to confirm school assignments for this home.

    Get a cash offer in 3 minutes
    Find out how much your home could sell for in as little as 3 minutes with a no-obligation cash offer.
    Estimated market value
    $2,101,400
    Get a cash offer in 3 minutes
    Find out how much your home could sell for in as little as 3 minutes with a no-obligation cash offer.
    Estimated market value
    $2,101,400