Skip main navigation
Sold for $1,725,000
  • $1,725,000

    2531 Club Dr, Gilroy, CA 95020

    3beds
    3,075sqft
    Single Family Residence, Residential
    Built in 2000
    7,930 Square Feet Lot
    $1,665,300 Zestimate®
    $561/sqft
    $4,687 Estimated rent

    Home value

    $1,665,300

    $1.52M - $1.83M

    $4,687/mo

    Zestimate® history
    Loading
    Loading...

    Owner options

    List your home for rent

    $4,687/mo

    Rent Zestimate®

    Find your next renter with Zillow Rental Manager. Plus, with online applications, you can quickly screen prospective tenants – for free.

    Learn more

    $4,687/mo

    Rent Zestimate®

    Refinance and save

    $11,141/mo

    Est. payment

    Refinancing to a lower rate could help reduce your monthly payments and save thousands over the life of the loan.

    See today's rates

    $11,141/mo

    Est. payment

    Explore your selling options

    Work with a Zillow partner agent

    Leverage their expertise and Zillow's premium Showcase listings to get your home seen by more buyers.

    Get started

    List with your own agent

    Get your home in front of millions of buyers by listing it on Zillow.

    Learn how to do it

    Sell it yourself

    Take full control of how buyers see your home on Zillow by listing For Sale by Owner (FSBO).

    List your home

    What's special

    Gourmet kitchenGranite countertops and islandOpen concept family roomNew paintNew carpetTile floorsSecret garden
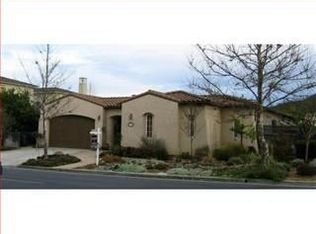
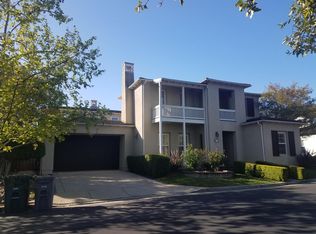
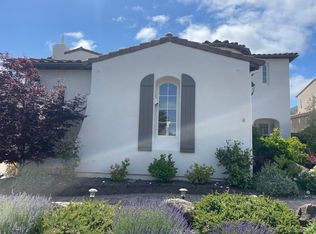
    Ultimate Country Club Living. Nestled in the heart of the prestigious Eagle Ridge golf community, this exquisite home offers the perfect blend of luxury & comfort. Located on the 5th fairway of the Eagle Ridge Golf Course. Gated community - 24/7 security. County shows home as 4 bdrms. Originally designed as a 4 bdrm home, w/ a builder option to transform one bdrm into a study, this space can be converted back into a 4th bedroom. Primary suite on ground floor w/ high ceiling, grand arched window & secret garden. Primary bath w/ separate double sinks, jetted tub, 2 walk-in closets, vanity. High ceilings, recessed lighting. Gourmet kitchen with stainless Subzero refrigerator, Viking gas range & double ovens, Bosch dishwasher, granite countertops and island, pantry & breakfast nook. Open concept family room w/ fireplace, opens to backyard w/ views of golf course & mountains. Light & bright living & dining rooms w/ high ceiling, recessed lighting, tile floors & French doors opening to backyard. Library w/ built-in shelves and balcony. Charming office nook w/ built-in desk & shelves. Plantation shutters, new paint, new carpet. Indoor laundry, 3-car garage. Community amenities include pool, playground, lighted tennis courts, basketball/sport/bocce court, and clubhouse

    Zillow last checked:

    Listing updated:

    Listed by:

    Azita Alaverdi 01371125 408-829-3133,

    Compass 408-358-1111,

    Lara Carlson 01188560 408-605-3981,

    Compass

    Bought with:

    Adrienne Zimmer, 01990658

    GUIDE Real Estate

    Source: MLSListings Inc,MLS#: ML81992404MLS Logo

    Facts & features

    Interior

    Bedrooms & bathrooms
    • Bedrooms: 3
    • Bathrooms: 3
    • Full bathrooms: 2
    • 1/2 bathrooms: 1
    Rooms
    • Room types: Laundry, Office
    Bedroom
    • Features: GroundFloorBedroom, WalkinCloset, PrimaryBedroomonGroundFloor
    Bathroom
    • Features: DoubleSinks, PrimaryStallShowers, PrimaryTubwJets, ShoweroverTub1, FullonGroundFloor, PrimaryOversizedTub, HalfonGroundFloor, OversizedTub
    Dining room
    • Features: BreakfastBar, BreakfastNook, DiningAreainLivingRoom, EatinKitchen
    Family room
    • Features: SeparateFamilyRoom
    Kitchen
    • Features: Countertop_Granite, ExhaustFan, Island, Pantry
    Heating
    • Central Forced Air Gas, 2 plus Zones
    Cooling
    • Ceiling Fan(s), Central Air, Zoned
    Appliances
    • Included: Gas Cooktop, Dishwasher, Exhaust Fan, Disposal, Range Hood, Microwave, Double Oven, Refrigerator, Washer/Dryer
    • Laundry: Tub/Sink, Inside
    Features
    • High Ceilings, Walk-In Closet(s)
    • Flooring: Carpet, Tile
    • Number of fireplaces: 1
    • Fireplace features: Family Room, Gas Starter
    Interior area
    • Total structure area: 3,075
    • Total interior livable area: 3,075 sqft

    Property

    Parking
    • Total spaces: 3
    • Parking features: Attached, Parking Restrictions
    • Attached garage spaces: 3
    Features
    • Stories: 2
    • Patio & porch: Balcony/Patio
    • Exterior features: Courtyard
    • Pool features: Community
    • Has view: Yes
    • View description: Golf Course, Hills
    Lot
    • Size: 7,930 Square Feet
    Details
    • Parcel number: 81052008
    • Zoning: R1
    • Special conditions: Standard

    Construction

    Type & style
    • Home type: SingleFamily
    • Property subtype: Single Family Residence, Residential
    Materials
    • Foundation: Slab
    • Roof: Tile
    Condition
    • New construction: No
    • Year built: 2000

    Utilities & green energy

    • Gas: PublicUtilities
    • Sewer: Public Sewer
    • Water: Public
    • Utilities for property: Public Utilities, Water Public

    Community & HOA

    HOA
    • Has HOA: Yes
    • Amenities included: Club House, Community Pool, Community Security Gate, Game Court Outdoor, Playground
    • HOA fee: $199 monthly
    Location
    • Region: Gilroy

    Financial & listing details

    • Price per square foot: $561/sqft
    • Tax assessed value: $1,167,786
    • Annual tax amount: $14,372
    • Date on market: 1/31/2025
    • Listing agreement: ExclusiveRightToSell

    Price history

    DateEventPrice
    2/27/2025Sold$1,725,000+7.8%$561/sqft
    Source: MLSListings Inc #ML81992404 Report a problem
    2/7/2025Pending sale$1,600,000$520/sqft
    Source: MLSListings Inc #ML81992404 Report a problem
    1/31/2025Listed for sale$1,600,000+106.5%$520/sqft
    Source: MLSListings Inc #ML81992404 Report a problem
    4/26/2001Sold$775,000$252/sqft
    Source: Public Record Report a problem

    Public tax history

    YearProperty taxesTax assessment
    2025$14,372 +1.6%$1,167,786 +2%
    2024$14,146 +0.6%$1,144,890 +2%
    2023$14,065 +1.7%$1,122,442 +2%
    2022$13,836 +0.4%$1,100,434 +2%
    2021$13,778 +1.1%$1,078,858 +1%
    2020$13,627 $1,067,797 +2%
    2019$13,627 +8.1%$1,046,861 +2%
    2018$12,602 $1,026,335 +2%
    2017$12,602 -2.1%$1,006,212 +2%
    2016$12,872 +8.1%$986,483 +1.5%
    2015$11,906 +9.1%$971,667 +10.7%
    2014$10,915 $878,000 +23.5%
    2013-- $711,000 +17.9%
    2012-- $603,000 -6.5%
    2011-- $645,000 -13.5%
    2010-- $746,000 -17.7%
    2009-- $906,846 +2%
    2008-- $889,065 +2%
    2007-- $871,634 +2%
    2006-- $854,544 +2%
    2005-- $837,789 +5.3%
    2004-- $795,400 +2%
    2003-- $779,900 +5%
    2002-- $742,900
    Find assessor info on the county website

    Neighborhood: 95020

    Nearby schools

    GreatSchools rating
    Schools provided by the listing agent
    • Elementary: LasAnimasElementary
    • Middle: SolorsanoMiddle
    • High: GilroyHigh
    • District: GilroyUnified

    Source: MLSListings Inc. This data may not be complete. We recommend contacting the local school district to confirm school assignments for this home.

    Get a cash offer in 3 minutes
    Find out how much your home could sell for in as little as 3 minutes with a no-obligation cash offer.
    Estimated market value
    $1,665,300
    Get a cash offer in 3 minutes
    Find out how much your home could sell for in as little as 3 minutes with a no-obligation cash offer.
    Estimated market value
    $1,665,300