Set above the fog line on 6+ usable acres, this extraordinary ridgetop retreat feels like a hidden mountain Shangri-La. Private and peaceful, this home and its surrounding acreage are a sanctuary shaped by an easy connection to nature. Just 15 minutes from Santa Cruz, the property offers a rare escape from everyday life, creating an atmosphere that feels restorative, spiritual, and unique.
The remodeled kitchen with new appliances and upgraded countertops serves as the heart of the home, complemented by vaulted natural wood ceilings that add warmth and character throughout. A dedicated separate workshop, private office, and custom stone hearth with a wood-burning stove add comfort and flexibility. Outside, a tranquil koi pond with Japanese maples and a heavy timber arbor, wraparound IPE deck, and mature fruit trees create inviting spaces to relax and reconnect with nature.
This high-end 3BD/2BA home is fully off-grid capable with 50 owned solar panels, a water-cooled Generac diesel generator, a high-pressure well pump, and two enclosed 5,000-gallon water tanks. An oversized garage, EV charger, and extensive fire hardening complete this remarkable retreat where quality, tranquility, and serenity come together.
Pending
Price cut: $150K (9/16)
$1,749,000
310 Winter Creek Rd, Santa Cruz, CA 95060
3beds
2,133sqft
Single Family Residence, Residential
Built in 1988
6.79 Acres Lot
$1,679,400 Zestimate®
$820/sqft
$-- HOA
What's special
- 60 days
- 2,259
- 176
Zillow last checked:
Listing updated:
Listed by:
Charlie Lambert 02241273 831-428-2526,
Compass 831-708-1663,
David Pera 01202326 831-334-3966,
Blue Sky Real Estate
Source: MLSListings Inc,MLS#: ML82055793
Facts & features
Interior
Bedrooms & bathrooms
- Bedrooms: 3
- Bathrooms: 2
- Full bathrooms: 2
Rooms
- Room types: Bonus Room, Laundry, Media Room, Office, Workshop
Bathroom
- Features: ShowersoverTubs2plus, TubinPrimaryBedroom, FullonGroundFloor
Dining room
- Features: DiningArea
Family room
- Features: Other
Kitchen
- Features: Hookups_Gas, Skylights
Heating
- Central Forced Air
Cooling
- Ceiling Fan(s), Central Air
Appliances
- Included: Gas Cooktop, Dishwasher, Microwave, Electric Oven/Range, Refrigerator, Trash Compactor, Washer/Dryer
- Laundry: In Utility Room
Features
- High Ceilings, Vaulted Ceiling(s), Open Beam Ceiling
- Flooring: Wood
- Number of fireplaces: 1
- Fireplace features: Free Standing, Wood Burning Stove
Interior area
- Total structure area: 2,133
- Total interior livable area: 2,133 sqft
Video & virtual tour
Property
Parking
- Total spaces: 2
- Parking features: Attached
- Attached garage spaces: 2
Features
- Stories: 2
- Patio & porch: Balcony/Patio, Deck, Enclosed
- Exterior features: Fenced, Storage Shed Structure
- Fencing: Partial
- Has view: Yes
- View description: Forest/Woods, Garden/Greenbelt, Mountain(s), Pasture, Ridge
Lot
- Size: 6.79 Acres
Details
- Additional structures: Garage, StorageFacility
- Parcel number: 08019159000
- Zoning: RA
- Special conditions: Standard
- Horse amenities: Pasture
Construction
Type & style
- Home type: SingleFamily
- Property subtype: Single Family Residence, Residential
Materials
- Foundation: Concrete Perimeter, Crawl Space, Masonry Perimeter
- Roof: Composition, Shingle
Condition
- New construction: No
- Year built: 1988
Utilities & green energy
- Gas: Other, PropaneOnSite
- Water: Well
- Utilities for property: Other, Propane, Solar
Community & HOA
Location
- Region: Santa Cruz
Financial & listing details
- Price per square foot: $820/sqft
- Tax assessed value: $1,136,609
- Date on market: 7/28/2026
- Listing agreement: ExclusiveRightToSell
Estimated market value
$1,679,400
$1.60M - $1.76M
$5,205/mo
Price history
| Date | Event | Price |
|---|---|---|
| 9/21/2026 | Pending sale | $1,749,000$820/sqft |
Source:  MLSListings Inc #ML82055793 Report a problem MLSListings Inc #ML82055793 Report a problem | ||
| 9/16/2026 | Price change | $1,749,000-7.9%$820/sqft |
Source: MLSListings Inc #ML82055793 Report a problem | ||
| 7/29/2026 | Listed for sale | $1,899,000+161.9%$890/sqft |
Source: MLSListings Inc #ML82055793 Report a problem | ||
| 2/16/2000 | Sold | $725,000$340/sqft |
Source: Public Record Report a problem | ||
Public tax history
| Year | Property taxes | Tax assessment |
|---|---|---|
| 2026 | -- | $1,136,609 +2% |
| 2025 | $13,338 +7.6% | $1,114,323 +2% |
| 2024 | $12,399 +1.6% | $1,092,474 +2% |
| 2023 | $12,198 +1.6% | $1,071,052 +2% |
| 2022 | $12,004 +3.2% | $1,050,051 +2% |
| 2021 | $11,626 +0.9% | $1,029,462 +1% |
| 2020 | $11,527 +4.1% | $1,018,906 +2% |
| 2019 | $11,070 +1.6% | $998,927 +2% |
| 2018 | $10,892 +1.5% | $979,341 +2% |
| 2017 | $10,732 +3.6% | $960,138 +2% |
| 2016 | $10,358 +0.5% | $941,312 +1.5% |
| 2015 | $10,311 +1.4% | $927,173 +2% |
| 2014 | $10,168 | $909,011 +11% |
| 2012 | -- | $819,250 -5.8% |
| 2011 | -- | $869,764 +0.8% |
| 2010 | -- | $863,264 -0.2% |
| 2009 | -- | $865,314 +2% |
| 2008 | -- | $848,347 +2% |
| 2007 | -- | $831,712 +2% |
| 2006 | -- | $815,403 +2% |
| 2005 | -- | $799,415 +2% |
| 2004 | -- | $783,740 +1.9% |
| 2003 | -- | $769,376 +2% |
| 2002 | -- | $754,290 +2% |
| 2001 | -- | $739,500 +190.7% |
| 2000 | -- | $254,399 |
Find assessor info on the county website
Monthly payment
Est. payment
Payment breakdown
Explore the cost of this home by adjusting the details. Changes won't be saved.Climate risks
Neighborhood: 95060
Nearby schools
Schools provided by the listing agent
- District: BonnyDoonUnionElementary
Source: MLSListings Inc. This data may not be complete. We recommend contacting the local school district to confirm school assignments for this home.
- $1,197,7003 bd3 ba1.7k sqft171 Starlit Mountain Rd, Santa Cruz, CA 95060Off Market
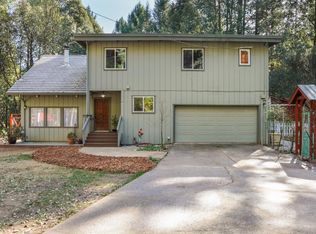
- $849,1003 bd1 ba1.2k sqft625 Ice Cream Grade, Santa Cruz, CA 95060Off Market
- $1,153,0003 bd2 ba1.9k sqft172 Starlit Mountain Rd, Santa Cruz, CA 95060Off Market
- $2,189,8003 bd3 ba3.3k sqft391 Winter Creek Rd, Santa Cruz, CA 95060Off Market

Similar homes
- $1,999,0003 bd3 ba2.5k sqft200 McAmant Dr, Santa Cruz, CA 95060For Sale
 MLS ID #ML82051212, Frank Murphy Realty. MLSListings Inc
 - $1,795,0003 bd3 ba3k sqft400 Endlich Dr, Santa Cruz, CA 95060For Sale
 MLS ID #ML82056986, Maureen Kendall. MLSListings Inc
 - $1,699,0003 bd3 ba2.9k sqft220 Miracle Ln, Santa Cruz, CA 95060For Sale
 MLS ID #ML82059259, The Madani Team. MLSListings Inc
 - $1,600,0005 bd3 ba2.3k sqft450 Vine Hill Rd, Santa Cruz, CA 95065For Sale
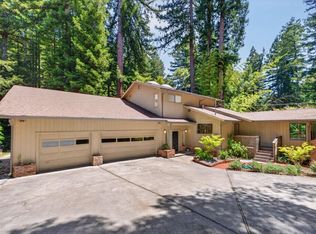 MLS ID #ML82046835, Seb Frey. MLSListings Inc
Local buyer's agents are ready to help
