Where contemporary elegance meets mountain sophistication, this exceptional Boulder Creek retreat offers a rare blend of refined living and self-sufficient design. Perched above the tree line with ample sun exposure and a private redwood grove, the property commands fabulous views from its expansive 1,200 sq. ft. ipe ironwood deck.Upstairs living areas feature soaring vaulted open-beam ceilings, central air, and a soapstone-lined wood stove. The thoughtfully designed kitchen is a chef's dream,with granite counters, custom cabinetry, a Samsung induction range, Miele dishwasher and stainless steel GE refrigerator. Formal dining and living rooms flow seamlessly to the deck, blurring the line between indoor comfort and natural splendor. The home features 42 owned solar panels, a battery backup system, and a 10kW automatic transfer generator delivering energy independence without compromise.The fenced 1+ acre lot is a private sanctuary, thoughtfully landscaped with native plants, 10 raised garden beds, and numerous fruit trees. A spa, large garden shed, chicken coop complete this self-sufficient haven.All of this, just 2 miles from the heart of downtown BC, 11 miles to Scotts Valley,15 miles to the beach, and 29 miles to SJ, the perfect balance of seclusion and convenience.
For sale
Price cut: $50K (6/25)
$1,399,000
780 Elsie Mae Dr, Boulder Creek, CA 95006
4beds
3,003sqft
Single Family Residence, Residential
Built in 1977
1.16 Acres Lot
$1,361,500 Zestimate®
$466/sqft
$-- HOA
What's special
Numerous fruit treesLarge garden shedSoapstone-lined wood stoveFabulous viewsChicken coopCustom cabinetryPrivate redwood grove
- 102 days |
- 621 |
- 35 |
Zillow last checked:
Listing updated:
Listed by:
Mary Ann Brown 01478628 408-655-4593,
Compass 408-427-8963
Source: MLSListings Inc,MLS#: ML82045983
Facts & features
Interior
Bedrooms & bathrooms
- Bedrooms: 4
- Bathrooms: 3
- Full bathrooms: 3
Rooms
- Room types: Office
Bedroom
- Features: PrimaryBedroomonGroundFloor
Bathroom
- Features: Granite, PrimaryStallShowers, ShowerandTub, ShoweroverTub1, StallShower, Tile, UpdatedBaths
Dining room
- Features: DiningArea
Family room
- Features: SeparateFamilyRoom
Kitchen
- Features: _220VoltOutlet, Countertop_Granite, ExhaustFan, Pantry
Heating
- Central Forced Air, Central Forced Air Gas, Wood Stove
Cooling
- Ceiling Fan(s), Central Air
Appliances
- Included: Gas Cooktop, Dishwasher, Exhaust Fan, Microwave, Electric Oven, Oven/Range
- Laundry: In Garage, Tub/Sink, Inside, In Utility Room
Features
- Open Beam Ceiling
- Flooring: Carpet, Hardwood, Slate, Vinyl Linoleum
- Number of fireplaces: 1
- Fireplace features: Living Room
Interior area
- Total structure area: 3,003
- Total interior livable area: 3,003 sqft
Video & virtual tour
Property
Parking
- Total spaces: 2
- Parking features: Attached, Garage Door Opener
- Attached garage spaces: 2
Features
- Patio & porch: Deck
- Exterior features: Back Yard, Barbecue, Fenced, Storage Shed Structure, Drought Tolerant Plants
Lot
- Size: 1.16 Acres
- Features: Level, Sloped Up
Details
- Additional structures: PoultryCoop, Sheds
- Parcel number: 09023116000
- Zoning: R-1-20
- Special conditions: Standard
Construction
Type & style
- Home type: SingleFamily
- Architectural style: Contemporary
- Property subtype: Single Family Residence, Residential
Materials
- Foundation: Concrete Perimeter
- Roof: Composition
Condition
- New construction: No
- Year built: 1977
Utilities & green energy
- Gas: Generator, PropaneOnSite, PublicUtilities
- Water: Public
- Utilities for property: Propane, Public Utilities, Water Public, Solar
Community & HOA
HOA
- Amenities included: None
Location
- Region: Boulder Creek
Financial & listing details
- Price per square foot: $466/sqft
- Tax assessed value: $1,490,509
- Date on market: 5/6/2026
- Listing agreement: ExclusiveRightToSell
Estimated market value
$1,361,500
$1.29M - $1.43M
$5,805/mo
Price history
| Date | Event | Price |
|---|---|---|
| 6/25/2026 | Price change | $1,399,000-3.5%$466/sqft |
Source:  MLSListings Inc #ML82045983 Report a problem MLSListings Inc #ML82045983 Report a problem | ||
| 5/6/2026 | Listed for sale | $1,449,000+7.3%$483/sqft |
Source: MLSListings Inc #ML82045983 Report a problem | ||
| 2/9/2021 | Sold | $1,350,000+8%$450/sqft |
Source:  MLSListings Inc #ML81826318 Report a problem MLSListings Inc #ML81826318 Report a problem | ||
| 1/19/2021 | Listed for sale | $1,250,000+108.3%$416/sqft |
Source: Century 21 Showcase Realtors #ML81826318 Report a problem | ||
| 10/31/2012 | Sold | $600,000-20%$200/sqft |
Source: Public Record Report a problem | ||
| 12/30/2011 | Sold | $750,000$250/sqft |
Source: Public Record Report a problem | ||
| 1/4/2011 | Listing removed | $750,000$250/sqft |
Source: Skylark Realty #81037284 Report a problem | ||
| 9/28/2010 | Price change | $750,000-6.1%$250/sqft |
Source: Skylark Realty #81037284 Report a problem | ||
| 8/26/2010 | Price change | $799,000-6%$266/sqft |
Source: Skylark Realty #81037284 Report a problem | ||
| 8/19/2010 | Listed for sale | $850,000+26.9%$283/sqft |
Source: Skylark Realty #81037284 Report a problem | ||
| 8/15/2001 | Sold | $670,000$223/sqft |
Source: Public Record Report a problem | ||
Public tax history
| Year | Property taxes | Tax assessment |
|---|---|---|
| 2026 | -- | $1,490,509 +2% |
| 2025 | $17,334 +3.9% | $1,461,283 +2% |
| 2024 | $16,685 -0.2% | $1,432,630 +2% |
| 2023 | $16,711 +2.4% | $1,404,540 +2% |
| 2022 | $16,324 +99.1% | $1,377,000 +101.7% |
| 2021 | $8,197 +4% | $682,590 +1% |
| 2020 | $7,879 +5.5% | $675,591 +2% |
| 2019 | $7,468 +2% | $662,344 +2% |
| 2018 | $7,323 +1.6% | $649,357 +2% |
| 2017 | $7,206 +1.7% | $636,624 +2% |
| 2016 | $7,083 +1.8% | $624,141 +1.5% |
| 2015 | $6,958 +1.7% | $614,766 +2% |
| 2014 | $6,840 | $602,724 -19.6% |
| 2012 | -- | $750,000 +24.4% |
| 2011 | -- | $603,000 -21.4% |
| 2010 | -- | $766,795 -0.2% |
| 2009 | -- | $768,617 +2% |
| 2008 | -- | $753,546 +2% |
| 2007 | -- | $738,770 +2% |
| 2006 | -- | $724,284 +2% |
| 2005 | -- | $710,082 +2% |
| 2004 | -- | $696,159 +1.9% |
| 2003 | -- | $683,400 +2% |
| 2002 | -- | $670,000 +254% |
| 2001 | -- | $189,281 +2% |
| 2000 | -- | $185,570 |
Find assessor info on the county website
Monthly payment
Est. payment
Payment breakdown
Explore the cost of this home by adjusting the details. Changes won't be saved.Climate risks
Neighborhood: 95006
Nearby schools
GreatSchools rating
- 9/10Boulder Creek Elementary SchoolGrades: K-5Distance: 1.2 mi
- 6/10San Lorenzo Valley Middle SchoolGrades: 6-8Distance: 4 mi
- 8/10San Lorenzo Valley High SchoolGrades: 9-12Distance: 4.1 mi
Schools provided by the listing agent
- District: SanLorenzoValleyUnified
Source: MLSListings Inc. This data may not be complete. We recommend contacting the local school district to confirm school assignments for this home.
- $1,208,8003 bd3 ba2.4k sqft750 Elsie Mae Dr, Boulder Creek, CA 95006Off Market

- $723,8003 bd-- ba1.1k sqft850 Elsie Mae Dr, Boulder Creek, CA 95006Off Market
- $940,1003 bd2 ba1.7k sqft940 Elsie Mae Dr, Boulder Creek, CA 95006Off Market

- $884,9004 bd3 ba1.7k sqft930 Elsie Mae Dr, Boulder Creek, CA 95006Off Market
- $1,014,0004 bd3 ba2.3k sqft900 Elsie Mae Dr, Boulder Creek, CA 95006Off Market
- $899,8003 bd2 ba2.4k sqft966 Elsie Mae Dr, Boulder Creek, CA 95006Off Market
- $982,4003 bd2 ba1.8k sqft831 Elsie Mae Dr, Boulder Creek, CA 95006Off Market
- $1,213,0003 bd3 ba1.3k sqft811 Elsie Mae Dr, Boulder Creek, CA 95006Off Market
A local agent can set up tours, give advice and negotiate with sellers.
Similar homes
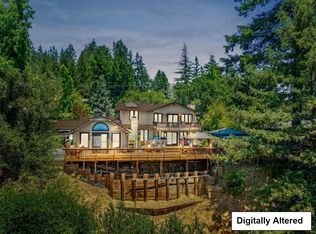
- $1,249,9993 bd4 ba3.2k sqft341 Blackstone Ct, Boulder Creek, CA 95006For Sale
 MLS ID #ML82051605, Cari J Wade. MLSListings Inc
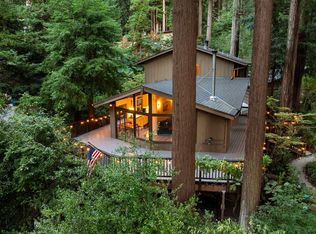
 - $1,075,0005 bd4 ba1.9k sqft15551 Forest Hill Dr, Boulder Creek, CA 95006For Sale
 MLS ID #ML82055435, Lynette Crum. MLSListings Inc
 - $989,0004 bd3 ba2.2k sqft12734 Irwin Way, Boulder Creek, CA 95006For Sale
 MLS ID #ML82051931, Pavlina&Tarantino. MLSListings Inc
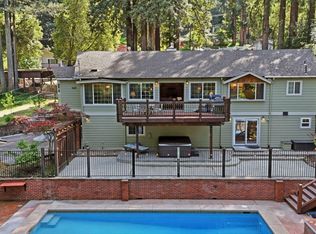
 - $1,698,0004 bd5 ba3.4k sqft430 Saint Francis Dr, Boulder Creek, CA 95006For Sale
 MLS ID #ML82045321, Stephanie Savage. MLSListings Inc
 - $1,349,0003 bd4 ba4.1k sqft16595 Jamison Creek Rd, Boulder Creek, CA 95006For SaleMLS ID #ML82052924, Travis Rebbert. MLSListings Inc
- $1,400,0004 bd3 ba2.1k sqft16855 Redwood Lodge Rd, Los Gatos, CA 95033For SaleMLS ID #ML82056557, Cassandra Maas. MLSListings Inc
- $1,699,0005 bd4 ba3k sqft161 Aufderwood Ln, Brookdale, CA 95007For SaleMLS ID #ML82054737, Heidi Robinson. MLSListings Inc
- $995,0003 bd3 ba2k sqft155 Keller Dr, Boulder Creek, CA 95006For SaleMLS ID #ML82049978, Heidi Robinson. MLSListings Inc
- $865,0004 bd2 ba1.6k sqft11691 Alta Via Dr, Brookdale, CA 95007For SaleMLS ID #ML82050883, The Madani Team. MLSListings Inc
- $1,499,0003 bd3 ba2.7k sqft345 Eagle Rd, Scotts Valley, CA 95066For SaleMLS ID #ML82044728, Danielle Scott. MLSListings Inc
- $990,0003 bd3 ba3.9k sqft352 Manzanita Ave, Boulder Creek, CA 95006For SaleMLS ID #ML82056873, Janet Rosenberg. MLSListings Inc
- $1,379,0003 bd3 ba2.2k sqft505 Thin Edge Rd, Santa Cruz, CA 95065For SaleMLS ID #ML82053774, Janet Romanowski. MLSListings Inc
- $1,549,0004 bd3 ba2.9k sqft2000 Glen Canyon Rd, Santa Cruz, CA 95060For SaleMLS ID #ML82047599, Gayle O'Neal. MLSListings Inc
- $899,0005 bd2 ba2k sqft14755 Two Bar Rd, Boulder Creek, CA 95006For SaleMLS ID #ML82034626, Heidi Robinson. MLSListings Inc
- $1,695,0004 bd3 ba2.6k sqft23758 Hutchinson Rd, Los Gatos, CA 95033For SaleMLS ID #ML82052797, Terese McCoy. MLSListings Inc
- $1,349,0004 bd4 ba2.3k sqft324 Jaunell Rd, Aptos, CA 95003For SaleMLS ID #ML82056665, Caroll Basile. MLSListings Inc
- $710,0003 bd3 ba2.3k sqft975 Logan Creek Rd, Boulder Creek, CA 95006For SaleMLS ID #ML82028965, Datta Khalsa. MLSListings Inc
- $1,450,0003 bd2 ba2.1k sqft745 Granite Ridge Dr, Santa Cruz, CA 95065For SaleMLS ID #ML82056478, Kasey Hinchman. MLSListings Inc
- $1,450,0003 bd3 ba2.2k sqft25970 Mar Vista Ct, Los Gatos, CA 95033For SaleMLS ID #ML82054147, Suzanne Merrick. MLSListings Inc
- $1,599,0004 bd3 ba2.7k sqft27255 Loma Prieta Way, Los Gatos, CA 95033For SaleMLS ID #ML82053342, Monica Lussier. MLSListings Inc
Local buyer's agents are ready to help
