Stunning custom home surrounded by magnificent mountain views and very close to downtown. This Chalet style home features a gourmet kitchen with an oversized quartzite island, an LG Inverter refrigerator, Bosch 5 burner gas stove, Whirlpool convection oven and LG Inverter dishwasher. There are gorgeous walnut floors on main and upper levels including on the dramatic curved staircase leading to the primary bedroom. Primary bathroom has a cascading rock shower, jetted tub and towel warmers. The downstairs is a fully finished basement with a laundry room, office/den, artist studio, full bathroom and kitchenette- perfect for work-from-home or supportive care living situation. The multi-zone heating and cooling system is comprised of 7 mini-splits which can be individually controlled. There are spectacular views from every room! The septic system is fully engineered and has a service contract in place. Exterior painted June 2025. Home is vacant and ready to show!
For sale
$990,000
352 Manzanita Ave, Boulder Creek, CA 95006
3beds
3,969sqft
Single Family Residence, Residential
Built in 2015
7,405 Square Feet Lot
$1,009,700 Zestimate®
$249/sqft
$-- HOA
What's special
- 8 days |
- 985 |
- 95 |
Zillow last checked:
Listing updated:
Listed by:
Janet Rosenberg 01274485 831-419-6187,
Pearl Properties 831-419-6187
Source: MLSListings Inc,MLS#: ML82056873
Facts & features
Interior
Bedrooms & bathrooms
- Bedrooms: 3
- Bathrooms: 3
- Full bathrooms: 3
Rooms
- Room types: Basement, Office
Bedroom
- Features: WalkinCloset, BedroomonGroundFloor2plus
Bathroom
- Features: DoubleSinks, OutsideAccess, ShowersoverTubs2plus, StallShower2plus, Stone, SunkenGardenTub, Tile, TubinPrimaryBedroom, FullonGroundFloor, PrimaryOversizedTub
Dining room
- Features: EatinKitchen
Family room
- Features: KitchenFamilyRoomCombo
Kitchen
- Features: Countertop_Granite, IslandwithSink, Skylights
Heating
- 2 plus Zones, Individual Room Controls
Cooling
- Zoned
Appliances
- Included: Dishwasher, Disposal, Microwave, Electric Oven, Built In Gas Oven/Range, Refrigerator, Washer/Dryer
- Laundry: In Utility Room
Features
- Dumbwaiter, One Or More Skylights, Vaulted Ceiling(s), Open Beam Ceiling, Walk-In Closet(s)
- Flooring: Wood
- Basement: Finished
- Number of fireplaces: 1
- Fireplace features: Gas
Interior area
- Total structure area: 3,969
- Total interior livable area: 3,969 sqft
Property
Parking
- Total spaces: 3
- Parking features: Attached, Off Street
- Attached garage spaces: 1
Features
- Stories: 3
- Patio & porch: Balcony/Patio
- Exterior features: Back Yard, Fenced
- Fencing: Partial
- Has view: Yes
- View description: Mountain(s)
Lot
- Size: 7,405 Square Feet
Details
- Parcel number: 08914115000
- Zoning: R-1-15
- Special conditions: Standard
Construction
Type & style
- Home type: SingleFamily
- Property subtype: Single Family Residence, Residential
Materials
- Foundation: Permanent
- Roof: Composition
Condition
- New construction: No
- Year built: 2015
Utilities & green energy
- Gas: Generator, PropaneOnSite, PublicUtilities
- Water: Public
- Utilities for property: Propane, Public Utilities, Water Public
Community & HOA
Location
- Region: Boulder Creek
Financial & listing details
- Price per square foot: $249/sqft
- Tax assessed value: $706,585
- Annual tax amount: $8,858
- Date on market: 8/6/2026
- Listing agreement: ExclusiveRightToSell
Estimated market value
$1,009,700
$959,000 - $1.06M
$5,153/mo
Price history
| Date | Event | Price |
|---|---|---|
| 8/6/2026 | Listed for sale | $990,000+592.3%$249/sqft |
Source:  MLSListings Inc #ML82056873 Report a problem MLSListings Inc #ML82056873 Report a problem | ||
| 10/3/1988 | Sold | $143,000$36/sqft |
Source: Agent Provided Report a problem | ||
Public tax history
| Year | Property taxes | Tax assessment |
|---|---|---|
| 2025 | $8,858 +5.3% | $706,585 +2% |
| 2024 | $8,411 +0% | $692,731 +2% |
| 2023 | $8,408 +2.4% | $679,147 +2% |
| 2022 | $8,212 +2.4% | $665,831 +2% |
| 2021 | $8,016 +3.9% | $652,776 +1% |
| 2020 | $7,712 +5.4% | $646,082 +2% |
| 2019 | $7,319 +1.9% | $633,413 +2% |
| 2018 | $7,180 +1.6% | $620,993 +2% |
| 2017 | $7,068 +1.7% | $608,817 +2% |
| 2016 | $6,949 +48.3% | $596,879 +51.2% |
| 2015 | $4,687 +69.7% | $394,853 +78.9% |
| 2014 | $2,762 | $220,759 +2.5% |
| 2012 | -- | $215,453 +2% |
| 2011 | -- | $211,228 +0.8% |
| 2010 | -- | $209,649 -0.2% |
| 2009 | -- | $210,147 +2% |
| 2008 | -- | $206,026 +2% |
| 2007 | -- | $201,986 +2% |
| 2006 | -- | $198,025 +2% |
| 2005 | -- | $194,142 +2% |
| 2004 | -- | $190,335 +1.9% |
| 2003 | -- | $186,846 +2% |
| 2002 | -- | $183,182 +2% |
| 2001 | -- | $179,591 +2% |
| 2000 | -- | $176,069 |
Find assessor info on the county website
Monthly payment
Est. payment
Payment breakdown
Explore the cost of this home by adjusting the details. Changes won't be saved.Climate risks
Neighborhood: 95006
Nearby schools
GreatSchools rating
- 9/10Boulder Creek Elementary SchoolGrades: K-5Distance: 0.8 mi
- 6/10San Lorenzo Valley Middle SchoolGrades: 6-8Distance: 5 mi
- 8/10San Lorenzo Valley High SchoolGrades: 9-12Distance: 5.1 mi
Schools provided by the listing agent
- District: SanLorenzoValleyUnified
Source: MLSListings Inc. This data may not be complete. We recommend contacting the local school district to confirm school assignments for this home.
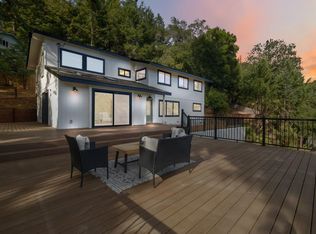
- $1,200,0004 bd4 ba2.2k sqft620 Manzanita Ave, Boulder Creek, CA 95006Sold
- $2,8148,189 sqft620 Manzanita Ave, Boulder Creek, CA 95006Off Market
- $4,7678,189 sqft620 Manzanita Ave, Boulder Creek, CA 95006Off Market
- $635,0002 bd1 ba884 sqft340 Manzanita Ave, Boulder Creek, CA 95006Off Market
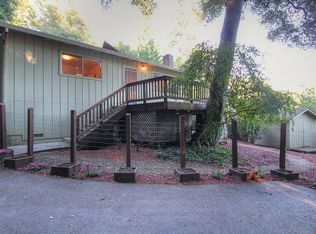
- $655,7002 bd2 ba1.4k sqft155 Manzanita Ln, Boulder Creek, CA 95006Off Market
- $779,8003 bd2 ba1.4k sqft630 Manzanita Ave, Boulder Creek, CA 95006Off Market
- $641,3002 bd2 ba1.1k sqft650 Manzanita Ave, Boulder Creek, CA 95006Off Market
- $1,014,6003 bd3 ba2k sqft375 Manzanita Ave, Boulder Creek, CA 95006Off Market
A local agent can set up tours, give advice and negotiate with sellers.
Similar homes
- $995,0003 bd3 ba2k sqft155 Keller Dr, Boulder Creek, CA 95006For Sale
 MLS ID #ML82049978, Heidi Robinson. MLSListings Inc
 - $989,0004 bd3 ba2.2k sqft12734 Irwin Way, Boulder Creek, CA 95006For Sale
 MLS ID #ML82051931, Pavlina&Tarantino. MLSListings Inc
 - $990,0004 bd3 ba2.4k sqft414 Bar King Rd, Boulder Creek, CA 95006For Sale
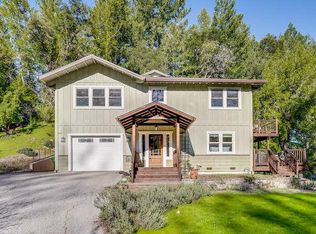 MLS ID #ML82045485, Freda Wang. MLSListings Inc
 - $1,249,9993 bd4 ba3.2k sqft341 Blackstone Ct, Boulder Creek, CA 95006For Sale
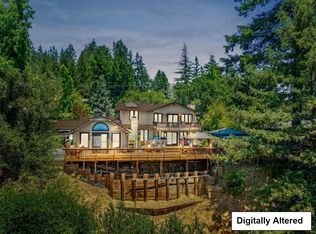 MLS ID #ML82051605, Cari J Wade. MLSListings Inc
 - $899,0005 bd2 ba2k sqft14755 Two Bar Rd, Boulder Creek, CA 95006For SaleMLS ID #ML82034626, Heidi Robinson. MLSListings Inc
- $1,399,0004 bd3 ba3k sqft780 Elsie Mae Dr, Boulder Creek, CA 95006For SaleMLS ID #ML82045983, Mary Ann Brown. MLSListings Inc
- $1,349,0003 bd4 ba4.1k sqft16595 Jamison Creek Rd, Boulder Creek, CA 95006For SaleMLS ID #ML82052924, Travis Rebbert. MLSListings Inc
- $710,0003 bd3 ba2.3k sqft975 Logan Creek Rd, Boulder Creek, CA 95006For SaleMLS ID #ML82028965, Datta Khalsa. MLSListings Inc
- $1,200,0003 bd3 ba2.4k sqft17710 Bear Creek Rd, Boulder Creek, CA 95006For SaleMLS ID #ML82028529, Peter Antonian. MLSListings Inc
- $1,060,0003 bd2 ba2k sqft125 Fallen Leaf Dr, Boulder Creek, CA 95006New ConstructionMLS ID #ML82050051, Katie Keeler. MLSListings Inc
- $1,099,0004 bd4 ba2.6k sqft341 Lake Dr, Boulder Creek, CA 95006New ConstructionMLS ID #ML82046804, Susan Seeger. MLSListings Inc
- $1,245,0004 bd3 ba2.4k sqft1855 Early Dr, Felton, CA 95018For SaleMLS ID #ML82057270, Mario Desantis. MLSListings Inc
- $1,050,0003 bd2 ba2.5k sqft9 Sequoia Dr, La Honda, CA 94020For SaleMLS ID #ML82056968, Kulda Group. MLSListings Inc
- $900,0004 bd3 ba2.1k sqft30680 Loma Chiquita Rd, Los Gatos, CA 95033For SaleMLS ID #ML82054756, Sandy Jamison. MLSListings Inc
- $1,199,0005 bd3 ba2.3k sqft240 Tabor Dr, Scotts Valley, CA 95066For SaleMLS ID #ML82056622, Pavlina&Tarantino. MLSListings Inc
- $1,400,0004 bd3 ba2.1k sqft16855 Redwood Lodge Rd, Los Gatos, CA 95033For SaleMLS ID #ML82056557, Cassandra Maas. MLSListings Inc
- $1,100,0003 bd3 ba3.2k sqft50 Old Orchard Rd, Los Gatos, CA 95033For SaleMLS ID #ML82056631, Jeanne Jensen Shada. MLSListings Inc
- $1,450,0003 bd2 ba2.1k sqft745 Granite Ridge Dr, Santa Cruz, CA 95065For SaleMLS ID #ML82056478, Kasey Hinchman. MLSListings Inc
- $1,200,0004 bd4 ba4k sqft9566 Mill St, Ben Lomond, CA 95005For SaleMLS ID #ML82043229, Rhonda Prunella. MLSListings Inc
- $1,399,0003 bd3 ba2.3k sqft14161 Old Japanese Rd, Los Gatos, CA 95033For SaleMLS ID #ML82040197, Marisa Irene Thompson. MLSListings Inc
Local buyer's agents are ready to help
