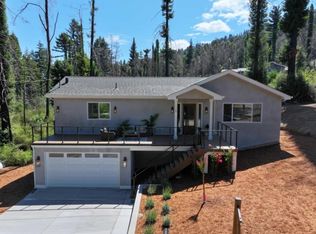
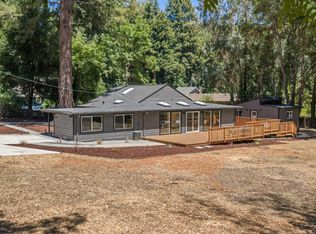
This is a dream home... newly constructed 2,626 sf., 4 bedroom, 4 bathroom modern farm house displaying a grand front porch on a 13,721 sf. lot in a popular Boulder Creek Golf Coarse neighborhood. A perfect blend of comfort and sophistication is evident as you enter this home with an open sunny floor plan, gas fireplace, French doors to side relaxation area, elegant bright modern kitchen boasting a butler pantry and a full bathroom. Up the stone wall staircase you discover 4 spacious bedrooms, 3 stylish and functional bathrooms, and laundry area, as well as a sunny deck for your family or guests to enjoy all nature has to offer. Two of the bedrooms are suites providing separation of space and privacy. All the bedrooms flaunt large windows bringing the outside in with golf coarse and tree top views. Add an oversized garage boosting cupboards and work space, extra storage in hallways, GenX generator, air conditioning, and stunning manufactured hardwood floors and you have a dream home, located 5 minutes from town, across the street from Boulder Creek Golf Coarse, 10 minutes to Big Basin State Park, and a 45 min. commute to Silicon Valley (Apple, Microsoft, Amazon and Netflix) supplying convenience and recreation. Dream Big. Come to Boulder Creek for this new construction.
New construction
$1,099,000
341 Lake Dr, Boulder Creek, CA 95006
4beds
2,626sqft
:
Get pre-qualified$7,064/mo
Single Family Residence, Residential
Built in 2025
0.31 Acres Lot
$1,098,700 Zestimate®
$419/sqft
$-- HOA
What's special
Gas fireplaceStone wall staircaseGrand front porchButler pantryElegant bright modern kitchenOpen sunny floor planStunning manufactured hardwood floors
- 86 days |
- 849 |
- 69 |
Zillow last checked:
Listing updated:
Listed by:
Susan Seeger 01716913 831-227-1344,
David Lyng Real Estate 831-429-5700
Source: MLSListings Inc,MLS#: ML82046804
Facts & features
Interior
Bedrooms & bathrooms
- Bedrooms: 4
- Bathrooms: 4
- Full bathrooms: 4
Bedroom
- Features: PrimaryBedroom2plus
Bathroom
- Features: TubinPrimaryBedroom
Dining room
- Features: NoFormalDiningRoom
Family room
- Features: Other
Kitchen
- Features: Island, Pantry
Heating
- Central Forced Air
Cooling
- Central Air
Appliances
- Included: Dishwasher, Disposal, Range Hood, Microwave, Gas Oven/Range, Refrigerator, Wine Refrigerator
- Laundry: Inside
Features
- High Ceilings, Wet Bar, Walk-In Closet(s)
- Flooring: Carpet, Laminate
- Number of fireplaces: 1
- Fireplace features: Living Room
Interior area
- Total structure area: 2,626
- Total interior livable area: 2,626 sqft
Video & virtual tour
Property
Parking
- Total spaces: 2
- Parking features: Attached, On Street
- Attached garage spaces: 2
Features
- Stories: 2
- Pool features: None
Lot
- Size: 0.31 Acres
Details
- Parcel number: 08634203000
- Zoning: R-1-10
- Special conditions: Standard
Construction
Type & style
- Home type: SingleFamily
- Property subtype: Single Family Residence, Residential
Materials
- Foundation: Block, Concrete Perimeter
- Roof: Composition
Condition
- New construction: Yes
- Year built: 2025
Utilities & green energy
- Gas: Generator, PropaneOnSite
- Utilities for property: Propane
Community & HOA
Location
- Region: Boulder Creek
Financial & listing details
- Price per square foot: $419/sqft
- Tax assessed value: $744,293
- Annual tax amount: $8,723
- Date on market: 5/12/2026
- Listing agreement: ExclusiveRightToSell
Estimated market value
$1,098,700
$1.04M - $1.15M
$6,234/mo
Price history
| Date | Event | Price |
|---|---|---|
| 8/1/2026 | Listed for sale | $1,099,000$419/sqft |
Source:  MLSListings Inc #ML82046804 Report a problem MLSListings Inc #ML82046804 Report a problem | ||
| 7/30/2026 | Contingent | $1,099,000$419/sqft |
Source: MLSListings Inc #ML82046804 Report a problem | ||
| 5/12/2026 | Listed for sale | $1,099,000+75.8%$419/sqft |
Source: MLSListings Inc #ML82046804 Report a problem | ||
| 7/26/2016 | Sold | $625,000-2.3%$238/sqft |
Source: Public Record Report a problem | ||
| 6/25/2016 | Pending sale | $639,999$244/sqft |
Source: Bailey Properties #ML81586019 Report a problem | ||
| 6/20/2016 | Price change | $639,999-2.3%$244/sqft |
Source: Bailey Properties #ML81586019 Report a problem | ||
| 6/1/2016 | Price change | $654,999-3%$249/sqft |
Source: Bailey Properties #ML81586019 Report a problem | ||
| 5/17/2016 | Listed for sale | $674,999+35%$257/sqft |
Source: Bailey Properties #ML81586019 Report a problem | ||
| 8/30/2002 | Sold | $500,000$190/sqft |
Source: Public Record Report a problem | ||
Public tax history
| Year | Property taxes | Tax assessment |
|---|---|---|
| 2025 | $8,723 +64% | $744,293 +61.5% |
| 2024 | $5,319 +21.7% | $460,820 +22.4% |
| 2023 | $4,369 +2.4% | $376,488 +2% |
| 2022 | $4,268 +81.6% | $369,106 +83.6% |
| 2021 | $2,350 -76.4% | $201,038 -69.7% |
| 2020 | $9,959 +5.3% | $663,255 +2% |
| 2019 | $9,459 +2.5% | $650,250 +2% |
| 2018 | $9,224 +1.7% | $637,500 +2% |
| 2017 | $9,066 +2.4% | $625,000 +2.2% |
| 2016 | $8,851 +3% | $611,614 +2.9% |
| 2015 | $8,589 +17.4% | $594,413 +23% |
| 2014 | $7,318 | $483,263 +27.2% |
| 2012 | -- | $379,924 -10.6% |
| 2011 | -- | $424,915 -14.1% |
| 2010 | -- | $494,901 -10% |
| 2009 | -- | $549,890 -0.2% |
| 2008 | -- | $551,210 +2% |
| 2007 | -- | $540,402 +2% |
| 2006 | -- | $529,806 +2% |
| 2005 | -- | $519,418 +2% |
| 2004 | -- | $509,233 +1.9% |
| 2003 | -- | $499,900 +47.1% |
| 2002 | -- | $339,805 +2% |
| 2001 | -- | $333,142 +2% |
| 2000 | -- | $326,610 |
Find assessor info on the county website
Monthly payment
Est. payment
Payment breakdown
Explore the cost of this home by adjusting the details. Changes won't be saved.Climate risks
Neighborhood: 95006
Nearby schools
GreatSchools rating
- 9/10Boulder Creek Elementary SchoolGrades: K-5Distance: 3 mi
- 6/10San Lorenzo Valley Middle SchoolGrades: 6-8Distance: 7.7 mi
- 8/10San Lorenzo Valley High SchoolGrades: 9-12Distance: 7.8 mi
Schools provided by the listing agent
- District: SanLorenzoValleyUnified
Source: MLSListings Inc. This data may not be complete. We recommend contacting the local school district to confirm school assignments for this home.
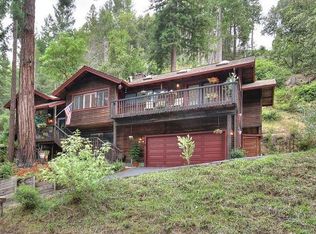
- $1,041,7004 bd3 ba2.1k sqft329 Lake Dr, Boulder Creek, CA 95006Off Market
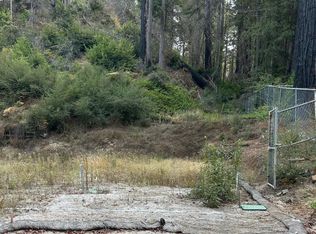
- $300,0000.31 acres133 Lake Dr, Boulder Creek, CA 95006Lot/Land
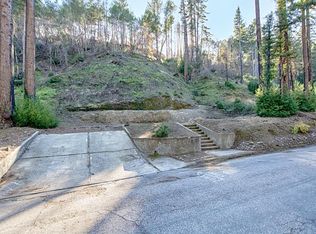
- $275,0000.31 acres315 Lake Dr, Boulder Creek, CA 95006Lot/Land
- $1,080,3004 bd4 ba2.5k sqft340 Lake Dr, Boulder Creek, CA 95006Off Market
- $1,040,0003 bd2 ba1.9k sqft320 Lake Dr, Boulder Creek, CA 95006Off Market
- $315,0000.73 acres372 Lake Dr, Boulder Creek, CA 95006Lot/Land
- $862,1003 bd2 ba1.6k sqft299 Lake Dr, Boulder Creek, CA 95006Off Market
- $827,0002 bd2 ba1.6k sqft300 Lake Dr, Boulder Creek, CA 95006Off Market
A local agent can set up tours, give advice and negotiate with sellers.
Similar homes
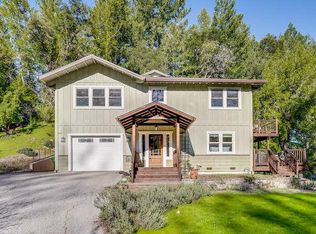
- $990,0004 bd3 ba2.4k sqft414 Bar King Rd, Boulder Creek, CA 95006For Sale
 MLS ID #ML82045485, Freda Wang. MLSListings Inc
 - $1,080,0003 bd2 ba2k sqft125 Fallen Leaf Dr, Boulder Creek, CA 95006New Construction
 MLS ID #ML82050051, Katie Keeler. MLSListings Inc
 - $989,0004 bd3 ba2.2k sqft12734 Irwin Way, Boulder Creek, CA 95006For Sale
 MLS ID #ML82051931, Pavlina&Tarantino. MLSListings Inc
 - $1,530,0004 bd3 ba2.5k sqft12670 East St, Boulder Creek, CA 95006For Sale
 MLS ID #ML82056592, Mario Desantis. MLSListings Inc
 - $880,0004 bd2 ba1.6k sqft11691 Alta Via Dr, Brookdale, CA 95007For SaleMLS ID #ML82050883, The Madani Team. MLSListings Inc
- $899,0005 bd2 ba2k sqft14755 Two Bar Rd, Boulder Creek, CA 95006For SaleMLS ID #ML82034626, Heidi Robinson. MLSListings Inc
- $725,0004 bd2 ba1.7k sqft14515 Big Basin Way, Boulder Creek, CA 95006For SaleMLS ID #ML82056473, Sophia Lerios. MLSListings Inc
- $995,0003 bd3 ba2k sqft155 Keller Dr, Boulder Creek, CA 95006For SaleMLS ID #ML82049978, Heidi Robinson. MLSListings Inc
- $1,250,0003 bd2 ba1.8k sqft315 Harmon St, Boulder Creek, CA 95006For SaleMLS ID #ML82053764, Rhonda Prunella. MLSListings Inc
- $1,399,0004 bd3 ba3k sqft780 Elsie Mae Dr, Boulder Creek, CA 95006For SaleMLS ID #ML82045983, Mary Ann Brown. MLSListings Inc
- $1,200,0003 bd3 ba2.4k sqft17710 Bear Creek Rd, Boulder Creek, CA 95006For SaleMLS ID #ML82028529, Peter Antonian. MLSListings Inc
- $789,1013 bd2 ba1.4k sqft515 Burnside Bnd, Boulder Creek, CA 95006For SaleMLS ID #ML82045144, Lynette Crum. MLSListings Inc
- $1,100,0003 bd2 ba1.6k sqft252 Nichols Dr, Bonny Doon, CA 95060For SaleMLS ID #ML82048608, Loren Morse. MLSListings Inc
- $799,5003 bd1 ba1.4k sqft14636 W Park Ave, Boulder Creek, CA 95006For SaleMLS ID #ML82053041, Dan Schwarzbach. MLSListings Inc
- $1,399,0004 bd4 ba3.6k sqft22427 Old Logging Rd, Los Gatos, CA 95033For SaleMLS ID #226099219, Toni Bautista. MetroList Services of CA
- $710,0003 bd3 ba2.3k sqft975 Logan Creek Rd, Boulder Creek, CA 95006For SaleMLS ID #ML82028965, Datta Khalsa. MLSListings Inc
- $1,400,0004 bd3 ba2.1k sqft16855 Redwood Lodge Rd, Los Gatos, CA 95033For SaleMLS ID #ML82056557, Cassandra Maas. MLSListings Inc
- $1,075,0003 bd2 ba1.4k sqft17666 Navajo Trl, Los Gatos, CA 95033For SaleMLS ID #ML82050409, Lisa Sgarlato. MLSListings Inc
- $699,0003 bd2 ba1.3k sqft111 Greenview Dr, Boulder Creek, CA 95006For SaleMLS ID #ML82049317, Heidi Hart. MLSListings Inc
- $1,098,0003 bd3 ba1.7k sqft8946 Alpine Rd, La Honda, CA 94020For SaleMLS ID #ML82049126, Johnny Heckenberg. MLSListings Inc
Local buyer's agents are ready to help
