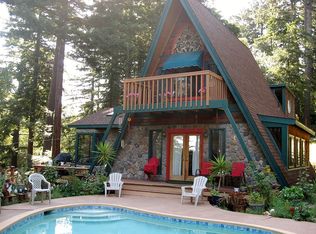
Is a mountain escape calling you? This cottage hideaway is a must see and full of potential! No valley noise, down a beautiful forest road, and just minutes from delicious food from Summit Grocery, Friday Farmer's Market, and Taylor Farm Stand! Flat usable space, privacy, sun and shade, outdoor enjoyment patios and an easy maintenance yard. Unwind surrounded by nature and inside the home cozy up to the warm, soft glow of the pellet stove. 2 upstairs bedrooms feature views into the treetops like you're in a treehouse. Ground floor has the full bath with great natural light, and a living room with sliding glass doors opening onto the back balcony. Breakfast bar opens to a brick laid patio and backyard. Light, bright kitchen perfect to grow herbs, and you can prep meals on a gas stove. Low-maintenance fake grass, high-production private water well great for the gardener and homesteading. Store all your holiday decor, crafts you swear you'll use one day, sports collectibles and more in the outbuilding, or the shed. Addt'l 3rd garden shed. So much parking! Covered for large vehicle or 2, plus parking for 4+ cars, plus RV. Close by are dog-friendly award winning wineries, or cruise the redwoods along historic Soquel San Jose Rd. to Santa Cruz to the beach!
For sale
Price cut: $101K (8/13)
$998,000
25405 Adams Rd, Los Gatos, CA 95033
2beds
1,440sqft
Single Family Residence, Residential
Built in 1977
2.73 Acres Lot
$971,600 Zestimate®
$693/sqft
$-- HOA
What's special
- 110 days
- 2,476
- 170
Zillow last checked:
Listing updated:
Listed by:
Rob Ellis 01143996 408-858-5222,
RE/MAX Realty Partners 408-776-6700,
Kathryn Harrold 01374512 408-307-5687,
Golden Gate Sotheby's International Realty
Source: MLSListings Inc,MLS#: ML82046887
Facts & features
Interior
Bedrooms & bathrooms
- Bedrooms: 2
- Bathrooms: 1
- Full bathrooms: 1
Bathroom
- Features: ShoweroverTub1, Tub, FullonGroundFloor
Dining room
- Features: BreakfastBar, DiningAreainLivingRoom
Family room
- Features: NoFamilyRoom
Kitchen
- Features: ExhaustFan
Heating
- Gas, Propane
Cooling
- Central Air, Zoned
Appliances
- Included: Dishwasher, Exhaust Fan, Freezer, Disposal, Range Hood, Gas Oven/Range, Refrigerator
- Laundry: In Utility Room
Features
- One Or More Skylights
- Flooring: Carpet, Hardwood
- Number of fireplaces: 1
- Fireplace features: Living Room, Pellet Stove
Interior area
- Total structure area: 1,440
- Total interior livable area: 1,440 sqft
Property
Parking
- Total spaces: 1
- Parking features: Carport, Covered
- Carport spaces: 1
Features
- Stories: 2
- Patio & porch: Balcony/Patio, Deck
- Exterior features: Back Yard, Barbecue, Storage Shed Structure
- Has view: Yes
- View description: Mountain(s)
Lot
- Size: 2.73 Acres
- Features: Gentle Sloping, Mostly Level
Details
- Additional structures: Outbuilding, Sheds
- Parcel number: 09801172000
- Zoning: RA
- Special conditions: Standard
Construction
Type & style
- Home type: SingleFamily
- Architectural style: A-Frame
- Property subtype: Single Family Residence, Residential
Materials
- Foundation: Pillar/Post/Pier
- Roof: Slate
Condition
- New construction: No
- Year built: 1977
Utilities & green energy
- Gas: PropaneOnSite
- Sewer: Septic Tank
- Utilities for property: Propane
Community & HOA
Location
- Region: Los Gatos
Financial & listing details
- Price per square foot: $693/sqft
- Tax assessed value: $625,407
- Date on market: 5/26/2026
- Listing agreement: ExclusiveRightToSell
- Listing terms: CashorConventionalLoan
Estimated market value
$971,600
$923,000 - $1.02M
$3,673/mo
Price history
| Date | Event | Price |
|---|---|---|
| 8/13/2026 | Price change | $998,000-9.2%$693/sqft |
Source:  MLSListings Inc #ML82046887 Report a problem MLSListings Inc #ML82046887 Report a problem | ||
| 6/18/2026 | Price change | $1,099,000-8.3%$763/sqft |
Source: MLSListings Inc #ML82046887 Report a problem | ||
| 5/26/2026 | Listed for sale | $1,199,000+152.4%$833/sqft |
Source: MLSListings Inc #ML82046887 Report a problem | ||
| 5/25/2010 | Sold | $475,000-28.9%$330/sqft |
Source: Public Record Report a problem | ||
| 5/6/2005 | Sold | $668,000+78.6%$464/sqft |
Source: Public Record Report a problem | ||
| 4/8/1998 | Sold | $374,000$260/sqft |
Source: Public Record Report a problem | ||
Public tax history
| Year | Property taxes | Tax assessment |
|---|---|---|
| 2026 | -- | $625,407 +2% |
| 2025 | $8,068 +2.5% | $613,145 +2% |
| 2024 | $7,869 +3.1% | $601,122 +2% |
| 2023 | $7,635 +6.8% | $589,336 +2% |
| 2022 | $7,152 +3.5% | $577,780 +2% |
| 2021 | $6,912 -1.4% | $566,451 +1% |
| 2020 | $7,013 +4.9% | $560,642 +2% |
| 2019 | $6,685 +1.4% | $549,649 +2% |
| 2018 | $6,594 +3.1% | $538,873 +2% |
| 2017 | $6,399 +1.8% | $528,305 +2% |
| 2016 | $6,289 +2.3% | $517,948 +1.5% |
| 2015 | $6,146 +1.9% | $510,168 +2% |
| 2014 | $6,031 | $500,174 +12% |
| 2012 | -- | $446,500 -4.1% |
| 2011 | -- | $465,500 -7.1% |
| 2010 | -- | $501,000 |
| 2009 | -- | $501,000 -29.3% |
| 2008 | -- | $708,887 +2% |
| 2007 | -- | $694,987 +2% |
| 2006 | -- | $681,360 +72.2% |
| 2005 | -- | $395,782 +2% |
| 2004 | -- | $388,022 +1.9% |
| 2003 | -- | $380,910 +2% |
| 2002 | -- | $373,441 +2% |
| 2001 | -- | $366,119 +2% |
| 2000 | -- | $358,940 |
Find assessor info on the county website
Monthly payment
Est. payment
Payment breakdown
Explore the cost of this home by adjusting the details. Changes won't be saved.Climate risks
Neighborhood: 95033
Nearby schools
Schools provided by the listing agent
- High: LosGatosHigh
- District: LomaPrietaJointUnionElementary
Source: MLSListings Inc. This data may not be complete. We recommend contacting the local school district to confirm school assignments for this home.
Similar homes
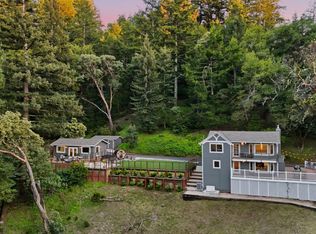
- $949,0002 bd1 ba1.1k sqft20905 Comanche Trl, Los Gatos, CA 95033For Sale
 MLS ID #ML82050444, Brant Schenk. MLSListings Inc
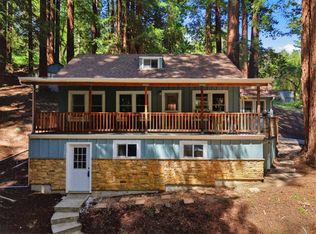
 - $949,0002 bd2 ba1.7k sqft16730 Laurel Rd, Los Gatos, CA 95033For Sale
 MLS ID #ML82048081, Debbie P. Marino. MLSListings Inc
 - $975,0002 bd2 ba1.2k sqft21568 Alma Ct, Los Gatos, CA 95033For Sale
 MLS ID #ML82051193, Kathleen Hendricks. MLSListings Inc
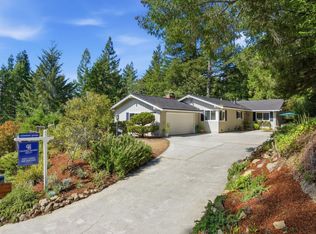
 - $1,450,0003 bd2 ba1.5k sqft23349 Deerfield Rd, Los Gatos, CA 95033For Sale
 MLS ID #ML82060531, Shelli Baker. MLSListings Inc
Local buyer's agents are ready to help
