Welcome to 8525 Ousley Drive, a beautifully remodeled single-story home located in Gilroy's sought-after Western Foothills. This inviting residence features 3 bedrooms, 2 updated bathrooms, and an open floor plan ideal for everyday living and entertaining. The gourmet kitchen offers custom cabinetry with newly stained cabinets, granite tile countertops, a garden window, breakfast bar, and newer appliances including a new microwave, stove, and dishwasher. Interior upgrades include designer tile flooring, recessed lighting, fresh paint, a cozy gas fireplace, and updated shower fixtures. Step outside to enjoy the fully landscaped grounds featuring a concrete patio, fruit trees, and colorful year-round plantings. Recent improvements include a new fence and a new furnace installed in 2021. Weekly landscaping service helps keep the grounds looking their best year-round. Situated in a desirable neighborhood with excellent walking opportunities and easy access to commuter routes, shopping, dining, local wineries, and Gilroy Gardens. Located within the highly regarded Christopher High School attendance area.
For sale
$965,000
8525 Ousley Dr, Gilroy, CA 95020
3beds
1,382sqft
Residential, Single Family Residence
Built in 1970
7,144 Square Feet Lot
$946,900 Zestimate®
$698/sqft
$-- HOA
What's special
Fruit treesCozy gas fireplaceGourmet kitchenBreakfast barNew fenceFresh paintDesigner tile flooring
- 30 days
- 1,159
- 65
Zillow last checked:
Listing updated:
Listed by:
Taylor Wang DRE #02195333 415-539-8899,
Pepa Realty
Source: Bay East AOR,MLS#: 41148908
Facts & features
Interior
Bedrooms & bathrooms
- Bedrooms: 3
- Bathrooms: 2
- Full bathrooms: 2
Rooms
- Room types: 3 Bedrooms, 2 Baths, Main Entry, Dining Room, Family Room, Dining Area, Kitchen, Primary Bathroom
Kitchen
- Features: Breakfast Bar, Dishwasher, Microwave
Heating
- Forced Air
Cooling
- Ceiling Fan(s)
Appliances
- Included: Dishwasher, Microwave, Gas Water Heater
- Laundry: Hookups Only, In Garage
Features
- Breakfast Bar
- Flooring: Laminate, Tile
- Number of fireplaces: 1
- Fireplace features: Gas, Living Room
Interior area
- Total structure area: 1,382
- Total interior livable area: 1,382 sqft
Property
Parking
- Total spaces: 2
- Parking features: Attached, Garage Door Opener
- Garage spaces: 2
Features
- Levels: One
- Stories: 1
- Pool features: None
Lot
- Size: 7,144 Square Feet
- Features: Rectangular Lot, Back Yard, Front Yard, Landscaped, Paved
Details
- Parcel number: 78323019
- Special conditions: Standard
Construction
Type & style
- Home type: SingleFamily
- Architectural style: Ranch
- Property subtype: Residential, Single Family Residence
Materials
- Composition Shingles
- Roof: Composition
Condition
- Existing
- New construction: No
- Year built: 1970
Utilities & green energy
- Electric: No Solar
- Sewer: Public Sewer
- Water: Public
Community & HOA
Community
- Security: Smoke Detector(s)
- Subdivision: Gilroy
HOA
- Has HOA: No
Location
- Region: Gilroy
Financial & listing details
- Price per square foot: $698/sqft
- Tax assessed value: $836,888
- Price range: $965K - $965K
- Date on market: 9/21/2026
- Listing agreement: Excl Right
- Listing terms: Cash,Conventional
Estimated market value
$946,900
$900,000 - $994,000
$3,952/mo
Price history
| Date | Event | Price |
|---|---|---|
| 9/21/2026 | Listed for sale | $965,000+27.3%$698/sqft |
Source:  Bay East AOR #41148908 Report a problem | ||
| 8/14/2020 | Sold | $758,000-0.9%$548/sqft |
Source:  MLSListings Inc #ML81801021 Report a problem | ||
| 7/25/2020 | Pending sale | $765,000$554/sqft |
Source: Intero Real Estate Services #ML81801021 Report a problem | ||
| 7/14/2020 | Listed for sale | $765,000$554/sqft |
Source: Intero Real Estate Services #ML81801021 Report a problem | ||
Public tax history
| Year | Property taxes | Tax assessment |
|---|---|---|
| 2026 | -- | $836,888 +2% |
| 2025 | $10,139 +1.6% | $820,480 +2% |
| 2024 | $9,980 +0.6% | $804,393 +2% |
| 2023 | $9,922 +1.7% | $788,622 +2% |
| 2022 | $9,760 +0.4% | $773,160 +2% |
| 2021 | $9,718 | $758,000 +156.1% |
| 2020 | -- | $296,018 +2% |
| 2019 | -- | $290,215 +2% |
| 2018 | $3,499 | $284,525 +2% |
| 2017 | $3,499 -2% | $278,947 +2% |
| 2016 | $3,568 +8.4% | $273,479 +1.5% |
| 2015 | $3,293 +0.7% | $269,372 +2% |
| 2014 | $3,270 | $264,096 +0.5% |
| 2013 | -- | $262,903 +2% |
| 2012 | -- | $257,749 +2% |
| 2011 | -- | $252,696 +0.8% |
| 2010 | -- | $250,808 -0.2% |
| 2009 | -- | $251,405 +2% |
| 2008 | -- | $246,477 +2% |
| 2007 | -- | $241,645 +2% |
| 2006 | -- | $236,908 +2% |
| 2005 | -- | $232,263 +2% |
| 2004 | -- | $227,710 +1.9% |
| 2003 | -- | $223,537 +2% |
| 2002 | -- | $219,155 +2% |
| 2001 | -- | $214,859 |
Find assessor info on the county website
Monthly payment
Est. payment
Payment breakdown
Explore the cost of this home by adjusting the details. Changes won't be saved.Climate risks
Neighborhood: 95020
Similar homes
- $849,5993 bd2 ba1.8k sqft927 Howard Ave, Gilroy, CA 95020For Sale
 MLS ID #41151797, John Simpson. bridgeMLS/CCAR/Bay East AOR
- $948,0003 bd2 ba1.4k sqft7821 Santa Barbara Dr, Gilroy, CA 95020For Sale
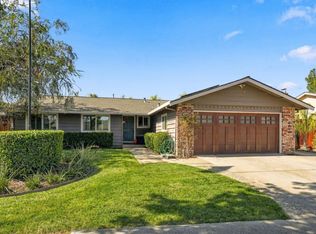 MLS ID #ML82064186, Lisa Stringfellow. MLSListings Inc
- $1,099,9993 bd3 ba1.9k sqft1701 Mantelli Dr, Gilroy, CA 95020For Sale
 MLS ID #ML82065025, Ray Rojas. MLSListings Inc
- $1,029,0003 bd2 ba2k sqft7580 Santa Barbara Dr, Gilroy, CA 95020For Sale
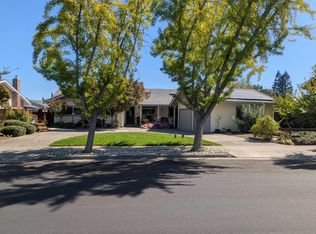 MLS ID #ML82062873, Joe Alderese. MLSListings Inc
