Skip main navigation
Sold for $930,000
Street View
  • $930,000

    8545 Ousley Dr, Gilroy, CA 95020

    3beds
    1,285sqft
    Single Family Residence, Residential
    Built in 1978
    7,000 Square Feet Lot
    $931,800 Zestimate®
    $724/sqft
    $3,744 Estimated rent

    Home value

    $931,800

    $885,000 - $978,000

    $3,744/mo

    Zestimate® history
    Loading
    Loading...

    Owner options

    List your home for rent

    $3,744/mo

    Rent Zestimate®

    Find your next renter with Zillow Rental Manager. Plus, with online applications, you can quickly screen prospective tenants – for free.

    Learn more

    $3,744/mo

    Rent Zestimate®

    Refinance and save

    $5,914/mo

    Est. payment

    Refinancing to a lower rate could help reduce your monthly payments and save thousands over the life of the loan.

    See today's rates

    $5,914/mo

    Est. payment

    Explore your selling options

    Work with a Zillow partner agent

    Leverage their expertise and Zillow's premium Showcase listings to get your home seen by more buyers.

    Get started

    List with your own agent

    Get your home in front of millions of buyers by listing it on Zillow.

    Learn how to do it

    Sell it yourself

    Take full control of how buyers see your home on Zillow by listing For Sale by Owner (FSBO).

    List your home

    What's special

    Beautifully updated single-story homeLarge apple treeInviting open-concept layoutRaised garden bedsSmart switchesQuartz countersRecessed lighting
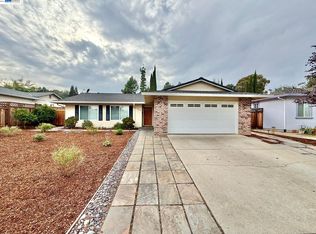
    Beautifully updated single-story home in Gilroy's Northwest Quad, served by excellent local schools. This 3-bedroom, 2-bath home offers approximately 1,284 sf of living space on a spacious 7,000 sf lot, blending modern upgrades with timeless charm. Step inside to an inviting open-concept layout designed for both everyday living and entertaining. The modernized kitchen features quartz counters, refreshed cabinetry, stainless steel and black appliances, and recessed lighting. Both bathrooms have been stylishly renovated with modern finishes, while the primary ensuite offers a glass-enclosed walk-in shower and a dual-sink vanity. Rigid core vinyl plank flooring, recessed LED lighting, and Milgard dual-pane windows create a bright, cohesive feel throughout. Some additional upgrades include central A/C (2024), smart switches, new closet doors, fresh ext. trim paint, finished garage, and a charming wood front porch deck. The private backyard offers a peaceful retreat with mature landscaping, large apple tree, raised garden beds, and a modern storage shed, ideal for relaxing, entertaining, and gardening. Conveniently located near parks, shopping, a vibrant local dining scene, hiking trails, and boutique wineries. No HOA. Move-in ready in one of Gilroy's most desirable neighborhoods.

    Zillow last checked:

    Listing updated:

    Listed by:

    Kristy Kessler 01898587 408-839-9518,

    Intero Real Estate Services 408-357-5700

    Bought with:

    Lisa Cimino, 01177583

    Red Dog Real Estate

    Source: MLSListings Inc,MLS#: ML82046852MLS Logo

    Facts & features

    Interior

    Bedrooms & bathrooms
    • Bedrooms: 3
    • Bathrooms: 2
    • Full bathrooms: 2
    Bedroom
    • Features: PrimaryBedroomonGroundFloor, BedroomonGroundFloor2plus
    Bathroom
    • Features: DoubleSinks, PrimaryStallShowers, ShowerandTub, Tile, UpdatedBaths
    Dining room
    • Features: DiningArea
    Family room
    • Features: NoFamilyRoom
    Heating
    • Central Forced Air
    Cooling
    • Ceiling Fan(s), Central Air
    Appliances
    • Included: Electric Cooktop, Disposal, Oven/Range, Refrigerator
    • Laundry: In Garage
    Features
    • Flooring: Vinyl Linoleum
    • Number of fireplaces: 1
    • Fireplace features: Living Room
    Interior area
    • Total structure area: 1,285
    • Total interior livable area: 1,285 sqft

    Property

    Parking
    • Total spaces: 2
    • Parking features: Attached, Enclosed, On Street
    • Attached garage spaces: 2
    Features
    • Stories: 1
    • Exterior features: Storage Shed Structure
    • Fencing: Back Yard,Wood
    • Has view: Yes
    • View description: Mountain(s)
    Lot
    • Size: 7,000 Square Feet
    • Features: Mostly Level
    Details
    • Additional structures: Sheds
    • Parcel number: 78323017
    • Zoning: A120
    • Special conditions: Standard

    Construction

    Type & style
    • Home type: SingleFamily
    • Architectural style: Ranch
    • Property subtype: Single Family Residence, Residential
    Materials
    • Foundation: Concrete Perimeter
    • Roof: Composition
    Condition
    • New construction: No
    • Year built: 1978

    Utilities & green energy

    • Gas: PublicUtilities
    • Sewer: Public Sewer
    • Water: Public
    • Utilities for property: Public Utilities, Water Public

    Community & HOA

    Location
    • Region: Gilroy

    Financial & listing details

    • Price per square foot: $724/sqft
    • Tax assessed value: $816,000
    • Annual tax amount: $10,000
    • Date on market: 5/12/2026
    • Listing agreement: ExclusiveRightToSell

    Price history

    DateEventPrice
    6/30/2026Sold$930,000+1.2%$724/sqft
    Source: MLSListings Inc #ML82046852 Report a problem
    5/21/2026Pending sale$918,800$715/sqft
    Source: MLSListings Inc #ML82046852 Report a problem
    5/12/2026Listed for sale$918,800+14.8%$715/sqft
    Source: MLSListings Inc #ML82046852 Report a problem
    11/30/2023Sold$800,000+0.6%$623/sqft
    Source: MLSListings Inc #ML81944668 Report a problem
    11/20/2023Pending sale$795,000$619/sqft
    Source: MLSListings Inc #ML81944668 Report a problem
    11/9/2023Contingent$795,000$619/sqft
    Source: MLSListings Inc #ML81944668 Report a problem
    10/25/2023Listed for sale$795,000$619/sqft
    Source: MLSListings Inc #ML81944668 Report a problem

    Public tax history

    YearProperty taxesTax assessment
    2025$10,000 -31.4%$816,000 +2%
    2024$14,583 +625.9%$800,000 +406.7%
    2023$2,009 +1.8%$157,890 +2%
    2022$1,973 +0.7%$154,795 +2%
    2021$1,960 +1.2%$151,761 +1%
    2020$1,938 $150,206 +2%
    2019$1,938 +8%$147,261 +2%
    2018$1,795 $144,375 +2%
    2017$1,795 -1.8%$141,545 +2%
    2016$1,827 +8.7%$138,771 +1.5%
    2015$1,682 +0.8%$136,688 +2%
    2014$1,669 $134,011 +0.5%
    2013-- $133,406 +2%
    2012-- $130,791 +2%
    2011-- $128,228 +0.8%
    2010-- $127,271 -0.2%
    2009-- $127,574 +2%
    2008-- $125,073 +2%
    2007-- $122,622 +2%
    2006-- $120,219 +2%
    2005-- $117,862 +2%
    2004-- $115,552 +1.9%
    2003-- $113,435 +2%
    2002-- $111,212 +2%
    2001-- $109,032
    Find assessor info on the county website

    Neighborhood: 95020

    Nearby schools

    GreatSchools rating
    Schools provided by the listing agent
    • Elementary: LuigiApreaElementary
    • Middle: BrownellMiddle
    • High: ChristopherHighSchool
    • District: GilroyUnified

    Source: MLSListings Inc. This data may not be complete. We recommend contacting the local school district to confirm school assignments for this home.

    Get a cash offer in 3 minutes
    Find out how much your home could sell for in as little as 3 minutes with a no-obligation cash offer.
    Estimated market value
    $931,800
    Get a cash offer in 3 minutes
    Find out how much your home could sell for in as little as 3 minutes with a no-obligation cash offer.
    Estimated market value
    $931,800