Gilroy Split level home consisting of just over 2,000 square feet of living space. All four bedrooms along with the primary bedroom bath and full bath are located upstairs. The half bath/ laundry room is located downstairs. The lot consists of just over 7,000 square feet with a pool in the back yard with plenty of room to create your own landscaping changes. This home is situated near Gilroy Highschool where children may walk to school. Close to restaurants and shops on Gilroy's south-west side. With some work, this home will be a great place for a family to grow into.
For sale
Price cut: $25K (9/30)
$924,950
7040 Valley Forge Dr, Gilroy, CA 95020
4beds
2,059sqft
Single Family Residence, Residential
Built in 1977
7,040 Square Feet Lot
$-- Zestimate®
$449/sqft
$-- HOA
What's special
- 72 days
- 805
- 25
Zillow last checked:
Listing updated:
Listed by:
Jeffrey Mentzos 01237971 408-425-7953,
BRG Realty 408-558-3600
Source: MLSListings Inc,MLS#: ML82056958
Facts & features
Interior
Bedrooms & bathrooms
- Bedrooms: 4
- Bathrooms: 3
- Full bathrooms: 2
- 1/2 bathrooms: 1
Rooms
- Room types: Laundry
Bedroom
- Features: WalkinCloset
Bathroom
- Features: PrimaryStallShowers, ShoweroverTub1, HalfonGroundFloor
Dining room
- Features: DiningArea, EatinKitchen
Family room
- Features: SeparateFamilyRoom
Kitchen
- Features: _220VoltOutlet, Countertop_Tile
Heating
- Central Forced Air Gas, Forced Air
Cooling
- None
Appliances
- Included: Electric Cooktop, Dishwasher, Disposal, Microwave, Electric Oven, Electric Oven/Range
- Laundry: Inside
Features
- Flooring: Carpet, Hardwood, Laminate
- Number of fireplaces: 1
- Fireplace features: Family Room
Interior area
- Total structure area: 2,059
- Total interior livable area: 2,059 sqft
Property
Parking
- Total spaces: 2
- Parking features: Attached, On Street
- Attached garage spaces: 2
Features
- Stories: 2
- Exterior features: Back Yard, Fenced
- Pool features: In Ground
- Fencing: Back Yard,Wood
- Has view: Yes
- View description: Hills
Lot
- Size: 7,040 Square Feet
- Features: Level
Details
- Parcel number: 79938013
- Zoning: R1
- Special conditions: Standard
Construction
Type & style
- Home type: SingleFamily
- Architectural style: Tract
- Property subtype: Single Family Residence, Residential
Materials
- Foundation: Concrete Perimeter and Slab
- Roof: Composition
Condition
- Fixer
- New construction: No
- Year built: 1977
Utilities & green energy
- Gas: NaturalGas, PublicUtilities
- Sewer: Public Sewer
- Water: Public
- Utilities for property: Natural Gas Available, Public Utilities, Water Public
Community & HOA
Location
- Region: Gilroy
Financial & listing details
- Price per square foot: $449/sqft
- Tax assessed value: $397,456
- Date on market: 8/7/2026
- Listing agreement: ExclusiveRightToSell
- Listing terms: CashorConventionalLoan
Estimated market value
Not available
Estimated sales range
Not available
Not available
Price history
| Date | Event | Price |
|---|---|---|
| 9/30/2026 | Price change | $924,950-2.6%$449/sqft |
Source:  MLSListings Inc #ML82056958 Report a problem MLSListings Inc #ML82056958 Report a problem | ||
| 8/7/2026 | Listed for sale | $949,950+309.5%$461/sqft |
Source: MLSListings Inc #ML82056958 Report a problem | ||
| 11/22/1994 | Sold | $232,000$113/sqft |
Source: Public Record Report a problem | ||
Public tax history
| Year | Property taxes | Tax assessment |
|---|---|---|
| 2026 | -- | $397,456 +2% |
| 2025 | $4,804 +1.6% | $389,664 +2% |
| 2024 | $4,727 +0.6% | $382,024 +2% |
| 2023 | $4,697 +1.7% | $374,534 +2% |
| 2022 | $4,618 +0.5% | $367,191 +2% |
| 2021 | $4,595 +1.1% | $359,992 +1% |
| 2020 | $4,543 | $356,302 +2% |
| 2019 | $4,543 +8.1% | $349,316 +2% |
| 2018 | $4,203 | $342,467 +2% |
| 2017 | $4,203 -2% | $335,753 +2% |
| 2016 | $4,288 +8.3% | $329,170 +1.5% |
| 2015 | $3,959 +0.7% | $324,227 +2% |
| 2014 | $3,933 | $317,877 +0.5% |
| 2013 | -- | $316,442 +2% |
| 2012 | -- | $310,238 +2% |
| 2011 | -- | $304,155 +0.8% |
| 2010 | -- | $301,883 -0.2% |
| 2009 | -- | $302,601 +2% |
| 2008 | -- | $296,669 +2% |
| 2007 | -- | $290,853 +2% |
| 2006 | -- | $285,150 +2% |
| 2005 | -- | $279,560 +2% |
| 2004 | -- | $274,079 +1.9% |
| 2003 | -- | $269,056 +2% |
| 2002 | -- | $263,781 +2% |
| 2001 | -- | $258,610 |
Find assessor info on the county website
Monthly payment
Est. payment
Payment breakdown
Explore the cost of this home by adjusting the details. Changes won't be saved.Climate risks
Neighborhood: 95020
Nearby schools
Schools provided by the listing agent
- High: GilroyHigh
- District: GilroyUnified
Source: MLSListings Inc. This data may not be complete. We recommend contacting the local school district to confirm school assignments for this home.
Similar homes
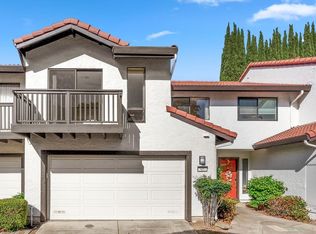
- $999,0004 bd3 ba2k sqft7135 Yorktown Dr, Gilroy, CA 95020For Sale
 MLS ID #ML82042998, David Silva. MLSListings Inc
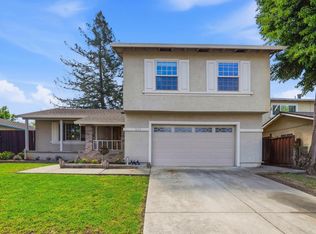
 - $899,0004 bd2 ba1.5k sqft8568 Silvia St, Gilroy, CA 95020For Sale
 MLS ID #ML82060617, Michael Majchrowicz. MLSListings Inc
 - $949,8883 bd2 ba1.5k sqft7634 Los Padres Ct, Gilroy, CA 95020For Sale
 MLS ID #ML82049147, Randa Habib. MLSListings Inc
 - $969,9994 bd4 ba1.8k sqft7691 Church St #B, Gilroy, CA 95020For Sale
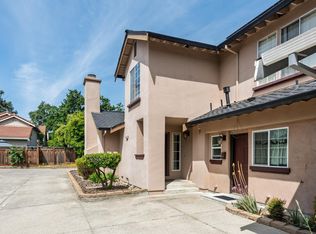 MLS ID #41140272, Larisa Troche. Bay East AOR
