Located in Gilroy, this 3-bedroom, 2.5-bath home offers 1,663 square feet of living space featuring a wood-burning fireplace in the kitchen/family room combo, providing a cozy atmosphere. The dining area is integrated within the family room, creating an open and functional layout. Central forced air gas heating and central air conditioning contribute to year-round comfort. The property includes a two-car garage and access to a community pool facility. This residence is part of the Gilroy Unified elementary school district... NEW HARDWOOD FLOOR ALL ROOMS..!!!! SECTION 1 IS BEEN CLEARED..!!!! AGENT GO DIRECT PLEASE CALL AGENT 1 HOUR BEFORE SHOWING..!! THANK YOU......
!! PLEASE SUMMIT OFFER WITH DISCLOSURES, PRE-APPROVAL LETTER, AND VOD..!! AGENTS PLEASE GO DIRECT CALL 1 BEFORE SHOWING..!! THANK YOU..!!!
For sale
$699,950
7075 Princevalle St, Gilroy, CA 95020
3beds
1,663sqft
Townhouse, Residential
Built in 1985
-- sqft lot
$687,300 Zestimate®
$421/sqft
$321/mo HOA
What's special
- 76 days
- 705
- 33
Zillow last checked:
Listing updated:
Listed by:
J. J. Loera 01293623 408-427-7805,
C. Harry Firestone, Jr., Broker 408-247-5220
Source: MLSListings Inc,MLS#: ML82055494
Facts & features
Interior
Bedrooms & bathrooms
- Bedrooms: 3
- Bathrooms: 3
- Full bathrooms: 2
- 1/2 bathrooms: 1
Dining room
- Features: DiningFamilyCombo
Family room
- Features: KitchenFamilyRoomCombo
Heating
- Central Forced Air Gas
Cooling
- Central Air
Features
- Number of fireplaces: 1
- Fireplace features: Wood Burning
Interior area
- Total structure area: 1,663
- Total interior livable area: 1,663 sqft
Property
Parking
- Total spaces: 2
- Parking features: Attached
- Attached garage spaces: 2
Features
- Stories: 2
- Pool features: Community
Details
- Parcel number: 79948027
- Zoning: R1
- Special conditions: Standard
Construction
Type & style
- Home type: Townhouse
- Property subtype: Townhouse, Residential
Materials
- Foundation: Other
- Roof: Clay
Condition
- New construction: No
- Year built: 1985
Utilities & green energy
- Gas: PublicUtilities
- Sewer: Public Sewer
- Water: Public
- Utilities for property: Public Utilities, Water Public
Community & HOA
HOA
- Has HOA: Yes
- HOA fee: $321 monthly
Location
- Region: Gilroy
Financial & listing details
- Price per square foot: $421/sqft
- Tax assessed value: $489,995
- Date on market: 7/24/2026
- Listing agreement: ExclusiveAgency
Estimated market value
$687,300
$653,000 - $722,000
$3,636/mo
Price history
| Date | Event | Price |
|---|---|---|
| 7/25/2026 | Listed for sale | $699,950+104.7%$421/sqft |
Source:  MLSListings Inc #ML82055494 Report a problem MLSListings Inc #ML82055494 Report a problem | ||
| 5/23/2003 | Sold | $342,000+10.3%$206/sqft |
Source: Public Record Report a problem | ||
| 10/26/2000 | Sold | $310,000$186/sqft |
Source: Public Record Report a problem | ||
Public tax history
| Year | Property taxes | Tax assessment |
|---|---|---|
| 2026 | -- | $489,995 +2% |
| 2025 | $5,865 +1.6% | $480,389 +2% |
| 2024 | $5,772 +0.6% | $470,971 +2% |
| 2023 | $5,737 +1.7% | $461,738 +2% |
| 2022 | $5,642 +0.5% | $452,686 +2% |
| 2021 | $5,616 +1.1% | $443,810 +1% |
| 2020 | $5,554 | $439,260 +2% |
| 2019 | $5,554 +8.2% | $430,648 +2% |
| 2018 | $5,136 | $422,205 +2% |
| 2017 | $5,136 -2% | $413,928 +2% |
| 2016 | $5,243 +8.3% | $405,813 +1.5% |
| 2015 | $4,842 +11.5% | $399,718 +12.9% |
| 2014 | $4,344 | $354,000 +38.8% |
| 2013 | -- | $255,000 +23.8% |
| 2012 | -- | $206,000 +0.5% |
| 2011 | -- | $205,000 -14.2% |
| 2010 | -- | $239,000 -14.6% |
| 2009 | -- | $279,700 -23.5% |
| 2008 | -- | $365,741 +2% |
| 2007 | -- | $358,571 +2% |
| 2006 | -- | $351,541 +2% |
| 2005 | -- | $344,649 +2% |
| 2004 | -- | $337,892 +4.8% |
| 2003 | -- | $322,523 +2% |
| 2002 | -- | $316,200 +2% |
| 2001 | -- | $310,000 |
Find assessor info on the county website
Monthly payment
Est. payment
Payment breakdown
Explore the cost of this home by adjusting the details. Changes won't be saved.Climate risks
Neighborhood: 95020
Nearby schools
Schools provided by the listing agent
- District: GilroyUnified
Source: MLSListings Inc. This data may not be complete. We recommend contacting the local school district to confirm school assignments for this home.

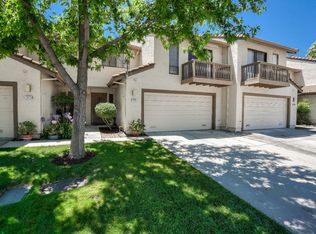
Similar homes
- $924,9504 bd3 ba2k sqft7040 Valley Forge Dr, Gilroy, CA 95020For Sale
 MLS ID #ML82056958, Jeffrey Mentzos. MLSListings Inc
 - $829,0003 bd3 ba1.5k sqft7641 Church St #A, Gilroy, CA 95020For Sale
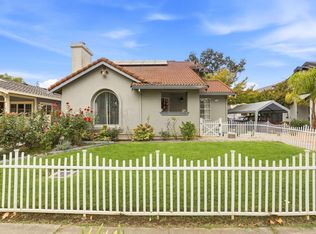 MLS ID #ML82061309, Israel Gonzalez. MLSListings Inc
 - $799,0003 bd3 ba1.8k sqft6389 Tawhana Ln, Gilroy, CA 95020For Sale
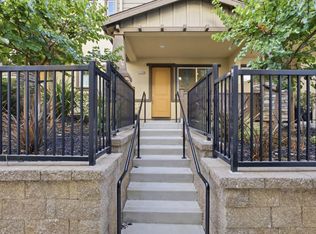 MLS ID #ML82060788, Maria Vicencio. MLSListings Inc
 - $829,9504 bd3 ba2.1k sqft8920 Taos Way, Gilroy, CA 95020For Sale
 MLS ID #ML82061778, Corinne Raffanti. MLSListings Inc
