This 4 bedroom, 2 bath, single-story home in an excellent Gilroy neighborhood offers abundant natural light, flexible floor plan and inviting outdoor spaces. With 1,554sqft of living space, this home features an open kitchen, dining and family room area with high ceilings, plus a spacious separate living room. The kitchen is updated with white cabinetry, Corian counters, and a blue tile backsplash, complemented by Spanish-style tile flooring in the kitchen and main living areas. The primary suite features high ceilings and generous closet space. 3 additional bedrooms with a shared bath including an updated vanity and shower-over-tub adds to the versatility of this home. Outside, beautifully manicured front and back yards include a large covered patio for dining and entertaining, garden beds and multiple fruit trees including apple, lemon, plum, peach and grapefruit. Additional features include central forced heating and air conditioning, an indoor laundry, two-car garage and ideal location near great schools, shopping, restaurants, parks, golf courses and more!
For sale
Price cut: $65K (10/7)
$899,000
8568 Silvia St, Gilroy, CA 95020
4beds
1,554sqft
Single Family Residence, Residential
Built in 1984
6,000 Square Feet Lot
$889,700 Zestimate®
$579/sqft
$-- HOA
What's special
- 29 days
- 1,704
- 82
Zillow last checked:
Listing updated:
Listed by:
Michael Majchrowicz 01784933 408-886-8037,
Coldwell Banker Realty 408-355-1500
Source: MLSListings Inc,MLS#: ML82060617
Facts & features
Interior
Bedrooms & bathrooms
- Bedrooms: 4
- Bathrooms: 2
- Full bathrooms: 2
Bathroom
- Features: PrimaryStallShowers, ShoweroverTub1
Dining room
- Features: DiningArea
Family room
- Features: SeparateFamilyRoom
Heating
- Central Forced Air Gas
Cooling
- Central Air
Appliances
- Included: Gas Oven/Range
- Laundry: Inside
Features
- High Ceilings
- Flooring: Laminate, Tile
- Number of fireplaces: 1
- Fireplace features: Family Room
Interior area
- Total structure area: 1,554
- Total interior livable area: 1,554 sqft
Video & virtual tour
Property
Parking
- Total spaces: 2
- Parking features: Attached
- Attached garage spaces: 2
Features
- Stories: 1
Lot
- Size: 6,000 Square Feet
Details
- Parcel number: 79042083
- Zoning: R1
- Special conditions: Standard
Construction
Type & style
- Home type: SingleFamily
- Property subtype: Single Family Residence, Residential
Materials
- Foundation: Slab
- Roof: Composition
Condition
- New construction: No
- Year built: 1984
Utilities & green energy
- Gas: PublicUtilities
- Sewer: Public Sewer
- Water: Public
- Utilities for property: Public Utilities, Water Public
Community & HOA
Location
- Region: Gilroy
Financial & listing details
- Price per square foot: $579/sqft
- Tax assessed value: $399,074
- Date on market: 9/15/2026
- Listing agreement: ExclusiveRightToSell
Estimated market value
$889,700
$845,000 - $934,000
$3,842/mo
Price history
| Date | Event | Price |
|---|---|---|
| 10/7/2026 | Price change | $899,000-6.7%$579/sqft |
Source:  MLSListings Inc #ML82060617 Report a problem MLSListings Inc #ML82060617 Report a problem | ||
| 9/15/2026 | Listed for sale | $964,000+209.5%$620/sqft |
Source: MLSListings Inc #ML82060617 Report a problem | ||
| 5/25/2012 | Sold | $311,500+3.9%$200/sqft |
Source: Public Record Report a problem | ||
| 4/8/2012 | Listed for sale | $299,900-14.3%$193/sqft |
Source: Realty World Providence Properties #81139359 Report a problem | ||
| 2/9/2012 | Listing removed | $350,000$225/sqft |
Source: Realty World - Providence Properties #81139359 Report a problem | ||
| 9/13/2011 | Listed for sale | $350,000-25.5%$225/sqft |
Source: Realty World - Providence Properties #81139359 Report a problem | ||
| 3/8/2004 | Sold | $470,000+24.3%$302/sqft |
Source: Public Record Report a problem | ||
| 5/1/2000 | Sold | $378,000+47.7%$243/sqft |
Source: Public Record Report a problem | ||
| 2/13/1998 | Sold | $256,000$165/sqft |
Source: Public Record Report a problem | ||
Public tax history
| Year | Property taxes | Tax assessment |
|---|---|---|
| 2026 | -- | $399,074 +2% |
| 2025 | $4,909 +1.6% | $391,250 +2% |
| 2024 | $4,832 +0.6% | $383,580 +2% |
| 2023 | $4,803 +1.7% | $376,059 +2% |
| 2022 | $4,724 +0.5% | $368,687 +2% |
| 2021 | $4,701 +1.1% | $361,459 +1% |
| 2020 | $4,650 | $357,753 +2% |
| 2019 | $4,650 +8% | $350,739 +2% |
| 2018 | $4,305 | $343,863 +2% |
| 2017 | $4,305 -2% | $337,122 +2% |
| 2016 | $4,394 +8.2% | $330,512 +1.5% |
| 2015 | $4,060 +0.6% | $325,548 +2% |
| 2014 | $4,034 | $319,172 +0.5% |
| 2013 | -- | $317,730 -12.7% |
| 2012 | -- | $364,000 +11% |
| 2011 | -- | $328,000 +4.6% |
| 2010 | -- | $313,700 -8.4% |
| 2009 | -- | $342,300 -32.7% |
| 2008 | -- | $508,618 +2% |
| 2007 | -- | $498,646 +2% |
| 2006 | -- | $488,870 +2% |
| 2005 | -- | $479,285 +17.3% |
| 2004 | -- | $408,623 +1.9% |
| 2003 | -- | $401,135 +2% |
| 2002 | -- | $393,271 +2% |
| 2001 | -- | $385,560 |
Find assessor info on the county website
Monthly payment
Est. payment
Payment breakdown
Explore the cost of this home by adjusting the details. Changes won't be saved.Climate risks
Neighborhood: 95020
Nearby schools
Schools provided by the listing agent
- Elementary: RodKelleyElementary
- Middle: SouthValleyMiddle
- High: ChristopherHighSchool
- District: GilroyUnified
Source: MLSListings Inc. This data may not be complete. We recommend contacting the local school district to confirm school assignments for this home.
Similar homes
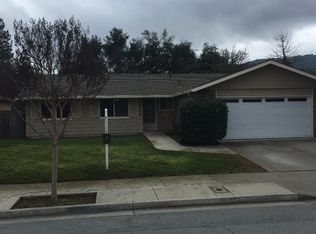
- $949,8883 bd2 ba1.5k sqft7634 Los Padres Ct, Gilroy, CA 95020For Sale
 MLS ID #ML82049147, Randa Habib. MLSListings Inc
 - $924,9504 bd3 ba2k sqft7040 Valley Forge Dr, Gilroy, CA 95020For Sale
 MLS ID #ML82056958, Jeffrey Mentzos. MLSListings Inc
 - $945,0004 bd3 ba2k sqft9025 Kern Ave, Gilroy, CA 95020For Sale
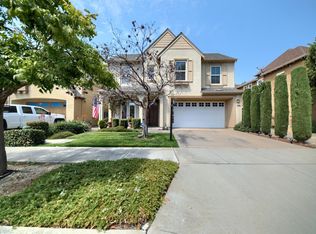 MLS ID #226092281, Juan Barragan. MetroList Services of CA
 - $795,0003 bd3 ba1.5k sqft(Undisclosed Address), Gilroy, CA 95020For Sale
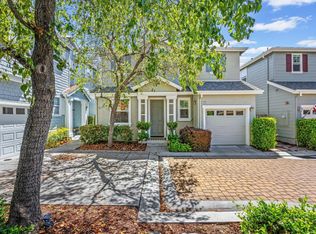 MLS ID #ML82064162, Susan Jacobsen. MLSListings Inc
