Skip main navigation
For sale
  • $992,000

    8710 Jan Dr, Gilroy, CA 95020

    3beds
    1,497sqft
    : 
    $6,841/mo
    Get pre-qualified
    Single Family Residence, Residential
    Built in 1987
    6,702 Square Feet Lot
    $972,300 Zestimate®
    $663/sqft
    $175/mo HOA

    What's special

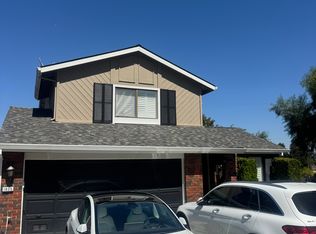
    Welcome to the desirable Vista View community in Gilroy's coveted Northwest Quadrant, known for its award-winning schools! This beautifully updated 3-bedroom, 2-bath home offers a bright, open floor plan with vaulted ceilings, pet-friendly luxury vinyl plank flooring, recessed lighting, stylish fixtures and a gas-starter brick fireplace. The spacious kitchen is designed for everyday living and entertaining, featuring beautiful wood cabinetry, slab granite countertops, stainless steel appliances and abundant natural light. Two bedrooms and an upgraded full bath are conveniently located downstairs, while the private upstairs primary suite offers mountaintop views, dual closets including a large walk-in, double sinks and a ceiling fan. Step outside to a private wrap-around yard with no rear neighbors and extensive stamped concrete patios perfect for entertaining, gardening or relaxing outdoors. Additional highlights include central A/C, a finished 2-car garage and distinctive metal tile roof. Enjoy the private association pool plus easy access to shopping, dining, parks, charming downtown Gilroy, local wineries, hiking trails, golf and Gilroy Gardens.
    15 days
    |
    600
    |
    21
    |

    Zillow last checked:

    Listing updated:

    Listed by:

    Terry Moriyama 01483905 408-710-1832,

    Real Brokerage Technologies 619-663-8680

    Source: MLSListings Inc,MLS#: ML82056346MLS Logo

      Facts & features

      Interior

      Bedrooms & bathrooms
      • Bedrooms: 3
      • Bathrooms: 2
      • Full bathrooms: 2
      Bedroom
      • Features: PrimarySuiteRetreat, WalkinCloset
      Bathroom
      • Features: DoubleSinks, Granite, ShowersoverTubs2plus, TubinPrimaryBedroom, Tubs2plus, FullonGroundFloor
      Dining room
      • Features: DiningArea
      Family room
      • Features: NoFamilyRoom
      Kitchen
      • Features: Countertop_Granite
      Heating
      • Central Forced Air Gas
      Cooling
      • Ceiling Fan(s), Central Air
      Appliances
      • Included: Electric Cooktop, Dishwasher, Disposal, Microwave, Oven/Range, Refrigerator
      • Laundry: Gas Dryer Hookup, In Garage
      Features
      • High Ceilings, Vaulted Ceiling(s), Walk-In Closet(s)
      • Flooring: Other, Tile
      • Number of fireplaces: 1
      • Fireplace features: Gas Starter, Living Room, Wood Burning
      Interior area
      • Total structure area: 1,497
      • Total interior livable area: 1,497 sqft

      Property

      Parking
      • Total spaces: 2
      • Parking features: Attached, Garage Door Opener, Off Site
      • Attached garage spaces: 2
      Features
      • Stories: 2
      • Patio & porch: Balcony/Patio
      • Exterior features: Back Yard, Fenced
      • Pool features: Community, In Ground
      • Fencing: Back Yard,Wood
      • Has view: Yes
      • View description: Mountain(s)
      Lot
      • Size: 6,702 Square Feet
      • Features: Level
      Details
      • Parcel number: 78336027
      • Zoning: RPD
      • Special conditions: Standard

      Construction

      Type & style
      • Home type: SingleFamily
      • Architectural style: Traditional
      • Property subtype: Single Family Residence, Residential
      Materials
      • Foundation: Slab
      • Roof: Metal
      Condition
      • New construction: No
      • Year built: 1987

      Utilities & green energy

      • Gas: PublicUtilities
      • Sewer: Public Sewer
      • Water: Public
      • Utilities for property: Public Utilities, Water Public

      Community & HOA

      HOA
      • Has HOA: Yes
      • Amenities included: Community Pool
      • HOA fee: $175 monthly
      Location
      • Region: Gilroy

      Financial & listing details

      • Price per square foot: $663/sqft
      • Tax assessed value: $522,706
      • Date on market: 8/7/2026
      • Listing agreement: ExclusiveRightToSell
      • Listing terms: CashorConventionalLoan

        Estimated market value

        $972,300

        $924,000 - $1.02M

        $3,957/mo

        Price history

        DateEventPrice
        8/7/2026Listed for sale$992,000+143.1%$663/sqft
        Source: MLSListings Inc #ML82056346 Report a problem
        6/6/2012Sold$408,000-4.9%$273/sqft
        Source: Public Record Report a problem
        5/3/2012Price change$429,000-4.5%$287/sqft
        Source: Coldwell Banker Residential Brokerage - Morgan Hill #81213572 Report a problem
        4/14/2012Listed for sale$449,000+44.8%$300/sqft
        Source: Coldwell Banker Residential Brokerage - Morgan Hill #81213572 Report a problem
        2/22/2012Sold$310,000-2.5%$207/sqft
        Source: Public Record Report a problem
        1/15/2012Listed for sale$318,000$212/sqft
        Source: Century 21 M&M #81201450 Report a problem

        Public tax history

        YearProperty taxesTax assessment
        2026-- $522,706 +2%
        2025$6,386 +1.6%$512,458 +2%
        2024$6,286 +0.6%$502,411 +2%
        2023$6,249 +1.7%$492,561 +2%
        2022$6,146 +0.5%$482,904 +2%
        2021$6,118 +1.1%$473,436 +1%
        2020$6,051 $468,583 +2%
        2019$6,051 +8.1%$459,396 +2%
        2018$5,600 $450,389 +2%
        2017$5,600 -2.1%$441,559 +2%
        2016$5,717 +8.2%$432,902 +1.5%
        2015$5,285 +0.6%$426,400 +2%
        2014$5,252 $418,048 +0.5%
        2013-- $416,160 +58.7%
        2012-- $262,165 +2%
        2011-- $257,025 +0.8%
        2010-- $255,105 -0.2%
        2009-- $255,712 +2%
        2008-- $250,699 +2%
        2007-- $245,784 +2%
        2006-- $240,966 +2%
        2005-- $236,243 +2%
        2004-- $231,612 +1.9%
        2003-- $227,368 +2%
        2002-- $222,911 +2%
        2001-- $218,541
        Find assessor info on the county website

        Monthly payment

        Est. payment

        Payment breakdown

        Explore the cost of this home by adjusting the details. Changes won't be saved.
        All calculations are estimates and provided by Zillow, Inc. for informational purposes only. Actual amounts may vary.
        HOA fees may include property taxes on listings classified as Co-Ops. Contact the listing agent and/or owner for fee details.
        See how much you could borrow to make a competitive offer.

        Climate risks

        Neighborhood: 95020

        Getting around

        16 / 100
        Car-Dependent
        34 / 100
        Somewhat Bikeable

        Nearby schools

        GreatSchools rating
        Schools provided by the listing agent
        • District: GilroyUnified

        Source: MLSListings Inc. This data may not be complete. We recommend contacting the local school district to confirm school assignments for this home.

        A local agent can set up tours, give advice and negotiate with sellers.

        Browse local experts

        Similar homes

            • Local buyer's agents are ready to help