**PRICE IMPROVEMENT** Welcome to Oak Commons Community, this inviting family home is located in the beautiful city of Gilroy. With a spacious 1,568 sq ft layout, this residence offers 3 bedrooms upstairs, including a master suite with a walk-in closet, and 2 full bathrooms with modern amenities such as a stall shower and shower over tub. The kitchen is equipped with tile countertops, a dishwasher, a microwave, garbage disposal, and a gas oven range, perfect for any culinary enthusiast. The living area features a cozy fireplace, making it ideal for entertaining. Flooring throughout the home includes carpet, hardwood, and tile, providing both comfort and style. An inside laundry area upstairs adds convenience to daily routines. Additional features include central air conditioning, a whole house fan for energy efficiency, and a forced air heating system. The home is located within the Gilroy Unified School District. With a tandem garage plus 2 large storage fixtures and a lot size of 2,200 sq ft, this property offers ample space for outdoor enjoyment for you to enjoy backyard BBQ's.
For sale
Price cut: $25K (7/20)
$825,000
704 Tennyson Dr, Gilroy, CA 95020
3beds
1,568sqft
Single Family Residence, Residential
Built in 2005
2,200 Square Feet Lot
$820,500 Zestimate®
$526/sqft
$200/mo HOA
What's special
Inside laundry area upstairsStall showerShower over tubGarbage disposalGas oven rangeForced air heating systemCentral air conditioning
- 231 days
- 531
- 36
Zillow last checked:
Listing updated:
Listed by:
Trevor Feichtmann 02049253 408-710-1669,
Intero Real Estate Services 408-741-1600
Source: MLSListings Inc,MLS#: ML82034994
Facts & features
Interior
Bedrooms & bathrooms
- Bedrooms: 3
- Bathrooms: 3
- Full bathrooms: 2
- 1/2 bathrooms: 1
Bedroom
- Features: WalkinCloset
Bathroom
- Features: ShoweroverTub1, StallShower, HalfonGroundFloor
Dining room
- Features: DiningAreainLivingRoom, NoFormalDiningRoom
Family room
- Features: NoFamilyRoom
Kitchen
- Features: Countertop_Tile
Heating
- Fireplace(s), Forced Air
Cooling
- Central Air
Appliances
- Included: Dishwasher, Disposal, Microwave, Gas Oven/Range
- Laundry: Inside
Features
- Flooring: Carpet, Hardwood, Tile
- Number of fireplaces: 1
- Fireplace features: Gas Log, Living Room
Interior area
- Total structure area: 1,568
- Total interior livable area: 1,568 sqft
Video & virtual tour
Property
Parking
- Total spaces: 2
- Parking features: Guest, Tandem
- Garage spaces: 2
Features
- Stories: 2
- Exterior features: Back Yard, Fenced
- Pool features: Community
- Fencing: Back Yard
Lot
- Size: 2,200 Square Feet
Details
- Parcel number: 80845002
- Zoning: C3
- Special conditions: Standard
Construction
Type & style
- Home type: SingleFamily
- Property subtype: Single Family Residence, Residential
Materials
- Foundation: Slab
- Roof: Composition
Condition
- New construction: No
- Year built: 2005
Utilities & green energy
- Gas: IndividualGasMeters, PublicUtilities
- Sewer: Public Sewer
- Water: Public
- Utilities for property: Public Utilities, Water Public
Community & HOA
HOA
- Has HOA: Yes
- Amenities included: Barbecue Area, Community Pool, Playground
- HOA fee: $200 monthly
Location
- Region: Gilroy
Financial & listing details
- Price per square foot: $526/sqft
- Tax assessed value: $156,775
- Date on market: 2/25/2026
- Listing agreement: ExclusiveAgency
- Listing terms: FHA, VALoan, CashorConventionalLoan
Estimated market value
$820,500
$779,000 - $862,000
$3,966/mo
Price history
| Date | Event | Price |
|---|---|---|
| 7/20/2026 | Price change | $825,000-2.9%$526/sqft |
Source:  MLSListings Inc #ML82034994 Report a problem MLSListings Inc #ML82034994 Report a problem | ||
| 6/4/2026 | Price change | $849,999-1%$542/sqft |
Source: MLSListings Inc #ML82034994 Report a problem | ||
| 2/25/2026 | Listed for sale | $859,000+91.7%$548/sqft |
Source: MLSListings Inc #ML82034994 Report a problem | ||
| 8/7/2014 | Sold | $448,000+2.1%$286/sqft |
Source: Public Record Report a problem | ||
| 8/6/2014 | Pending sale | $439,000$280/sqft |
Source: Redfin #ML81421868 Report a problem | ||
| 7/22/2014 | Price change | $439,000-1.3%$280/sqft |
Source: Redfin #ML81421868 Report a problem | ||
| 7/11/2014 | Price change | $445,000-0.9%$284/sqft |
Source: Redfin #ML81421868 Report a problem | ||
| 6/21/2014 | Listed for sale | $449,000-26.2%$286/sqft |
Source: Redfin #81421868 Report a problem | ||
| 1/25/2008 | Listing removed | $608,000$388/sqft |
Source: Intero Commercial #747264 Report a problem | ||
| 10/18/2007 | Price change | $608,000-1.9%$388/sqft |
Source: Owner Report a problem | ||
| 8/20/2007 | Price change | $619,888-0.7%$395/sqft |
Source: Owner Report a problem | ||
| 7/31/2007 | Listed for sale | $624,000+29.6%$398/sqft |
Source: Owner Report a problem | ||
| 9/23/2005 | Sold | $481,500$307/sqft |
Source: Public Record Report a problem | ||
Public tax history
| Year | Property taxes | Tax assessment |
|---|---|---|
| 2026 | -- | $156,775 +2% |
| 2025 | $1,849 +1.6% | $153,702 +2% |
| 2024 | $1,819 +0.7% | $150,689 +2% |
| 2023 | $1,807 +1.7% | $147,736 +2% |
| 2022 | $1,777 +0.5% | $144,840 +2% |
| 2021 | $1,768 +1.1% | $142,001 +1% |
| 2020 | $1,748 | $140,546 +2% |
| 2019 | $1,748 +8.1% | $137,792 +2% |
| 2018 | $1,617 | $135,091 +2% |
| 2017 | $1,617 -2% | $132,443 +2% |
| 2016 | $1,649 +4.7% | $129,847 +1.5% |
| 2015 | $1,575 -71.3% | $127,898 -70.7% |
| 2014 | $5,485 | $437,000 +23.1% |
| 2013 | -- | $355,000 +18.3% |
| 2012 | -- | $300,000 -4.5% |
| 2011 | -- | $314,000 -13.3% |
| 2010 | -- | $362,000 +35.8% |
| 2009 | -- | $266,500 -29% |
| 2008 | -- | $375,400 -23.5% |
| 2007 | -- | $490,903 +2% |
| 2006 | -- | $481,278 |
Find assessor info on the county website
Monthly payment
Est. payment
Payment breakdown
Explore the cost of this home by adjusting the details. Changes won't be saved.Climate risks
Neighborhood: 95020
Nearby schools
Schools provided by the listing agent
- District: GilroyUnified
Source: MLSListings Inc. This data may not be complete. We recommend contacting the local school district to confirm school assignments for this home.
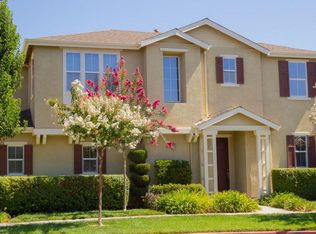
Similar homes
- $795,0003 bd3 ba1.5k sqft(Undisclosed Address), Gilroy, CA 95020For Sale
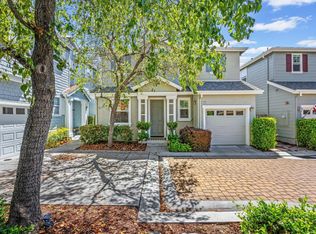 MLS ID #ML82064162, Susan Jacobsen. MLSListings Inc
 - $825,0003 bd3 ba1.3k sqft8750 Garbini St, Gilroy, CA 95020For Sale
 MLS ID #ML82063755, Arlene Finney. MLSListings Inc
 - $829,0003 bd3 ba1.5k sqft7641 Church St #A, Gilroy, CA 95020For Sale
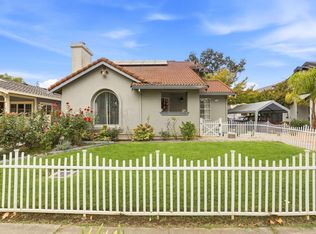 MLS ID #ML82061309, Israel Gonzalez. MLSListings Inc
 - $829,9504 bd3 ba2.1k sqft8920 Taos Way, Gilroy, CA 95020For Sale
 MLS ID #ML82061778, Corinne Raffanti. MLSListings Inc
