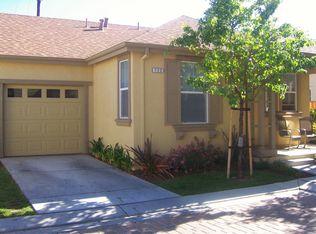
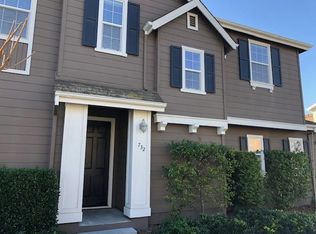
SINGLE FAMILY HOME WITH 2 CAR GARAGESIDE BY SIDE**GREAT VALUE*FRESHLY PAINTED EXTERIOR* WELL KEPT HOME WITH OPEN FLOOR PLAN* HARD WOOD FLOOR, DUAL PANE WINDOWS, CENTRAL AIR CONDITIONING, WALK IN CLOSET, INSIDE LAUNDRY ROOM,MOVE IN CONDITION,SIDE YARD, COMMUNITY POOL AND SPA, EASY ACCESS TO ALL AMENITIES, BEST DEAL IN GILROY*OTHER UNIT SELLING AT $865K
Under contract
$825,000
726 Tennyson Dr, Gilroy, CA 95020
3beds
1,497sqft
Single Family Residence, Residential
Built in 2005
3,000 Square Feet Lot
$813,200 Zestimate®
$551/sqft
$197/mo HOA
What's special
Community pool and spaSide yardWalk in closetOpen floor planHard wood floorFreshly painted exteriorInside laundry room
- 149 days |
- 145 |
- 6 |
Zillow last checked:
Listing updated:
Listed by:
Sean Yang 01194230 408-457-9903,
Powerful Agents Real Estate Services 408-457-9903
Source: MLSListings Inc,MLS#: ML82034910
Facts & features
Interior
Bedrooms & bathrooms
- Bedrooms: 3
- Bathrooms: 3
- Full bathrooms: 2
- 1/2 bathrooms: 1
Rooms
- Room types: Laundry
Bedroom
- Features: WalkinCloset, PrimaryBedroomonGroundFloor
Bathroom
- Features: ShoweroverTub1, StallShower, HalfonGroundFloor
Dining room
- Features: DiningAreainLivingRoom
Family room
- Features: KitchenFamilyRoomCombo
Kitchen
- Features: Countertop_SolidSurfceCorian, ExhaustFan, Hookups_Gas
Heating
- Central Forced Air, Central Forced Air Gas
Cooling
- Central Air
Appliances
- Included: Dishwasher, Exhaust Fan, Disposal, Range Hood, Gas Oven, Gas Oven/Range
- Laundry: Gas Dryer Hookup
Features
- High Ceilings, Walk-In Closet(s)
- Flooring: Laminate
- Doors: None
- Number of fireplaces: 1
- Fireplace features: Gas, Living Room
Interior area
- Total structure area: 1,497
- Total interior livable area: 1,497 sqft
Property
Parking
- Total spaces: 2
- Parking features: Attached, Guest, On Street
- Attached garage spaces: 2
Accessibility
- Accessibility features: None
Features
- Stories: 2
- Exterior features: Back Yard
- Pool features: Community, Fenced, Heated, In Ground
- Fencing: Wood
- Has view: Yes
- View description: Mountain(s)
Lot
- Size: 3,000 Square Feet
Details
- Parcel number: 80845009
- Zoning: C3
- Special conditions: Standard
Construction
Type & style
- Home type: SingleFamily
- Architectural style: Contemporary
- Property subtype: Single Family Residence, Residential
Materials
- Foundation: Slab
- Roof: Shingle
Condition
- New construction: No
- Year built: 2005
Utilities & green energy
- Gas: PublicUtilities
- Sewer: Public Sewer
- Water: Public
- Utilities for property: Public Utilities, Water Public
Community & HOA
HOA
- Has HOA: Yes
- Amenities included: Club House, Community Pool
- HOA fee: $197 monthly
Location
- Region: Gilroy
Financial & listing details
- Price per square foot: $551/sqft
- Tax assessed value: $663,847
- Annual tax amount: $8,146
- Date on market: 2/15/2026
- Listing agreement: ExclusiveRightToSell
- Listing terms: CashorConventionalLoan
Estimated market value
Zestimate®
$813,200
Estimated sales range
$773,000 - $854,000
Rent Zestimate®
$3,980/mo
Price history
| Date | Event | Price |
|---|---|---|
| 6/24/2026 | Contingent | $825,000$551/sqft |
Source: | ||
| 3/20/2026 | Price change | $825,000-2.4%$551/sqft |
Source: | ||
| 2/16/2026 | Listed for sale | $845,000+47.7%$564/sqft |
Source: | ||
| 7/29/2016 | Sold | $572,000+4.8%$382/sqft |
Source: Public Record Report a problem | ||
| 6/5/2016 | Pending sale | $545,888$365/sqft |
Source: Realty One Group - World Properties #ML81582199 Report a problem | ||
| 5/24/2016 | Listed for sale | $545,888$365/sqft |
Source: Realty One Group - World Properties #ML81582199 Report a problem | ||
| 5/5/2016 | Pending sale | $545,888$365/sqft |
Source: Realty One Group - World Properties #ML81582199 Report a problem | ||
| 4/26/2016 | Listed for sale | $545,888+4.5%$365/sqft |
Source: Realty One Group - World Properties #ML81582199 Report a problem | ||
| 10/14/2005 | Sold | $522,500$349/sqft |
Source: Public Record Report a problem | ||
Public tax history
| Year | Property taxes | Tax assessment |
|---|---|---|
| 2025 | $8,146 +1.6% | $663,847 +2% |
| 2024 | $8,016 +0.6% | $650,831 +2% |
| 2023 | $7,968 +1.7% | $638,071 +2% |
| 2022 | $7,836 +0.5% | $625,560 +2% |
| 2021 | $7,799 +1.1% | $613,295 +1% |
| 2020 | $7,713 | $607,008 +2% |
| 2019 | $7,713 +8.1% | $595,107 +2% |
| 2018 | $7,133 | $583,440 +2% |
| 2017 | $7,133 -2% | $572,000 +6.7% |
| 2016 | $7,282 +31% | $536,000 +17.5% |
| 2015 | $5,559 +2.5% | $456,000 +3.9% |
| 2014 | $5,424 | $439,000 +25.1% |
| 2013 | -- | $351,000 +15.8% |
| 2012 | -- | $303,000 -4.4% |
| 2011 | -- | $317,000 -11% |
| 2010 | -- | $356,000 +23.3% |
| 2009 | -- | $288,700 -29% |
| 2008 | -- | $406,800 -18% |
| 2007 | -- | $496,200 -1% |
| 2006 | -- | $501,300 |
Find assessor info on the county website
Monthly payment
Est. payment
Payment breakdown
Explore the cost of this home by adjusting the details. Changes won't be saved.Climate risks
Neighborhood: 95020
Nearby schools
GreatSchools rating
- 3/10El Roble Elementary SchoolGrades: K-5Distance: 0.3 mi
- 5/10Brownell Middle SchoolGrades: 6-8Distance: 0.3 mi
- 5/10Gilroy High SchoolGrades: 9-12Distance: 1.3 mi
Schools provided by the listing agent
- District: GilroyUnified
Source: MLSListings Inc. This data may not be complete. We recommend contacting the local school district to confirm school assignments for this home.
- $800,0003 bd3 ba1.4k sqft730 Tennyson Dr, Gilroy, CA 95020Sold
Save 
- $863,0003 bd3 ba1.6k sqft736 Tennyson Dr, Gilroy, CA 95020Off Market
Save - $745,1002 bd2 ba1k sqft722 Tennyson Dr, Gilroy, CA 95020Off Market
Save 
- $735,2003 bd2 ba1.4k sqft732 Tennyson Dr, Gilroy, CA 95020Off Market
Save 
- $835,1003 bd2 ba1.5k sqft700 Tennyson Dr, Gilroy, CA 95020Off Market
Save - $765,6002 bd2 ba1k sqft720 Tennyson Dr, Gilroy, CA 95020Off Market
Save - $846,0003 bd3 ba1.5k sqft740 Tennyson Dr, Gilroy, CA 95020Off Market
Save - $849,9993 bd3 ba1.5k sqft704 Tennyson Dr, Gilroy, CA 95020For Sale
Save
A local agent can set up tours, give advice and negotiate with sellers.
Contact agent Local buyer's agents are ready to help