SELLERS ARE EXTREMELY MOTIVATED - BRING YOUR OFFERS! 4 bed, 2.5 bath with 2386sf of living space & 3 car garage. Priced with room for buyers to make their own! Upgraded large windows & sliding glass doors. Thoughtfully designed floor plan featuring a spacious living room, formal dining room & step-down family room opening directly to the backyard with putting green & plenty of space for gardening. The kitchen has classic white cabinetry & quartz countertops w/breakfast counter & casual dining nook. An indoor laundry room and 1/2 bath finish off the downstairs. Upstairs you will find four generous sized bedrooms and two full bathrooms. The primary suite offers a charming dressing nook and ample space for a study area, workspace or cozy relaxation corner. Located in a sought-after San Jose neighborhood with beautiful hill views. Assigned schools include Julia Baldwin, Bernal Middle and Santa Teresa HS. Stratford Private School is only .3 miles away. Close to Bernal Ranch which offers an abundance of hiking and biking trails. Nearby parks: La Colina, Los Paseos & George Page Park. Quick access to commuter routes including highways 85, 87 &101. Near Kaiser Permanente, Costco, Santa Teresa Golf Course & Village Oaks Shopping Center.
For sale
$1,549,000
225 Prague Dr, San Jose, CA 95119
4beds
2,386sqft
:
Get pre-qualified$9,899/mo
Single Family Residence, Residential
Built in 1974
6,000 Square Feet Lot
$-- Zestimate®
$649/sqft
$-- HOA
What's special
- 1 day |
- 308 |
- 7 |
Zillow last checked:
Listing updated:
Listed by:
Susie Hamilton 01977768 408-857-1608,
Coldwell Banker Realty 408-723-3300
Source: MLSListings Inc,MLS#: ML82056795
Facts & features
Interior
Bedrooms & bathrooms
- Bedrooms: 4
- Bathrooms: 3
- Full bathrooms: 2
- 1/2 bathrooms: 1
Bedroom
- Features: WalkinCloset
Bathroom
- Features: ShoweroverTub1, HalfonGroundFloor
Dining room
- Features: FormalDiningRoom
Family room
- Features: SeparateFamilyRoom
Heating
- Central Forced Air
Cooling
- Central Air
Appliances
- Included: Dishwasher, Electric Oven, Refrigerator
- Laundry: Inside
Features
- Number of fireplaces: 1
- Fireplace features: Wood Burning
Interior area
- Total structure area: 2,386
- Total interior livable area: 2,386 sqft
Video & virtual tour
Property
Parking
- Total spaces: 3
- Parking features: Attached
- Attached garage spaces: 3
Features
- Stories: 2
- Exterior features: Fenced
- Has view: Yes
- View description: Hills
Lot
- Size: 6,000 Square Feet
Details
- Parcel number: 70431044
- Zoning: R1-8
- Special conditions: Standard
Construction
Type & style
- Home type: SingleFamily
- Property subtype: Single Family Residence, Residential
Materials
- Foundation: Crawl Space
- Roof: RolledHotMop
Condition
- New construction: No
- Year built: 1974
Utilities & green energy
- Gas: PublicUtilities
- Sewer: Public Sewer
- Water: Public
- Utilities for property: Public Utilities, Water Public
Community & HOA
Location
- Region: San Jose
Financial & listing details
- Price per square foot: $649/sqft
- Tax assessed value: $415,134
- Annual tax amount: $6,790
- Date on market: 8/6/2026
- Listing agreement: ExclusiveRightToSell
- Listing terms: CashorConventionalLoan
Estimated market value
Not available
Estimated sales range
Not available
Not available
Price history
| Date | Event | Price |
|---|---|---|
| 8/6/2026 | Listed for sale | $1,549,000+330.3%$649/sqft |
Source:  MLSListings Inc #ML82056795 Report a problem MLSListings Inc #ML82056795 Report a problem | ||
| 3/5/1998 | Sold | $360,000$151/sqft |
Source: Public Record Report a problem | ||
Public tax history
| Year | Property taxes | Tax assessment |
|---|---|---|
| 2025 | $6,790 +2.6% | $415,134 +2% |
| 2024 | $6,621 +2% | $406,995 +2% |
| 2023 | $6,494 +0.6% | $399,015 +2% |
| 2022 | $6,453 +2% | $391,192 +2% |
| 2021 | $6,324 +2.7% | $383,522 +1% |
| 2020 | $6,160 | $379,590 +2% |
| 2019 | $6,160 +3.5% | $372,148 +2% |
| 2018 | $5,951 | $364,852 +2% |
| 2017 | $5,951 +1.4% | $357,699 +2% |
| 2016 | $5,867 +7.5% | $350,686 +1.5% |
| 2015 | $5,458 +12.3% | $345,419 +2% |
| 2014 | $4,862 | $338,654 +0.5% |
| 2013 | -- | $337,124 +2% |
| 2012 | -- | $330,515 +2% |
| 2011 | -- | $324,035 +0.8% |
| 2010 | -- | $321,614 -0.2% |
| 2009 | -- | $322,379 +2% |
| 2008 | -- | $316,059 +2% |
| 2007 | -- | $309,863 +2% |
| 2006 | -- | $303,788 +2% |
| 2005 | -- | $297,832 +2% |
| 2004 | -- | $291,993 +1.9% |
| 2003 | -- | $286,643 +2% |
| 2002 | -- | $281,023 +2% |
| 2001 | -- | $275,513 |
Find assessor info on the county website
Monthly payment
Est. payment
Payment breakdown
Explore the cost of this home by adjusting the details. Changes won't be saved.Climate risks
Neighborhood: Santa Teresa
Nearby schools
GreatSchools rating
- 7/10Baldwin (Julia) Elementary SchoolGrades: K-6Distance: 0.4 mi
- 6/10Bernal Intermediate SchoolGrades: 7-8Distance: 0.2 mi
- 8/10Santa Teresa High SchoolGrades: 9-12Distance: 2.2 mi
Schools provided by the listing agent
- Elementary: JuliaBaldwinElementary
- Middle: BernalIntermediate
- High: SantaTeresaHigh
- District: OakGroveElementary
Source: MLSListings Inc. This data may not be complete. We recommend contacting the local school district to confirm school assignments for this home.
- $1,542,7004 bd2 ba2.3k sqft227 Prague Dr, San Jose, CA 95119Off Market
- $1,767,0004 bd3 ba2.2k sqft223 Prague Dr, San Jose, CA 95119Off Market
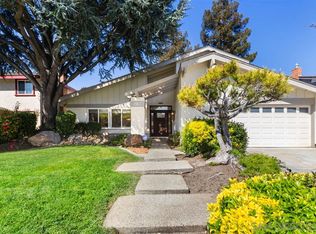
- $1,407,5004 bd2 ba1.4k sqft6691 San Anselmo Way, San Jose, CA 95119Off Market
- $1,619,3004 bd2 ba2.2k sqft229 Prague Dr, San Jose, CA 95119Off Market
- $1,272,8003 bd2 ba1.3k sqft6685 San Anselmo Way, San Jose, CA 95119Off Market
- $1,399,0004 bd2 ba1.7k sqft6697 San Anselmo Way, San Jose, CA 95119Off Market
- $1,545,9004 bd2 ba2.2k sqft221 Prague Dr, San Jose, CA 95119Off Market
- $1,416,4003 bd2 ba1.4k sqft6679 San Anselmo Way, San Jose, CA 95119Off Market
A local agent can set up tours, give advice and negotiate with sellers.
Similar homes
- $1,499,8884 bd3 ba2.1k sqft277 Moraga Way, San Jose, CA 95119For Sale
 MLS ID #ML82054067, Laurie Hansen. MLSListings Inc
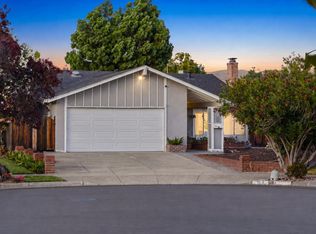
 - $1,199,8884 bd2 ba1.4k sqft163 Burning Tree Dr, San Jose, CA 95119For Sale
 MLS ID #ML82056358, Joe Velasco. MLSListings Inc
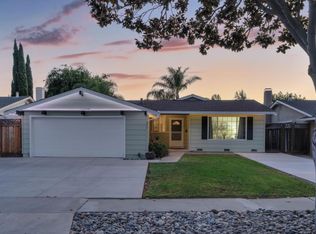
 - $1,398,8884 bd2 ba1.3k sqft451 Santa Mesa Dr, San Jose, CA 95123For Sale
 MLS ID #ML82056242, Kristen Constantino. MLSListings Inc
 - $1,498,0004 bd3 ba2k sqft90 Southport Ct, San Jose, CA 95138For Sale
 MLS ID #ML82055200, Natasha Barringer. MLSListings Inc
 - $1,385,0004 bd2 ba1.3k sqft5795 Coralwood Way, San Jose, CA 95123For SaleMLS ID #ML82056501, Angie Cocke. MLSListings Inc
- $1,349,0003 bd2 ba1.7k sqft5975 Tuscarora Ct, San Jose, CA 95123For SaleMLS ID #ML82056080, Saskia Feain. MLSListings Inc
- $1,549,0004 bd3 ba2.1k sqft331 Avenida Nogales, San Jose, CA 95123For SaleMLS ID #ML82054708, Bikram Singh. MLSListings Inc
- $1,429,0003 bd3 ba1.6k sqft897 Windsor Hills Cir, San Jose, CA 95123For SaleMLS ID #ML82056591, Zaid Hanna. MLSListings Inc
- $1,499,9994 bd3 ba2k sqft520 Tigerwood Way, San Jose, CA 95111For SaleMLS ID #ML82050363, Christina Dahro. MLSListings Inc
- $1,499,0004 bd3 ba2.2k sqft147 Sweetberry Ct, San Jose, CA 95136For SaleMLS ID #226091965, Cristy Eastman. MetroList Services of CA
- $1,299,0003 bd3 ba1.4k sqft977 Ivory Creek Dr, San Jose, CA 95120For SaleMLS ID #ML82056475, Ned Laugharn. MLSListings Inc
- $1,599,0003 bd2 ba1.5k sqft1484 Bird Ave, San Jose, CA 95125For SaleMLS ID #ML82056364, Zaid Hanna. MLSListings Inc
- $1,499,0004 bd2 ba1.4k sqft488 Madison Ct, San Jose, CA 95123For SaleMLS ID #ML82052848, Bernard Tan. MLSListings Inc
- $1,933,0003 bd2 ba1.8k sqft3220 Foxboro Pl, San Jose, CA 95135For SaleMLS ID #ML82055729, Sunny Singh. MLSListings Inc
- $1,399,0004 bd3 ba1.8k sqft746 Rielly Ct, San Jose, CA 95123For SaleMLS ID #ML82053962, Angie Cocke. MLSListings Inc
- $1,549,0003 bd2 ba1.3k sqft5501 Camden Ave, San Jose, CA 95124For SaleMLS ID #ML82055287, Mike Gaines. MLSListings Inc
- $1,495,8883 bd3 ba1.8k sqft5888 Lean Way, San Jose, CA 95123For SaleMLS ID #ML82047060, Shawn Jahan. MLSListings Inc
- $1,850,0004 bd2 ba1.9k sqft2867 Hostetter Rd, San Jose, CA 95132For SaleMLS ID #ML82056899, Lisa Gillmor. MLSListings Inc
- $1,450,0003 bd2 ba1.3k sqft6111 Bava Ct, San Jose, CA 95123For SaleMLS ID #ML82048987, Michael Bui. MLSListings Inc
- $1,399,8884 bd3 ba1.6k sqft569 Gaundabert Ln, San Jose, CA 95136For SaleMLS ID #ML82053686, Timothy Alston. MLSListings Inc
Local buyer's agents are ready to help
