Move-in ready new listing on the west side of Morgan Hill. 4 bedroom, 2.5 bath, with 3,217 square feet on a 12,600 square foot lot, plenty of extra space to accommodate all of your needs. Walk through the entry way to be greeted by a great room with high ceilings, a fireplace, and new ceiling fan and lighting to be enjoyed by group gatherings. Also off the entryway is a living room connected to a dining room with many windows to make it light and bright, and perfect for conversation. Step out onto the balcony area for your morning coffee and enjoy a magnificent view of the east hills and valley in Morgan Hill. Great views are also available from your breakfast nook, or enjoy the breakfast bar while meals are being prepped in the kitchen. Right off the great room on that level is an expansive primary suite with its own private balcony, cozy fireplace, large walk-in closet, and ensuite bath with both a soaking tub and walk-in shower. The lower level boasts 3 bedrooms plus a bonus area, access to the backyard, full bathroom, and laundry room. The backyard had plenty of room to enjoy, along with fig, pomegranate, peach, loquat, and avocado trees. Easy commute access, along with shopping, dining, and minutes from Downtown Morgan Hill.
For sale
Price cut: $35K (8/28)
$1,685,000
15750 Casino Real, Morgan Hill, CA 95037
4beds
3,217sqft
Single Family Residence, Residential
Built in 1988
0.29 Acres Lot
$1,645,600 Zestimate®
$524/sqft
$-- HOA
What's special
- 18 days
- 2,474
- 66
Zillow last checked:
Listing updated:
Listed by:
Marby Lee 02073692 408-718-8204,
Real Brokerage Technologies 619-663-8680
Source: MLSListings Inc,MLS#: ML82057250
Facts & features
Interior
Bedrooms & bathrooms
- Bedrooms: 4
- Bathrooms: 3
- Full bathrooms: 2
- 1/2 bathrooms: 1
Rooms
- Room types: Laundry
Bedroom
- Features: WalkinCloset, PrimaryBedroomonGroundFloor
Bathroom
- Features: DoubleSinks, PrimaryStallShowers, ShoweroverTub1, TubinPrimaryBedroom, FullonGroundFloor, PrimaryOversizedTub, HalfonGroundFloor
Dining room
- Features: BreakfastBar, BreakfastNook, DiningArea, FormalDiningRoom
Family room
- Features: SeparateFamilyRoom
Heating
- Central Forced Air
Cooling
- Zoned
Appliances
- Included: Built In Oven, Refrigerator, Washer/Dryer
Features
- High Ceilings, Vaulted Ceiling(s), Walk-In Closet(s), Inverted Floor Plan
- Flooring: Carpet, Tile, Vinyl Linoleum
- Fireplace features: Gas
Interior area
- Total structure area: 3,217
- Total interior livable area: 3,217 sqft
Video & virtual tour
Property
Parking
- Total spaces: 3
- Parking features: Attached
- Attached garage spaces: 3
Accessibility
- Accessibility features: Grip-Accessible Features
Features
- Stories: 2
- Patio & porch: Balcony/Patio, Deck
- Exterior features: Back Yard, Fenced, Drought Tolerant Plants
- Fencing: Gate,Wood
- Has view: Yes
- View description: Hills, Mountain(s), Valley
Lot
- Size: 0.29 Acres
- Features: Mostly Level, Side Slope
Details
- Parcel number: 77328009
- Zoning: R1
- Special conditions: Standard
Construction
Type & style
- Home type: SingleFamily
- Property subtype: Single Family Residence, Residential
Materials
- Foundation: Crawl Space
- Roof: Shingle
Condition
- New construction: No
- Year built: 1988
Utilities & green energy
- Sewer: Public Sewer
- Water: Public
- Utilities for property: Water Public
Community & HOA
Location
- Region: Morgan Hill
Financial & listing details
- Price per square foot: $524/sqft
- Tax assessed value: $919,448
- Date on market: 8/10/2026
- Listing agreement: ExclusiveRightToSell
- Listing terms: CashorConventionalLoan
Estimated market value
$1,645,600
$1.56M - $1.73M
$5,632/mo
Price history
| Date | Event | Price |
|---|---|---|
| 8/28/2026 | Price change | $1,685,000-2%$524/sqft |
Source:  MLSListings Inc #ML82057250 Report a problem MLSListings Inc #ML82057250 Report a problem | ||
| 8/11/2026 | Listed for sale | $1,720,000+145.7%$535/sqft |
Source: MLSListings Inc #ML82057250 Report a problem | ||
| 2/27/2009 | Sold | $700,000-20%$218/sqft |
Source: Public Record Report a problem | ||
| 7/10/2008 | Listing removed | $875,000$272/sqft |
Source: Alain Pinel Realtors #80770984 Report a problem | ||
| 6/12/2008 | Listed for sale | $875,000+80.4%$272/sqft |
Source: Alain Pinel Realtors #80770984 Report a problem | ||
| 12/8/1997 | Sold | $485,000$151/sqft |
Source: Public Record Report a problem | ||
Public tax history
| Year | Property taxes | Tax assessment |
|---|---|---|
| 2026 | -- | $919,448 +2% |
| 2025 | $10,360 +1.9% | $901,420 +2% |
| 2024 | $10,168 +1.3% | $883,746 +2% |
| 2023 | $10,038 +1.7% | $866,418 +2% |
| 2022 | $9,870 +2.6% | $849,430 +2% |
| 2021 | $9,623 +3.3% | $832,776 +1% |
| 2020 | $9,312 | $824,238 +2% |
| 2019 | $9,312 -3% | $808,078 +2% |
| 2018 | $9,603 | $792,234 +2% |
| 2017 | $9,603 +1% | $776,700 +2% |
| 2016 | $9,512 +7.9% | $761,472 +1.5% |
| 2015 | $8,812 -1.4% | $750,034 +2% |
| 2014 | $8,940 | $735,342 +0.5% |
| 2013 | -- | $732,020 +19.4% |
| 2012 | -- | $613,000 -12.9% |
| 2011 | -- | $703,598 +0.8% |
| 2010 | -- | $698,340 +16.1% |
| 2009 | -- | $601,369 +2% |
| 2008 | -- | $589,579 +2% |
| 2007 | -- | $578,019 +2% |
| 2006 | -- | $566,686 +2% |
| 2005 | -- | $555,576 +2% |
| 2004 | -- | $544,683 +1.9% |
| 2003 | -- | $534,701 +2% |
| 2002 | -- | $524,218 +2% |
| 2001 | -- | $513,940 |
Find assessor info on the county website
Monthly payment
Est. payment
Payment breakdown
Explore the cost of this home by adjusting the details. Changes won't be saved.Climate risks
Neighborhood: 95037
Nearby schools
Schools provided by the listing agent
- Elementary: ParadiseValleyMachadoElementary
- Middle: LewisHBrittonMiddle
- High: AnnSobratoHigh
- District: MorganHillUnified
Source: MLSListings Inc. This data may not be complete. We recommend contacting the local school district to confirm school assignments for this home.
- $1,813,3004 bd2 ba3.4k sqft15740 Casino Real, Morgan Hill, CA 95037Off Market
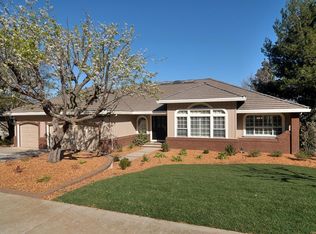
- $1,576,3004 bd3 ba3.1k sqft15760 Casino Real, Morgan Hill, CA 95037Off Market
- $1,801,5004 bd2 ba3.1k sqft15730 Casino Real, Morgan Hill, CA 95037Off Market
- $1,764,2004 bd3 ba3.3k sqft15770 Casino Real, Morgan Hill, CA 95037Off Market
Similar homes
- $1,599,9994 bd3 ba2.8k sqft15565 Armsby Ln, Morgan Hill, CA 95037For Sale
 MLS ID #ML82054926, Lori Robitaille Biasca. MLSListings Inc
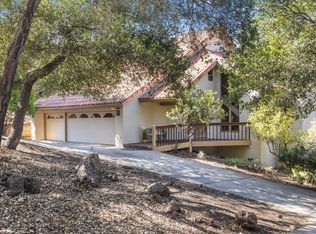
 - $1,649,9504 bd3 ba2.9k sqft17710 Holiday Dr, Morgan Hill, CA 95037For Sale
 MLS ID #ML82037401, Daniel Gluhaich. MLSListings Inc
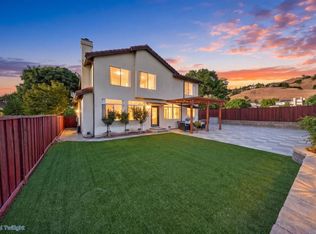
 - $1,799,0005 bd3 ba2.8k sqft2729 Mira Bella Cir, Morgan Hill, CA 95037For Sale
 MLS ID #ML82058464, Michele Whitehead - Samples. MLSListings Inc
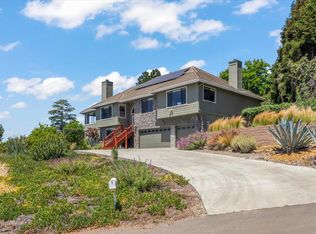
 - $1,795,0005 bd3 ba3.4k sqft16580 Rustling Oak Ct, Morgan Hill, CA 95037For Sale
 MLS ID #ML82045398, Paul Middione. MLSListings Inc
Local buyer's agents are ready to help
