Located in the sought-after Coyote Valley at the base of the foothills just north of Morgan Hill, California, Three Oaks Ranch offers nearly 10 flat acres backing to the Historic Tilton Ranch open space preserve, ensuring privacy and no future development. This single-story ranch blends peaceful country living with convenient access to Silicon Valley, freeways, shopping, dining, parks, trails, wineries, and golf courses. The home features a spacious open floor plan with vaulted ceilings, a private primary suite with walk-in closet and deck, three guest bedrooms, two full baths, an office, exercise room, theater with sound-damped walls, and a three-car garage. Outdoors, enjoy a Pebble Tec pool surrounded by gardens and hillside views. The nearly 3,000 sq. ft. commercial shop with 3-phase power includes a loft and a separate 900 sq. ft. office with kitchen, bath, office suites, fenced yard, and possible ADU potential. Equestrian amenities include a BarnMaster barn with five stalls, a tack room, a wash area, a lighted professional roping arena, an equine track, chicken coops, gardens, and custom fencing throughout. Frequent visits from turkeys and quail add to the charm of this exceptional countryside retreat, for relaxing.
For sale
$4,200,000
19963 Hale Ave, Morgan Hill, CA 95037
4beds
4,793sqft
:
Get pre-qualified$28,801/mo
Single Family Residence, Residential
Built in 1997
9.81 Acres Lot
$-- Zestimate®
$876/sqft
$-- HOA
What's special
Single-story ranchFenced yardThree-car garageExercise roomTheater with sound-damped wallsChicken coopsCustom fencing throughout
- 89 days |
- 813 |
- 25 |
Zillow last checked:
Listing updated:
Listed by:
Craig Robinson 01452908 408-309-4004,
KW Bay Area Estates 408-560-9000
Source: MLSListings Inc,MLS#: ML82046347
Facts & features
Interior
Bedrooms & bathrooms
- Bedrooms: 4
- Bathrooms: 3
- Full bathrooms: 3
Rooms
- Room types: Great Room, Laundry, Media Room, Office, Workshop
Bedroom
- Features: PrimarySuiteRetreat
Bathroom
- Features: DoubleSinks, Granite, PrimaryStallShowers, PrimaryTubwJets, ShowerandTub, StallShower, Tile, TubinPrimaryBedroom, FullonGroundFloor, OversizedTub
Dining room
- Features: FormalDiningRoom
Family room
- Features: SeparateFamilyRoom
Kitchen
- Features: Countertop_Granite, Island
Heating
- Central Forced Air
Cooling
- Central Air
Appliances
- Included: Disposal, Microwave, Other, Built In Gas Oven/Range, Refrigerator, Washer/Dryer
- Laundry: Other, Inside
Features
- High Ceilings, Vaulted Ceiling(s), Wet Bar, Open Beam Ceiling, Walk-In Closet(s)
- Flooring: Carpet, Hardwood
- Number of fireplaces: 2
- Fireplace features: Living Room, Other
Interior area
- Total structure area: 4,793
- Total interior livable area: 4,793 sqft
Property
Parking
- Total spaces: 3
- Parking features: Common, Detached, Guest, Parking Area, Oversized
- Garage spaces: 3
Features
- Exterior features: Back Yard, Barbecue, Fenced, Storage Shed Structure
- Pool features: In Ground
- Spa features: Other
- Fencing: Perimeter,Cross Fenced,Gate,Horse Fencing
- Has view: Yes
- View description: Hills, Pasture
Lot
- Size: 9.81 Acres
Details
- Parcel number: 71225050
- Zoning: MH
- Special conditions: Standard
- Horses can be raised: Yes
- Horse amenities: Arena, BarnAmenities, CrossFenced, Fenced, HayStorage, Pasture, RidingTrails, Stalls, TrailerStorage, WashRack
Construction
Type & style
- Home type: SingleFamily
- Architectural style: Ranch
- Property subtype: Single Family Residence, Residential
Materials
- Foundation: Concrete Perimeter, Pillar/Post/Pier
- Roof: Composition
Condition
- New construction: No
- Year built: 1997
Utilities & green energy
- Gas: PublicUtilities
- Water: Well
- Utilities for property: Public Utilities
Community & HOA
Location
- Region: Morgan Hill
Financial & listing details
- Price per square foot: $876/sqft
- Tax assessed value: $2,414,103
- Annual tax amount: $27,525
- Date on market: 5/7/2026
- Listing agreement: Open
Estimated market value
Not available
Estimated sales range
Not available
Not available
Price history
| Date | Event | Price |
|---|---|---|
| 5/8/2026 | Listed for sale | $4,200,000+176.3%$876/sqft |
Source:  MLSListings Inc #ML82046347 Report a problem MLSListings Inc #ML82046347 Report a problem | ||
| 1/24/2002 | Sold | $1,520,000+150.1%$317/sqft |
Source: Public Record Report a problem | ||
| 10/21/1993 | Sold | $607,764$127/sqft |
Source: Public Record Report a problem | ||
Public tax history
| Year | Property taxes | Tax assessment |
|---|---|---|
| 2025 | $27,525 +1.9% | $2,414,103 +2% |
| 2024 | $27,013 +1.3% | $2,366,769 +2% |
| 2023 | $26,666 +1.7% | $2,320,363 +2% |
| 2022 | $26,233 +2.6% | $2,274,867 +2% |
| 2021 | $25,578 +2.5% | $2,230,263 +1% |
| 2020 | $24,955 | $2,207,395 +2% |
| 2019 | $24,955 -3.1% | $2,164,114 +2% |
| 2018 | $25,755 | $2,121,681 +2% |
| 2017 | $25,755 +0.9% | $2,080,080 +2% |
| 2016 | $25,515 +7.9% | $2,039,295 +1.5% |
| 2015 | $23,656 +29.8% | $2,008,664 +34.9% |
| 2014 | $18,230 | $1,488,778 |
Find assessor info on the county website
Monthly payment
Est. payment
Payment breakdown
Explore the cost of this home by adjusting the details. Changes won't be saved.Climate risks
Neighborhood: 95037
Nearby schools
GreatSchools rating
- 4/10P. A. Walsh Elementary SchoolGrades: K-5Distance: 2.5 mi
- 6/10Martin Murphy Middle SchoolGrades: 6-8Distance: 6.5 mi
- 10/10Ann Sobrato High SchoolGrades: 9-12Distance: 1.2 mi
Schools provided by the listing agent
- District: MorganHillUnified
Source: MLSListings Inc. This data may not be complete. We recommend contacting the local school district to confirm school assignments for this home.
- $2,379,0005 bd3 ba3.2k sqft315 Clarke Ln, Morgan Hill, CA 95037Sold

- $1,683,8003 bd3 ba1.8k sqft305 Clarke Ln, Morgan Hill, CA 95037Off Market
- $2,086,7004 bd3 ba2.8k sqft355 Clarke Ln, Morgan Hill, CA 95037Off Market
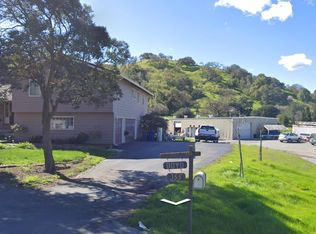
- $1,640,6004 bd2 ba2.2k sqft285 Clarke Ln, Morgan Hill, CA 95037Off Market
- $1,369,4003 bd1 ba1.5k sqft310 Clarke Ln, Morgan Hill, CA 95037Off Market
- $1,845,4004 bd2 ba2.2k sqft360 Clarke Ln, Morgan Hill, CA 95037Off Market
- $1,438,5003 bd2 ba1.5k sqft290 Clarke Ln, Morgan Hill, CA 95037Off Market
- $1,865,6003 bd2 ba2.1k sqft455 Willow Springs Rd, Morgan Hill, CA 95037Off Market
A local agent can set up tours, give advice and negotiate with sellers.
Similar homes
- $3,955,0004 bd4 ba4.2k sqft2315 Rockwood Ranch Rd, Morgan Hill, CA 95037For Sale
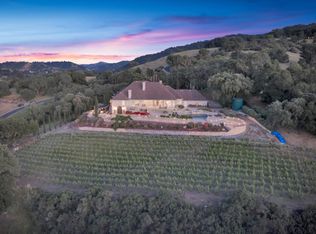 MLS ID #ML82045273, Dustin Holdt. MLSListings Inc
 - $3,495,0006 bd9 ba6.9k sqft1720 Jasper Highlands Dr, Morgan Hill, CA 95037For Sale
 MLS ID #ML82047799, Joe Velasco. MLSListings Inc
 - $3,195,0005 bd7 ba5.8k sqft18600 Castle Ridge Dr, Morgan Hill, CA 95037For Sale
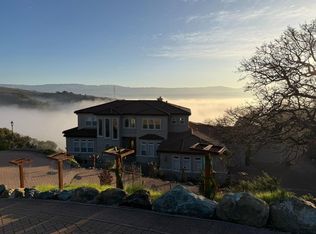 MLS ID #ML82050644, Shante Pappas. MLSListings Inc
 - $2,999,0004 bd3 ba3.5k sqft17005 Uvas Rd, Morgan Hill, CA 95037For Sale
 MLS ID #ML82048047, Jennifer Laabs. MLSListings Inc
 - $2,999,9985 bd3 ba4k sqft17975 Deer Run Ct, Morgan Hill, CA 95037For SaleMLS ID #ML82052362, Karen Nelsen. MLSListings Inc
- $2,295,0004 bd4 ba3.8k sqft190 Fennel Ct, Morgan Hill, CA 95037For SaleMLS ID #ML82055912, Ryan Nunnally. MLSListings Inc
- $2,999,9994 bd5 ba4.2k sqft194 Lantz Dr, Morgan Hill, CA 95037For SaleMLS ID #ML82050566, Gary Palacios. MLSListings Inc
- $4,498,0004 bd6 ba5.7k sqft1295 Lions Peak Ln, San Martin, CA 95046For SaleMLS ID #ML82053344, Joanne McPhee. MLSListings Inc
- $3,850,0005 bd6 ba5.9k sqft18600 Corte Arcangel, Morgan Hill, CA 95037For SaleMLS ID #ML82038101, Aaron Parker. MLSListings Inc
- $4,250,0004 bd3 ba3.7k sqft20810 Lost Ranch Rd, San Jose, CA 95120For SaleMLS ID #226074738, Pete Diryawush. MetroList Services of CA
- $2,699,0004 bd4 ba4k sqft18665 Purissima Way, Morgan Hill, CA 95037For SaleMLS ID #ML82049778, Jennifer Laabs. MLSListings Inc
- $2,185,8005 bd4 ba3.7k sqft585 Calle Siena, Morgan Hill, CA 95037For SaleMLS ID #ML82054436, Sandy Jamison. MLSListings Inc
- $3,995,0006 bd6 ba4.7k sqft1450 Lakeview Ct, San Martin, CA 95046For SaleMLS ID #ML82029605, Joanne McPhee. MLSListings Inc
- $4,200,0005 bd7 ba6.9k sqft20601 Via Santa Teresa, San Jose, CA 95120For SaleMLS ID #ML82044599, Therese Swan. MLSListings Inc
- $2,274,8884 bd5 ba4.6k sqft17417 Blue Jay Dr, Morgan Hill, CA 95037For SaleMLS ID #ML82038961, Leonette Stafford. MLSListings Inc
- $2,297,8885 bd5 ba4.1k sqft17241 Quail Ct, Morgan Hill, CA 95037For SaleMLS ID #ML82046148, Lynn Shaffer. MLSListings Inc
- $4,388,0005 bd5 ba4.4k sqft5360 Laurel Canyon Dr, San Jose, CA 95138For SaleMLS ID #ML82055691, Clayton Young. MLSListings Inc
- $2,145,0004 bd3 ba2.6k sqft16280 Oak Canyon Dr, Morgan Hill, CA 95037For SaleMLS ID #ML82028006, Kristy Kessler. MLSListings Inc
- $3,650,0004 bd3 ba4.1k sqft11081 Enchanto Vista Dr, San Jose, CA 95127For SaleMLS ID #ML82056430, Rich Occhipinti. MLSListings Inc
- $3,595,0004 bd3 ba5k sqft235 Vista Del Pajaro Rd, Watsonville, CA 95076For SaleMLS ID #ML82048560, Marcus Vidrine III. MLSListings Inc
Local buyer's agents are ready to help
