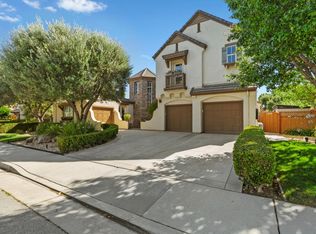
Introducing the highly sought-after Plan Five in the prestigious Alicante community of Morgan Hill. This single-story residence offering an exceptional blend of space, design, and livability. Spanning 4,059 sqft, this expansive home features 4 bds and 3.5 baths with a open-concept floor plan. The single-level layout provides seamless transitions between living spaces, creating a bright and inviting environment ideal for both everyday living and entertaining. Situated on an impressive 14,100 sqft lot, the property offers exceptional outdoor space with a strong sense of privacy. A beautiful private courtyard enhances the homes entry
and the backyard is equally impressive, highlighted by custom pavers and a built-in gazebo that creates the perfect setting for outdoor dining and entertaining. The generous lot size allows for immediate enjoyment and future possibilities, embracing Californias indoor-outdoor lifestyle. Inside, the home is defined by spacious proportions and abundant natural light. The primary suite offers a private retreat, while additional bedrooms provide flexibility for guests, office space, or multi-generational living. A three-car garage adds ample storage. Come see this gorgeous home in close proximity to all restaurants, shopping and highway 101.
For sale
$2,699,000
18665 Purissima Way, Morgan Hill, CA 95037
4beds
4,059sqft
:
Get pre-qualified$18,610/mo
Single Family Residence, Residential
Built in 2006
0.32 Acres Lot
$2,640,200 Zestimate®
$665/sqft
$130/mo HOA
What's special
- 51 days |
- 735 |
- 10 |
Zillow last checked:
Listing updated:
Listed by:
Jennifer Laabs 02210692 408-881-4331,
Compass 408-721-6775
Source: MLSListings Inc,MLS#: ML82049778
Facts & features
Interior
Bedrooms & bathrooms
- Bedrooms: 4
- Bathrooms: 4
- Full bathrooms: 3
- 1/2 bathrooms: 1
Rooms
- Room types: Media Room
Bedroom
- Features: GroundFloorBedroom, PrimarySuiteRetreat, WalkinCloset
Bathroom
- Features: DoubleSinks, PrimarySunkenTub
Dining room
- Features: FormalDiningRoom
Family room
- Features: SeparateFamilyRoom
Kitchen
- Features: Pantry
Heating
- Central Forced Air
Cooling
- Central Air
Appliances
- Included: Double Oven, Built In Gas Oven/Range, Refrigerator, Wine Refrigerator, Water Softener, Warming Drawer
- Laundry: Tub/Sink, Inside
Features
- High Ceilings, Vaulted Ceiling(s), Wet Bar, Walk-In Closet(s)
- Flooring: Carpet, Tile
- Doors: None
- Number of fireplaces: 2
- Fireplace features: Family Room, Living Room, Primary Bedroom, Other
Interior area
- Total structure area: 4,059
- Total interior livable area: 4,059 sqft
Property
Parking
- Total spaces: 3
- Parking features: Attached
- Attached garage spaces: 3
Accessibility
- Accessibility features: None
Features
- Stories: 1
Lot
- Size: 0.32 Acres
Details
- Parcel number: 72849036
- Zoning: R1
- Special conditions: Standard
Construction
Type & style
- Home type: SingleFamily
- Property subtype: Single Family Residence, Residential
Materials
- Foundation: Block
- Roof: Tile
Condition
- New construction: No
- Year built: 2006
Utilities & green energy
- Gas: PublicUtilities
- Sewer: Public Sewer
- Utilities for property: Public Utilities, Solar
Community & HOA
HOA
- Has HOA: Yes
- Amenities included: Barbecue Area, Game Court Outdoor, Other
- HOA fee: $130 monthly
Location
- Region: Morgan Hill
Financial & listing details
- Price per square foot: $665/sqft
- Tax assessed value: $2,012,449
- Annual tax amount: $22,913
- Date on market: 6/4/2026
- Listing agreement: ExclusiveAgency
Estimated market value
$2,640,200
$2.51M - $2.77M
$5,975/mo
Price history
| Date | Event | Price |
|---|---|---|
| 7/16/2026 | Listed for sale | $2,699,000$665/sqft |
Source:  MLSListings Inc #ML82049778 Report a problem MLSListings Inc #ML82049778 Report a problem | ||
| 6/9/2026 | Pending sale | $2,699,000$665/sqft |
Source: MLSListings Inc #ML82049778 Report a problem | ||
| 6/4/2026 | Listed for sale | $2,699,000+58.8%$665/sqft |
Source: MLSListings Inc #ML82049778 Report a problem | ||
| 4/21/2016 | Sold | $1,700,000-2.9%$419/sqft |
Source: Public Record Report a problem | ||
| 4/7/2016 | Pending sale | $1,750,000$431/sqft |
Source: Maxreal #ML81566515 Report a problem | ||
| 3/23/2016 | Listed for sale | $1,750,000+17.8%$431/sqft |
Source: Maxreal #ML81566515 Report a problem | ||
| 9/20/2006 | Sold | $1,485,000$366/sqft |
Source: Public Record Report a problem | ||
Public tax history
| Year | Property taxes | Tax assessment |
|---|---|---|
| 2025 | $22,913 +2.3% | $2,012,449 +2% |
| 2024 | $22,407 +1.3% | $1,972,990 +2% |
| 2023 | $22,118 +1.7% | $1,934,305 +2% |
| 2022 | $21,756 +2.6% | $1,896,379 +2% |
| 2021 | $21,210 +9.9% | $1,859,196 +8.3% |
| 2020 | $19,303 | $1,716,000 -4.9% |
| 2019 | $19,303 -9.6% | $1,804,053 +2% |
| 2018 | $21,354 | $1,768,680 +2% |
| 2017 | $21,354 +0.9% | $1,734,000 +13.5% |
| 2016 | $21,154 +37.5% | $1,528,000 +16.4% |
| 2015 | $15,381 +2.3% | $1,312,300 +6% |
| 2014 | $15,039 | $1,238,000 +9.8% |
| 2013 | -- | $1,127,900 +7% |
| 2012 | -- | $1,054,000 -3.1% |
| 2011 | -- | $1,088,000 +2.9% |
| 2010 | -- | $1,057,000 +2.1% |
| 2009 | -- | $1,035,100 -31.7% |
| 2008 | -- | $1,514,700 +2% |
| 2007 | -- | $1,485,000 +388.4% |
| 2006 | -- | $304,072 |
Find assessor info on the county website
Monthly payment
Est. payment
Payment breakdown
Explore the cost of this home by adjusting the details. Changes won't be saved.Climate risks
Neighborhood: 95037
Nearby schools
GreatSchools rating
- 8/10Nordstrom Elementary SchoolGrades: K-5Distance: 2 mi
- 6/10Martin Murphy Middle SchoolGrades: 6-8Distance: 8.3 mi
- 10/10Ann Sobrato High SchoolGrades: 9-12Distance: 1.5 mi
Schools provided by the listing agent
- Elementary: NordstromElementary
- Middle: MartinMurphyMiddle
- High: LiveOakHigh_1
- District: MorganHillUnified
Source: MLSListings Inc. This data may not be complete. We recommend contacting the local school district to confirm school assignments for this home.
- $2,302,6004 bd3 ba3.3k sqft18655 Purissima Way, Morgan Hill, CA 95037Off Market
- $2,426,7004 bd4 ba3.8k sqft18675 Purissima Way, Morgan Hill, CA 95037Off Market
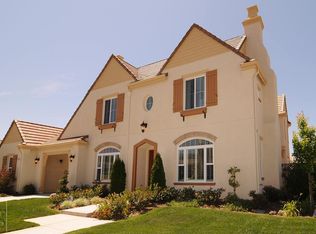
- $2,695,4004 bd4 ba3.3k sqft1640 Ventura Dr, Morgan Hill, CA 95037Off Market
- $2,835,6005 bd5 ba4.8k sqft1645 Espana Ct, Morgan Hill, CA 95037Off Market
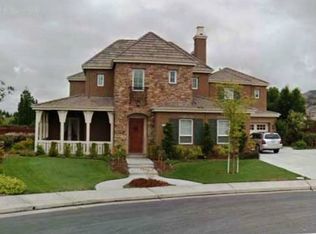
- $1,553,1004 bd3 ba2.2k sqft18645 Purissima Way, Morgan Hill, CA 95037Off Market
- $1,077,6004 bd3 ba1.5k sqft1655 Espana Ct, Morgan Hill, CA 95037Off Market
- $2,996,5005 bd4 ba4k sqft18660 Purissima Way, Morgan Hill, CA 95037Off Market
- $2,635,9004 bd4 ba3.8k sqft18670 Purissima Way, Morgan Hill, CA 95037Off Market
A local agent can set up tours, give advice and negotiate with sellers.
Similar homes
- $1,949,0004 bd3 ba3k sqft18312 Solano Ct, Morgan Hill, CA 95037For Sale
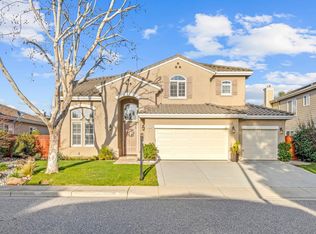 MLS ID #ML82054102, Pamala Meador. MLSListings Inc
 - $2,298,0004 bd4 ba3k sqft19217 Eagle View Dr, Morgan Hill, CA 95037For Sale
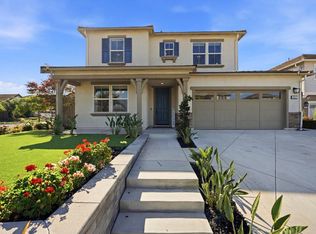 MLS ID #ML82051615, Caroline Hobbs. MLSListings Inc
 - $2,325,0005 bd4 ba4.3k sqft16830 Cabernet Ct, Morgan Hill, CA 95037For Sale
 MLS ID #ML82050292, Julio M Orozco. MLSListings Inc
 - $2,999,9994 bd5 ba4.2k sqft194 Lantz Dr, Morgan Hill, CA 95037For Sale
 MLS ID #ML82050566, Gary Palacios. MLSListings Inc
 - $3,195,0005 bd7 ba5.8k sqft18600 Castle Ridge Dr, Morgan Hill, CA 95037For SaleMLS ID #ML82050644, Shante Pappas. MLSListings Inc
- $2,999,0004 bd3 ba3.5k sqft17005 Uvas Rd, Morgan Hill, CA 95037For SaleMLS ID #ML82048047, Jennifer Laabs. MLSListings Inc
- $1,888,8883 bd3 ba2.6k sqft1330 Golden Eagle Ln, Morgan Hill, CA 95037For SaleMLS ID #ML82053550, Lauren Ronan. MLSListings Inc
- $2,299,8884 bd5 ba4.6k sqft17417 Blue Jay Dr, Morgan Hill, CA 95037For SaleMLS ID #ML82038961, Leonette Stafford. MLSListings Inc
- $1,550,0004 bd4 ba3k sqft17645 Manzanita Dr, Morgan Hill, CA 95037For SaleMLS ID #ML82053132, Chris Luu. MLSListings Inc
- $3,850,0005 bd6 ba5.9k sqft18600 Corte Arcangel, Morgan Hill, CA 95037For SaleMLS ID #ML82038101, Aaron Parker. MLSListings Inc
- $1,489,9994 bd3 ba2.6k sqft17795 Holiday Dr, Morgan Hill, CA 95037For SaleMLS ID #ML82052501, Christine Graziano. MLSListings Inc
- $3,955,0004 bd4 ba4.2k sqft2315 Rockwood Ranch Rd, Morgan Hill, CA 95037For SaleMLS ID #ML82045273, Dustin Holdt. MLSListings Inc
- $1,650,0005 bd4 ba3.3k sqft17555 Manzanita Dr, Morgan Hill, CA 95037For SaleMLS ID #ML82042457, Robin Realini. MLSListings Inc
- $1,649,9504 bd3 ba2.9k sqft17710 Holiday Dr, Morgan Hill, CA 95037For SaleMLS ID #ML82037401, Daniel Gluhaich. MLSListings Inc
- $1,849,0005 bd3 ba3.4k sqft16580 Rustling Oak Ct, Morgan Hill, CA 95037For SaleMLS ID #ML82045398, Paul Middione. MLSListings Inc
- $1,499,0004 bd3 ba2.4k sqft90 Angelica Way, Morgan Hill, CA 95037For SaleMLS ID #ML82053857, Erfan Modir. MLSListings Inc
- $1,775,0004 bd3 ba2.8k sqft780 Avante Pl, Morgan Hill, CA 95037For SaleMLS ID #41128472, Meena Jhaj. Bay East AOR
- $2,399,0004 bd5 ba5.1k sqft8451 Goldenrod Cir, Gilroy, CA 95020For SaleMLS ID #ML82053800, Kimberly Jennings. MLSListings Inc
- $1,598,0884 bd3 ba2.6k sqft16460 Rustling Oak Ct, Morgan Hill, CA 95037For SaleMLS ID #ML82047634, Jessica Garcia-Kohl. MLSListings Inc
- $1,499,9995 bd4 ba3.5k sqft17285 Copper Hill Dr, Morgan Hill, CA 95037For SaleMLS ID #ML82037890, Yasir Aladdin. MLSListings Inc
Local buyer's agents are ready to help
