This extraordinary Almaden Valley estate offers an unparalleled blend of luxury, space, and breathtaking panoramic views that stretch across the surrounding hills and valley. Set on over 2.5 acres, Architectural masterpiece seamlessly brings the outdoors in, with expansive windows and multiple balconies that showcase the scenery from nearly every room. A gourmet chefs kitchen with high-end appliances, and inviting areas for both relaxation and entertaining including a sauna, media room, game room, and an expansive bonus space ideal for an in-law suite. The luxurious primary retreat offers a serene escape with a spa-inspired bath and oversized walk-in closet, while the beautifully landscaped grounds feature an outdoor kitchen, pergola, fire pit, and hot tub perfect for enjoying peaceful evenings under the stars. Complete with modern amenities such as solar, Tesla charging, and a four-car garage with workshop. Laundry rooms upstairs and downstairs. Close to trails, shopping, easy access to major freeways. Graystone, Bret Harte and Leland Schools. County records have SqFt as 6277. This does not include the bonus room on the lower level. Builder records show 6937 including bonus room. There is also an additional 221 ft.² in storage room off garage which would make the total 7158sf.
For sale
Price cut: $299K (7/30)
$4,200,000
20601 Via Santa Teresa, San Jose, CA 95120
5beds
6,937sqft
:
Get pre-qualified$28,801/mo
Single Family Residence, Residential
Built in 2018
2.46 Acres Lot
$4,108,100 Zestimate®
$605/sqft
$-- HOA
What's special
- 101 days |
- 1,206 |
- 45 |
Zillow last checked:
Listing updated:
Listed by:
Therese Swan 01355719 408-412-1880,
VFlight Real Estate 408-656-8240
Source: MLSListings Inc,MLS#: ML82044599
Facts & features
Interior
Bedrooms & bathrooms
- Bedrooms: 5
- Bathrooms: 7
- Full bathrooms: 4
- 1/2 bathrooms: 3
Rooms
- Room types: Bonus Room, Laundry, Media Room, Office, Utility Room
Bedroom
- Features: GroundFloorBedroom, PrimarySuiteRetreat, PrimaryBedroomonGroundFloor
Bathroom
- Features: DoubleSinks, PrimaryStallShowers, ShoweroverTub1, SolidSurface, Tile, FullonGroundFloor, HalfonGroundFloor
Dining room
- Features: BreakfastBar, BreakfastRoom, FormalDiningRoom
Family room
- Features: SeparateFamilyRoom
Kitchen
- Features: Countertop_Other, ExhaustFan, IslandwithSink, Pantry
Heating
- Central Forced Air, 2 plus Zones
Cooling
- Central Air, Zoned
Appliances
- Included: Gas Cooktop, Dishwasher, Exhaust Fan, Microwave, Built In Oven, Refrigerator
- Laundry: Tub/Sink, Inside, In Utility Room
Features
- High Ceilings, Walk-In Closet(s), Security Gate
- Flooring: Carpet, Hardwood, Marble, Tile
- Number of fireplaces: 2
- Fireplace features: Family Room, Living Room
Interior area
- Total structure area: 6,937
- Total interior livable area: 6,937 sqft
Video & virtual tour
Property
Parking
- Total spaces: 4
- Parking features: Attached, Electric Vehicle Charging Station(s), Garage Door Opener, Oversized
- Attached garage spaces: 4
Features
- Stories: 2
- Patio & porch: Balcony/Patio
- Exterior features: Barbecue, Fenced
- Has view: Yes
- View description: Canyon, Hills, Mountain(s), Valley
Lot
- Size: 2.46 Acres
Details
- Parcel number: 70128019
- Zoning: R1-25
- Special conditions: Standard
Construction
Type & style
- Home type: SingleFamily
- Architectural style: Contemporary,Luxury
- Property subtype: Single Family Residence, Residential
Materials
- Foundation: Concrete Perimeter, Other
- Roof: Composition
Condition
- New construction: No
- Year built: 2018
Utilities & green energy
- Gas: PropaneOnSite, PublicUtilities
- Water: Public
- Utilities for property: Propane, Public Utilities, Water Public, Solar
Community & HOA
Location
- Region: San Jose
Financial & listing details
- Price per square foot: $605/sqft
- Tax assessed value: $3,732,077
- Annual tax amount: $44,625
- Date on market: 4/24/2026
- Listing agreement: ExclusiveRightToSell
Estimated market value
$4,108,100
$3.90M - $4.31M
$9,949/mo
Price history
| Date | Event | Price |
|---|---|---|
| 7/30/2026 | Price change | $4,200,000-6.6%$605/sqft |
Source:  MLSListings Inc #ML82044599 Report a problem MLSListings Inc #ML82044599 Report a problem | ||
| 7/2/2026 | Listed for sale | $4,499,000$649/sqft |
Source: MLSListings Inc #ML82044599 Report a problem | ||
| 6/19/2026 | Contingent | $4,499,000$649/sqft |
Source: MLSListings Inc #ML82044599 Report a problem | ||
| 5/20/2026 | Price change | $4,499,000-5.3%$649/sqft |
Source: MLSListings Inc #ML82044599 Report a problem | ||
| 4/25/2026 | Listed for sale | $4,750,000+18.8%$685/sqft |
Source: MLSListings Inc #ML82044599 Report a problem | ||
| 1/6/2023 | Listing removed | -- |
Source:  MLSListings Inc #ML81895889 Report a problem MLSListings Inc #ML81895889 Report a problem | ||
| 12/11/2022 | Price change | $3,999,000-19.9%$576/sqft |
Source: MLSListings Inc #ML81895889 Report a problem | ||
| 6/11/2022 | Listed for sale | $4,990,000$719/sqft |
Source: MLSListings Inc #ML81895889 Report a problem | ||
| 5/6/2022 | Listing removed | -- |
Source: MLSListings Inc #ML81887003 Report a problem | ||
| 4/14/2022 | Listed for sale | $4,990,000+31.3%$719/sqft |
Source: MLSListings Inc #ML81887003 Report a problem | ||
| 11/17/2020 | Listing removed | $3,800,000$548/sqft |
Source: Northern Crest Realty #ML81804654 Report a problem | ||
| 8/6/2020 | Listed for sale | $3,800,000+15.9%$548/sqft |
Source: Northern Crest Realty #ML81804654 Report a problem | ||
| 5/21/2018 | Sold | $3,280,000-6.3%$473/sqft |
Source: MLSListings Inc #ML81691520 Report a problem | ||
| 4/5/2018 | Pending sale | $3,499,888$505/sqft |
Source: Intero Real Estate Services #ML81691520 Report a problem | ||
| 4/5/2018 | Listed for sale | $3,499,888+460%$505/sqft |
Source: Intero Real Estate Services #ML81691520 Report a problem | ||
| 12/21/2010 | Sold | $625,000+1034.3%$90/sqft |
Source: Public Record Report a problem | ||
| 3/9/2010 | Sold | $55,100-90.3%$8/sqft |
Source: Public Record Report a problem | ||
| 8/30/2004 | Sold | $567,500$82/sqft |
Source: Public Record Report a problem | ||
Public tax history
| Year | Property taxes | Tax assessment |
|---|---|---|
| 2025 | $44,625 +6.9% | $3,732,077 +2% |
| 2024 | $41,756 +1.3% | $3,658,900 +2% |
| 2023 | $41,201 +1% | $3,587,158 +2% |
| 2022 | $40,785 +4.6% | $3,516,822 +5% |
| 2021 | $38,993 +12% | $3,348,600 -1.9% |
| 2020 | $34,822 | $3,412,512 +2% |
| 2019 | $34,822 +12.1% | $3,345,600 +26.8% |
| 2018 | $31,067 | $2,637,838 +282.3% |
| 2017 | $31,067 +270.8% | $689,940 +2% |
| 2016 | $8,378 +0.1% | $676,412 +1.5% |
| 2015 | $8,373 +4.2% | $666,252 +2% |
| 2014 | $8,038 | $653,202 +2.5% |
| 2012 | -- | $637,500 +2% |
| 2011 | -- | $625,000 -45.4% |
| 2010 | -- | $1,144,576 +32.5% |
| 2009 | -- | $863,975 +2% |
| 2008 | -- | $847,035 |
Find assessor info on the county website
Monthly payment
Est. payment
Payment breakdown
Explore the cost of this home by adjusting the details. Changes won't be saved.Climate risks
Neighborhood: 95120
Nearby schools
GreatSchools rating
- 9/10Graystone Elementary SchoolGrades: K-5Distance: 0.7 mi
- 8/10Bret Harte Middle SchoolGrades: 6-8Distance: 1.2 mi
- 10/10Leland High SchoolGrades: 9-12Distance: 1.1 mi
Schools provided by the listing agent
- Elementary: GraystoneElementary
- Middle: BretHarteMiddle_1
- High: LelandHigh
- District: SanJoseUnified
Source: MLSListings Inc. This data may not be complete. We recommend contacting the local school district to confirm school assignments for this home.
- $2,241,0004 bd2 ba1.8k sqft20601 Henwood Rd, San Jose, CA 95120Off Market
- $11,041,0006 bd9 ba22k sqft20445 Via Santa Teresa, San Jose, CA 95120Off Market
- $3,090,0004 bd3 ba2.9k sqft20651 Henwood Rd, San Jose, CA 95120Off Market
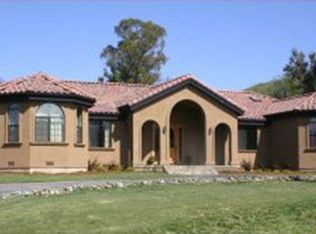
- $718,8001 bd1 ba600 sqft20590 Via Santa Teresa, San Jose, CA 95120Off Market
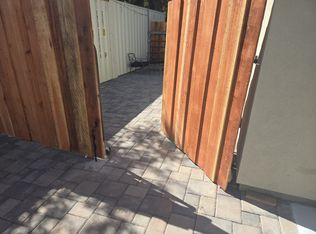
- $3,949,1004 bd4 ba3.5k sqft20420 Via Santa Teresa, San Jose, CA 95120Off Market
- $3,403,5004 bd3 ba3.4k sqft20410 Via Santa Teresa, San Jose, CA 95120Off Market
- $2,077,20099 bd10 ba1.2k sqft20701 Henwood Rd, San Jose, CA 95120Off Market
- $2,780,2004 bd3 ba2.4k sqft20415 Via Santa Teresa, San Jose, CA 95120Off Market
A local agent can set up tours, give advice and negotiate with sellers.
Similar homes
- $4,218,0005 bd5 ba5.7k sqft20791 Via Corta, San Jose, CA 95120For Sale
 MLS ID #ML82056040, Pauline David. MLSListings Inc
 - $4,250,0004 bd3 ba3.7k sqft20810 Lost Ranch Rd, San Jose, CA 95120For Sale
 MLS ID #226074738, Pete Diryawush. MetroList Services of CA
 - $3,495,0005 bd4 ba4.4k sqft1394 Hillcrest Dr, San Jose, CA 95120For Sale
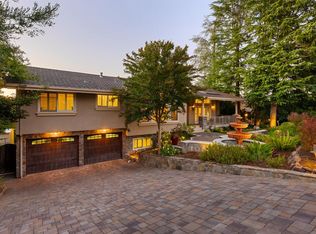 MLS ID #ML82042893, John Faylor. MLSListings Inc
 - $4,498,0004 bd6 ba5.7k sqft1295 Lions Peak Ln, San Martin, CA 95046For Sale
 MLS ID #ML82053344, Joanne McPhee. MLSListings Inc
 - $4,388,0005 bd5 ba4.4k sqft5360 Laurel Canyon Dr, San Jose, CA 95138For SaleMLS ID #ML82055691, Clayton Young. MLSListings Inc
- $3,800,0006 bd6 ba3.4k sqft16057 Shannon Rd, Los Gatos, CA 95032For SaleMLS ID #ML82051259, Slater Thomson Team. MLSListings Inc
- $3,650,0004 bd3 ba4.1k sqft11081 Enchanto Vista Dr, San Jose, CA 95127For SaleMLS ID #ML82056430, Rich Occhipinti. MLSListings Inc
- $2,850,0005 bd4 ba3.8k sqft1129 Foxhurst Way, San Jose, CA 95120For SaleMLS ID #ML82053164, Meera Iyer. MLSListings Inc
- $--5 bd4 ba3.9k sqft3320 Moncucco Way, San Jose, CA 95148AuctionXome
- $4,648,0006 bd5 ba4.2k sqft13755 Skyline Blvd, Los Gatos, CA 95033For SaleMLS ID #ML82055683, Tiger Teerlink. MLSListings Inc
- $4,200,0004 bd3 ba4.7k sqft19963 Hale Ave, Morgan Hill, CA 95037For SaleMLS ID #ML82046347, Craig Robinson. MLSListings Inc
- $2,550,0005 bd5 ba4k sqft6241 Cahalan Ave, San Jose, CA 95123For SaleMLS ID #ML82055977, Scott Hayano. MLSListings Inc
- $3,749,0005 bd4 ba3.6k sqft5313 Arezzo Way, San Jose, CA 95138For SaleMLS ID #ML82048910, Freda Wang. MLSListings Inc
- $3,495,0006 bd9 ba6.9k sqft1720 Jasper Highlands Dr, Morgan Hill, CA 95037For SaleMLS ID #ML82047799, Joe Velasco. MLSListings Inc
- $3,955,0004 bd4 ba4.2k sqft2315 Rockwood Ranch Rd, Morgan Hill, CA 95037For SaleMLS ID #ML82045273, Dustin Holdt. MLSListings Inc
- $5,288,0004 bd5 ba4.9k sqft5600 Country Club Pkwy, San Jose, CA 95138For SaleMLS ID #ML82054191, Ali Naimi. MLSListings Inc
- $3,995,0006 bd6 ba4.7k sqft1450 Lakeview Ct, San Martin, CA 95046For SaleMLS ID #ML82029605, Joanne McPhee. MLSListings Inc
- $3,900,0006 bd4 ba8.7k sqft26985 Loma Prieta Way, Los Gatos, CA 95033For SaleMLS ID #26850159, Susan Hackett DRE # 02069211, Hilton & Hyland. CLAW
- $3,195,0005 bd7 ba5.8k sqft18600 Castle Ridge Dr, Morgan Hill, CA 95037For SaleMLS ID #ML82050644, Shante Pappas. MLSListings Inc
- $3,895,0004 bd4 ba3.9k sqft16345 Sanborn Rd, Saratoga, CA 95070For SaleMLS ID #ML82039998, Don Yarkin. MLSListings Inc
Local buyer's agents are ready to help
