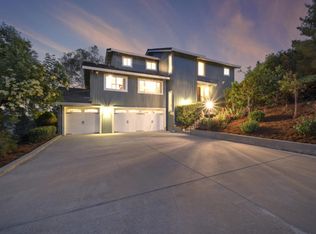
Perfectly located in the foothills of Northwest Morgan Hill, this stunning and luxurious custom home offers an ideal lifestyle! With nearly 6,000 square feet of living space and over 1.2 acres of land, enjoy space, privacy and epic views while remaining proximate to Silicon Valley and just 2 miles to charming Downtown Morgan Hill. Extensively remodeled in 2018, every inch of this fabulous home has been designed and finished with the highest quality materials. A fabulous floorplan, offering the owners single-level living, features an impressive foyer adorned with a custom hardwood spiral staircase and Schonbek Swarovski crystal chandelier. The inviting formal living room features new hardwood flooring, 10' ceilings and a beautiful wood-burning fireplace. The lovely formal dining room connects to a wet bar enclave with wine storage, and to the dazzling kitchen and great room. You'll spend most of your time gathering and relaxing in front of the commercial-grade 6' triple-sided glass fireplace encased by a custom 14' Spanish limestone surround with slab bench seating. Supremely built for entertaining, the wide open floorplan allows the chef to be part of the action from the fabulous open kitchen. Boasting dual islands with bar seating up to 6, white solid oak cabinetry, tumbled stone backsplash, granite countertops, an 8-burner Wolf range, full-size double ovens with warming drawer, wine cooler, a spacious walk-in pantry with new custom shelving, and a spacious breakfast nook, the kitchen leaves absolutely nothing to be desired. A massive, brand new Trex main level deck expands the living area, offering fabulous outdoor living and connectivity from both the great room and bar area. The main level owner's suite is massive, featuring new hardwood floors, dual walk-in closets with custom storage systems, and a well-appointed bathroom with a garden tub. The main level office offers solid oak wainscoting, large built-in cabinets and shelving, and a walk-in closet. Upstairs are three spacious bedrooms with new high-grade carpeting, walk-in closets and amazing views. An upper deck features views of El Toro and an upstairs bathroom with dual vanities. The large downstairs recreation room features a brand new kitchenette, new full bathroom, dual walk-in closets, and separate locked outdoor access. This beautifully-finished space offers endless opportunities: multi-generational living, game room, fitness room, play room, or even rental income. The front, rear and side gardens are equipped with new automatic drip systems, and the side yard is finished with high-end synthetic turf. Enjoy super low maintenance of the grounds. The rear upsloping hill is a perfect setting for a vineyard or orchard, and includes a charming gazebo equipped with electricity. The top of the hill offers breathtaking, panoramic mountain views! The rear hill fencing is reinforced to keep critters out. The entire home features: new solid core doors; new paint; new crown molding, baseboards, and door casings; new recessed LED lighting; all energy star appliances; amazing views from every window; a plethora of storage space; and an oversized 3-car garage with storage systems and additional workshop space. The home also boasts: new solid core carriage-style garage doors; new custom gutters; new custom wrought-iron accents; new water heaters; three HVAC zones with Nest thermostats; Nest smoke/CO detectors; Ring doorbell.
This property is not currently displayed as for sale or rent on Zillow. This may be different from what's on other websites or public sources.