Come see this gorgeous estate! The main house features 4 spacious bedrooms and three baths, complemented by a charming GUEST HOUSE and a 5 CAR GARAGE. The home showcases a stunning architectural style with beautiful stone accents, adding to its charm and elegance. The expansive yard is an entertainers dream, featuring custom pavers, an inviting outdoor fireplace, a luxurious 8 person- jacuzzi, a shaded gazebo, and a sparkling pool. The guest house offers high vaulted ceilings, with plenty of natural light. It has its own private entrance and garage- ideal for guests, multigenerational living, or rental income. There is extensive parking available, a 5 car garage, enormous driveway with space to park trailer, boats and toys! The home is equipped with modern smart features, including thermostats, garage door openers, lighting, and switches, all designed for convenience and efficiency. For culinary enthusiasts, the gourmet kitchen is a dream come true, outfitted with top-of-the-line appliances including a Viking Professional range top and double oven, and a Sub-Zero refrigerator. With its combination of upgrades, timeless design, and thoughtful amenities, this residence is a must see.
Sold for $2,450,000
$2,450,000
18615 Castle Lake Dr, Morgan Hill, CA 95037
5beds
4,379sqft
Single Family Residence, Residential
Built in 1988
1.2 Acres Lot
$2,377,100 Zestimate®
$559/sqft
$7,500 Estimated rent
Home value
$2,377,100
$2.16M - $2.59M
$7,500/mo
Zestimate® history
Owner options
List your home for rent
$7,500/mo
Rent Zestimate®
Find your next renter with Zillow Rental Manager. Plus, with online applications, you can quickly screen prospective tenants – for free.
$7,500/mo
Rent Zestimate®
Refinance and save
$15,535/mo
Est. payment
Refinancing to a lower rate could help reduce your monthly payments and save thousands over the life of the loan.
$15,535/mo
Est. payment
Explore your selling options
Work with a Zillow partner agent
Leverage their expertise and Zillow's premium Showcase listings to get your home seen by more buyers.
Get startedList with your own agent
Get your home in front of millions of buyers by listing it on Zillow.
Learn how to do itSell it yourself
Take full control of how buyers see your home on Zillow by listing For Sale by Owner (FSBO).
List your homeWhat's special
Sparkling poolOutdoor fireplaceGourmet kitchenExpansive yardPrivate entranceBeautiful stone accentsPlenty of natural light
Zillow last checked:
Listing updated:
Listed by:
Drea Rose Chavez Wilson 01910333 619-504-7985,
Keller Williams East County 925-634-0033,
Mark Salcido 01404718 408-430-6598,
Keller Williams Property Team
Bought with:
RECIP, 00000000
Out of Area Office
Source: MLSListings Inc,MLS#: ML82014603
Facts & features
Interior
Bedrooms & bathrooms
- Bedrooms: 5
- Bathrooms: 4
- Full bathrooms: 4
Rooms
- Room types: Basement, Bonus Room, Laundry, Office, Utility Room, Workshop
Bedroom
- Features: GroundFloorBedroom, GroundFloorPrimaryBedroom2plus
Bathroom
- Features: DoubleSinks, Granite, Marble, Stone, SunkenGardenTub, Tile, Tub, FullonGroundFloor
Dining room
- Features: BreakfastNook, DiningArea, DiningFamilyCombo, FormalDiningRoom
Family room
- Features: SeparateFamilyRoom
Heating
- 2 plus Zones
Cooling
- Central Air, Zoned
Appliances
- Included: Built in BBQ Grill, Disposal, Dryer, Washer/Dryer
- Laundry: Gas Dryer Hookup, Tub/Sink, Inside
Features
- High Ceilings, Vaulted Ceiling(s), Walk-In Closet(s)
- Flooring: Carpet, Hardwood, Tile
- Basement: Unfinished
- Number of fireplaces: 2
- Fireplace features: Family Room, Outside
Interior area
- Total structure area: 4,379
- Total interior livable area: 4,379 sqft
Property
Parking
- Total spaces: 5
- Parking features: Attached, Garage Door Opener, Off Street, On Street, Parking Area
- Attached garage spaces: 5
Features
- Stories: 2
- Exterior features: Back Yard, Dog Run/Kennel, Fenced, Gazebo
- Pool features: Fenced, In Ground, Pool Sweep
- Spa features: Other, Spa/HotTub
- Fencing: Chain Link,Back Yard
- Has view: Yes
- View description: Forest/Woods, Hills
Lot
- Size: 1.2 Acres
- Features: Mostly Level
Details
- Additional structures: Garage, Pergola
- Parcel number: 76430031
- Zoning: R1
- Special conditions: Standard
Construction
Type & style
- Home type: SingleFamily
- Property subtype: Single Family Residence, Residential
Materials
- Stone
- Foundation: Crawl Space, Reinforced Concrete
- Roof: Composition
Condition
- New construction: No
- Year built: 1988
Utilities & green energy
- Gas: NaturalGas, PublicUtilities
- Water: Public
- Utilities for property: Natural Gas Available, Public Utilities, Water Public
Community & HOA
Location
- Region: Morgan Hill
Financial & listing details
- Price per square foot: $559/sqft
- Tax assessed value: $1,832,679
- Annual tax amount: $20,806
- Date on market: 7/14/2025
- Listing agreement: ExclusiveAgency
- Listing terms: Contract, FHA, VALoan, CalVetLoan, CashorConventionalLoan
Price history
| Date | Event | Price |
|---|---|---|
| 9/9/2025 | Sold | $2,450,000-5.7%$559/sqft |
Source:  MLSListings Inc #ML82014603 Report a problem MLSListings Inc #ML82014603 Report a problem | ||
| 8/27/2025 | Pending sale | $2,599,000$594/sqft |
Source: MLSListings Inc #ML82014603 Report a problem | ||
| 8/4/2025 | Price change | $2,599,000-3.7%$594/sqft |
Source: MLSListings Inc #ML82014603 Report a problem | ||
| 7/31/2025 | Price change | $2,698,0000%$616/sqft |
Source: MLSListings Inc #ML82014603 Report a problem | ||
| 7/15/2025 | Listed for sale | $2,699,000+120.3%$616/sqft |
Source: MLSListings Inc #ML82014603 Report a problem | ||
| 9/12/2002 | Sold | $1,225,000+124.8%$280/sqft |
Source: Public Record Report a problem | ||
| 6/28/1995 | Sold | $545,000$124/sqft |
Source: Public Record Report a problem | ||
Public tax history
| Year | Property taxes | Tax assessment |
|---|---|---|
| 2025 | $20,806 +1.9% | $1,832,679 +2% |
| 2024 | $20,417 +1.3% | $1,796,745 +2% |
| 2023 | $20,153 +1.7% | $1,761,516 +2% |
| 2022 | $19,816 +2.6% | $1,726,978 +2% |
| 2021 | $19,318 +2.5% | $1,693,116 +1% |
| 2020 | $18,848 | $1,675,757 +2% |
| 2019 | $18,848 -3.2% | $1,642,900 +2% |
| 2018 | $19,465 | $1,610,688 +2% |
| 2017 | $19,465 +1% | $1,579,107 +2% |
| 2016 | $19,265 +13.8% | $1,548,145 +7.1% |
| 2015 | $16,923 +9.2% | $1,445,000 +13.2% |
| 2014 | $15,503 | $1,277,000 +2.8% |
| 2013 | -- | $1,242,500 +7% |
| 2012 | -- | $1,161,000 +27.9% |
| 2011 | -- | $908,000 -8.9% |
| 2010 | -- | $997,000 -29.9% |
| 2009 | -- | $1,423,164 +2% |
| 2008 | -- | $1,395,260 +2% |
| 2007 | -- | $1,367,903 +5.4% |
| 2006 | -- | $1,298,282 +2% |
| 2005 | -- | $1,272,826 +2% |
| 2004 | -- | $1,247,870 +1.9% |
| 2003 | -- | $1,225,000 +85.2% |
| 2002 | -- | $661,341 +2.8% |
| 2001 | -- | $643,522 |
Find assessor info on the county website
Neighborhood: 95037
Nearby homes
- $1,510,0001 bd1 ba1k sqft18605 Castle Lake Dr, Morgan Hill, CA 95037Off Market
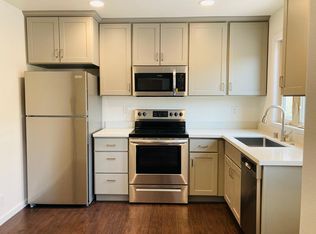
- $2,152,3004 bd4 ba3.5k sqft18625 Castle Lake Dr, Morgan Hill, CA 95037Off Market
- $2,395,9004 bd5 ba4.1k sqft1215 Llagas Rd, Morgan Hill, CA 95037Off Market

- $3,019,7005 bd5 ba5.7k sqft18635 Castle Lake Dr, Morgan Hill, CA 95037Off Market
- $1,756,3003 bd3 ba2.1k sqft18600 Castle Lake Dr, Morgan Hill, CA 95037Off Market
- $2,074,5004 bd3 ba2.8k sqft1205 Castle Lake Cir, Morgan Hill, CA 95037Off Market
- $1,432,2003 bd2 ba2.2k sqft1175 Llagas Rd #0, Morgan Hill, CA 95037Off Market
- $1,200,0005 bd3 ba3.2k sqft1210 Llagas Rd, Morgan Hill, CA 95037Sold
Nearby schools
GreatSchools rating
- 4/10P. A. Walsh Elementary SchoolGrades: K-5Distance: 1.2 mi
- 6/10Martin Murphy Middle SchoolGrades: 6-8Distance: 7.8 mi
- 10/10Ann Sobrato High SchoolGrades: 9-12Distance: 1.8 mi
Schools provided by the listing agent
- District: MorganHillUnified
Source: MLSListings Inc. This data may not be complete. We recommend contacting the local school district to confirm school assignments for this home.
Get a cash offer in 3 minutes
Find out how much your home could sell for in as little as 3 minutes with a no-obligation cash offer.
Estimated market value
$2,377,100
Get a cash offer in 3 minutes
Find out how much your home could sell for in as little as 3 minutes with a no-obligation cash offer.
Estimated market value
$2,377,100
- California
- Santa Clara County
- Morgan Hill
- 95037
- 18615 Castle Lake Dr
Nearby cities
Nearby zip codes
Other Morgan Hill Topics
