Take a short turn off Woodside Drive to a small court where you can enjoy a large lot with plenty of privacy from other homes. The hardwood floors bring you to a lovely spacious living room with a fireplace and a large family room leading to a pergola covered area to enjoy the many roses and flowering landscapes. A kitchen at the front of the home has a large dining area with lots of light. Warm colored wood cabinets make this kitchen convenient to the rest of the home. Just down the hall are two large bedrooms with a hall full bath and a skylight. A third larger bedroom has a full private bath and skylight. A spacious office or den leads to a carpeted primary bedroom with a coffered ceiling and to the primary en suite with skylight. A tile shower is next to a closet plumbed for a stacked washer/dryer. Double sinks and two large Walk-in closets provide plenty of storage space. Sliding doors off the bedroom open to a patio to enjoy the seating area. Off the dining area is a large pantry cabinet and a washer/dryer area. This leads to a full size two car garage and access to the side yard taking you to the front of the home or the rear rose gardens in the back.
Active
$3,750,000
12425 Woodside Dr, Saratoga, CA 95070
4beds
2,295sqft
Single Family Residence
Built in 1957
0.28 Acres Lot
$3,677,700 Zestimate®
$1,634/sqft
$-- HOA
What's special
Two large walk-in closetsLarge family roomRear rose gardensTile showerTwo large bedroomsHardwood floorsPergola covered area
- 25 days |
- 1,805 |
- 57 |
Likely to sell faster than
Zillow last checked:
Listing updated:
Listed by:
Linda Cornish DRE #00939899 218-770-6213,
Calhoun Realty
Source: MetroList Services of CA,MLS#: 226096398Originating MLS: MetroList Services, Inc.
Facts & features
Interior
Bedrooms & bathrooms
- Bedrooms: 4
- Bathrooms: 3
- Full bathrooms: 3
Rooms
- Room types: Office, Dining Room, Family Room, Storage, Kitchen, Laundry, Living Room
Primary bedroom
- Features: Closet, Ground Floor, Walk-In Closet
Primary bathroom
- Features: Closet, Shower Stall(s), Double Vanity, Skylight/Solar Tube, Granite Counters, Low-Flow Shower(s), Low-Flow Toilet(s), Walk-In Closet(s)
Dining room
- Features: Dining/Family Combo
Kitchen
- Features: Breakfast Area, Granite Counters
Heating
- Central, Fireplace(s), Natural Gas
Cooling
- Ceiling Fan(s), Central Air, Attic Fan
Appliances
- Included: Built-In Electric Oven, Free-Standing Refrigerator, Gas Cooktop, Gas Water Heater, Range Hood, Dishwasher, Disposal, Microwave, Self Cleaning Oven, Dryer, Washer
- Laundry: Laundry Room, Cabinets, Electric Dryer Hookup, Gas Dryer Hookup, Ground Floor, Inside, Inside Room
Features
- Flooring: Carpet, Tile, Wood
- Number of fireplaces: 1
- Fireplace features: Living Room, Raised Hearth, Wood Burning
Interior area
- Total structure area: 0
- Total interior livable area: 2,295 sqft
Property
Parking
- Total spaces: 2
- Parking features: Attached, Garage Door Opener, Garage Faces Front, Guest, Level Driveway/Sidewalks
- Attached garage spaces: 2
Features
- Levels: One
- Stories: 1
- Fencing: Back Yard,Entry Gate,Wood,Fenced,Full
Lot
- Size: 0.28 Acres
- Features: Auto Sprinkler F&R, Court, Curb(s)/Gutter(s), Dead End, Irregular Lot, Street Lights, Landscape Back, Landscape Front
- Topography: Level,Trees Few,Level,Trees Few
Details
- Additional structures: Pergola, Shed(s)
- Parcel number: 38606027
- Zoning: R110
- Special conditions: Trust,Offer As Is
Construction
Type & style
- Home type: SingleFamily
- Architectural style: Ranch
- Property subtype: Single Family Residence
Materials
- Ceiling Insulation, Concrete, Stucco, Frame, Lap Siding, Wood Siding
- Foundation: Pillar/Post/Pier, Concrete, Concrete Perimeter
- Roof: Composition
Condition
- Year built: 1957
Utilities & green energy
- Electric: 220 Volts in Kitchen, 220 Volts in Laundry
- Sewer: Sewer in Street, Private Sewer
- Water: Meter on Site, Water District
- Utilities for property: Cable Available, Public, Electric, Internet Available, Natural Gas Connected
Community & HOA
Location
- Region: Saratoga
Financial & listing details
- Price per square foot: $1,634/sqft
- Tax assessed value: $795,092
- Price range: $3.8M - $3.8M
- Date on market: 7/31/2026
- Road surface type: Paved
Estimated market value
$3,677,700
$3.49M - $3.86M
$7,732/mo
Price history
| Date | Event | Price |
|---|---|---|
| 7/31/2026 | Listed for sale | $3,750,000+847%$1,634/sqft |
Source: MetroList Services of CA #226096398 Report a problem | ||
| 1/22/2023 | Listing removed | -- |
Source: Zillow Rentals Report a problem | ||
| 1/6/2023 | Listed for rent | $5,800+2.7%$3/sqft |
Source: Zillow Rentals Report a problem | ||
| 10/24/2017 | Listing removed | $5,650$2/sqft |
Source: Calhoun Realty Report a problem | ||
| 9/26/2017 | Listed for rent | $5,650$2/sqft |
Source: Calhoun Realty Report a problem | ||
| 3/11/1994 | Sold | $396,000$173/sqft |
Source: Public Record Report a problem | ||
Public tax history
| Year | Property taxes | Tax assessment |
|---|---|---|
| 2026 | -- | $795,092 +2% |
| 2025 | $10,758 +2.3% | $779,502 +2% |
| 2024 | $10,511 +0.9% | $764,219 +2% |
| 2023 | $10,415 +1.5% | $749,235 +2% |
| 2022 | $10,262 +1.6% | $734,545 +2% |
| 2021 | $10,102 +1.6% | $720,143 +1% |
| 2020 | $9,943 | $712,760 +2% |
| 2019 | $9,943 +6.3% | $698,785 +2% |
| 2018 | $9,358 | $685,084 +2% |
| 2017 | $9,358 +0.8% | $671,652 +2% |
| 2016 | $9,287 +9.8% | $658,483 +1.5% |
| 2015 | $8,456 +2.6% | $648,593 +2% |
| 2014 | $8,243 | $635,889 +0.5% |
| 2013 | -- | $633,016 +2% |
| 2012 | -- | $620,604 +2% |
| 2011 | -- | $608,436 +0.8% |
| 2010 | -- | $603,890 -0.2% |
| 2009 | -- | $605,326 +2% |
| 2008 | -- | $593,458 +2% |
| 2007 | -- | $581,823 +2% |
| 2006 | -- | $570,416 +2% |
| 2005 | -- | $559,233 +2% |
| 2004 | -- | $548,268 +13.5% |
| 2003 | -- | $483,121 +6% |
| 2002 | -- | $455,609 +2% |
| 2001 | -- | $446,677 |
Find assessor info on the county website
Monthly payment
Est. payment
Payment breakdown
Explore the cost of this home by adjusting the details. Changes won't be saved.Climate risks
Neighborhood: 95070
Nearby schools
GreatSchools rating
- 9/10Country Lane Elementary SchoolGrades: K-5Distance: 1.1 mi
- 7/10Moreland Middle SchoolGrades: 6-8Distance: 1.3 mi
- 8/10Prospect High SchoolGrades: 9-12Distance: 0.5 mi
- $4,029,8004 bd3 ba1.8k sqft12500 Woodside Ct, Saratoga, CA 95070Off Market
- $3,626,5003 bd4 ba1.9k sqft12413 Woodside Dr, Saratoga, CA 95070Off Market

- $4,793,8004 bd4 ba3.1k sqft12437 Woodside Dr, Saratoga, CA 95070Off Market
- $4,264,8003 bd3 ba3.6k sqft12508 Woodside Ct, Saratoga, CA 95070Off Market
- $3,565,8004 bd2 ba2.2k sqft12480 Woodside Ct, Saratoga, CA 95070Off Market
- $3,543,0004 bd3 ba2k sqft12401 Woodside Dr, Saratoga, CA 95070Off Market
- $3,279,1003 bd2 ba1.7k sqft12451 Woodside Dr, Saratoga, CA 95070Off Market
- $3,988,5006 bd3 ba3.4k sqft19144 Brookview Dr, Saratoga, CA 95070Off Market
A local agent can set up tours, give advice and negotiate with sellers.
Similar homes
- $3,699,0005 bd3 ba2.1k sqft20615 Leonard Rd, Saratoga, CA 95070For Sale
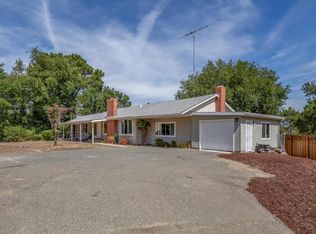 MLS ID #ML82057378, Steve McCarrick. MLSListings Inc
 - $4,298,0005 bd3 ba2.9k sqft13698 Manteca Way, Saratoga, CA 95070For Sale
 MLS ID #ML82054013, Barbara Balog. MLSListings Inc
 - $2,688,0004 bd3 ba2k sqft6184 Tracel Dr, San Jose, CA 95129For Sale
 MLS ID #ML82056458, Jenny Qian. MLSListings Inc
 - $2,998,0004 bd4 ba2.5k sqft1052 McBain Ave, Campbell, CA 95008For Sale
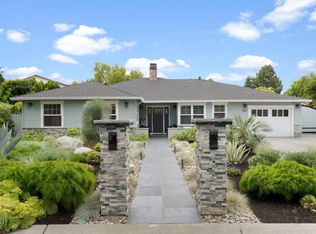 MLS ID #ML82058359, Matthew Dapolito. MLSListings Inc
 - $3,898,0005 bd3 ba3k sqft124 Massol Ave, Los Gatos, CA 95030For SaleMLS ID #ML82056024, Sue Nystrom-Walsh. MLSListings Inc
- $3,688,0003 bd3 ba2.6k sqft15333 Kennedy Rd, Los Gatos, CA 95032For SaleMLS ID #ML82053747, David Lillo. MLSListings Inc
- $3,598,0004 bd3 ba2.7k sqft(Undisclosed Address), Mountain View, CA 94040For SaleMLS ID #ML82058333, Nancy Adele Stuhr. MLSListings Inc
- $1,997,8883 bd2 ba1.5k sqft16505 Sanborn Rd, Saratoga, CA 95070For SaleMLS ID #ML82042772, Joe Jesse Garcia Jr.. MLSListings Inc
- $3,199,0003 bd3 ba2.1k sqft2598 Cottle Ave, San Jose, CA 95125For SaleMLS ID #ML82057238, Asif Subedar. MLSListings Inc
- $2,890,0003 bd3 ba1.7k sqft10390 N Blaney Ave, Cupertino, CA 95014For SaleMLS ID #ML82058061, Mary Tan. MLSListings Inc
- $2,730,0004 bd4 ba2.3k sqft2809 Ponderosa Way, Santa Clara, CA 95051For SaleMLS ID #ML82055204, Elizabeth Powers. MLSListings Inc
- $3,298,8884 bd3 ba3k sqft773 Frederick Ave, Santa Clara, CA 95050For SaleMLS ID #ML82057093, Joe Piazza. MLSListings Inc
- $2,788,0005 bd3 ba1.8k sqft1780 Lark Ln, Sunnyvale, CA 94087For SaleMLS ID #ML82056096, Bin Zhou. MLSListings Inc
- $2,999,9994 bd3 ba2.2k sqft212 Dover St, Los Gatos, CA 95032For SaleMLS ID #ML82055896, Melissa Chan. MLSListings Inc
- $2,550,0003 bd2 ba1.5k sqft1394 Bobwhite Ave, Sunnyvale, CA 94087For SaleMLS ID #ML82058686, Ed Ferguson. MLSListings Inc
- $1,938,8884 bd2 ba1.5k sqft2133 Santa Cruz Ave, Santa Clara, CA 95051For SaleMLS ID #ML82058901, Ryan Nickell. MLSListings Inc
- $2,695,0004 bd4 ba2.5k sqft1065 Bennett Way, San Jose, CA 95125For SaleMLS ID #41145725, Jaideep Singh. Bay East AOR
- $2,599,8883 bd2 ba1.9k sqft10112 Adelheid Ct, Cupertino, CA 95014For SaleMLS ID #ML82058048, Laxmi Penupothula. MLSListings Inc
- $1,888,0003 bd2 ba1.1k sqft2663 La Salle Way, San Jose, CA 95130For SaleMLS ID #ML82057369, Jenny Qian. MLSListings Inc
- $2,499,8884 bd4 ba2.1k sqft226 San Mateo Ave, Los Gatos, CA 95030For SaleMLS ID #ML82056482, Chandani Group. MLSListings Inc
Local buyer's agents are ready to help
