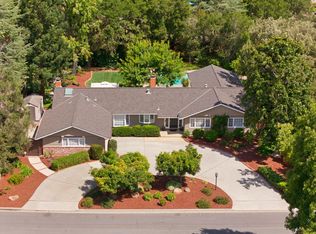
Nestled in Saratoga's highly coveted Golden Triangle, this beautifully remodeled and expanded home is served by award-winning Saratoga schools, including Saratoga High. Offering 6 bedrooms, 4 bathrooms, and a bright, open floor plan, this exceptional residence is designed for modern living. A thoughtfully designed 2018 addition features a spacious great room with soaring ceilings and an en-suite bath, ideal for in-laws, guests, an au pair, or game room. The chef's kitchen showcases granite countertops, a large island, custom cabinetry, premium stainless steel appliances, warming drawer, wine refrigerator, and an oversized pantry. The luxurious primary suite offers a spa-inspired bath with heated floors, steam shower, air-jetted tub, towel warmer, dual vanities, oversized walk-in shower, and walk-in closet. Enjoy seamless indoor-outdoor living with bifold glass doors opening to a covered patio with built-in heaters and a resort-style backyard featuring a solar-heated pool, diving board, and waterslide. Additional highlights include hardwood floors, whole house backup generator, built-in speakers, Hunter Douglas window coverings, dual-pane windows, copper plumbing, a mudroom/laundry room, upstairs loft, and attic storage. A rare opportunity in a prime Saratoga neighborhood.
For sale
$5,295,000
20234 Edinburgh Dr, Saratoga, CA 95070
6beds
3,393sqft
Single Family Residence, Residential
Built in 1962
0.27 Acres Lot
$5,109,800 Zestimate®
$1,561/sqft
$-- HOA
What's special
- 33 days |
- 1,499 |
- 32 |
Zillow last checked:
Listing updated:
Listed by:
Matt Cossell 01382971 408-761-3271,
KW Bay Area Estates 408-560-9000
Source: MLSListings Inc,MLS#: ML82054354
Facts & features
Interior
Bedrooms & bathrooms
- Bedrooms: 6
- Bathrooms: 4
- Full bathrooms: 4
Rooms
- Room types: Great Room, Laundry
Dining room
- Features: BreakfastNook, FormalDiningRoom
Family room
- Features: SeparateFamilyRoom
Kitchen
- Features: _220VoltOutlet, Countertop_Granite, Hookups_Gas, Hookups_IceMaker, Island
Heating
- Central Forced Air
Cooling
- Central Air, Zoned
Appliances
- Included: Electric Cooktop, Dishwasher, Disposal, Range Hood, Microwave, Built In Oven, Refrigerator, Wine Refrigerator, Washer/Dryer
- Laundry: Tub/Sink, Inside
Features
- Flooring: Hardwood, Tile
- Number of fireplaces: 1
- Fireplace features: Gas Starter, Wood Burning
Interior area
- Total structure area: 3,393
- Total interior livable area: 3,393 sqft
Video & virtual tour
Property
Parking
- Total spaces: 2
- Parking features: Attached, Garage Door Opener
- Attached garage spaces: 2
Features
- Stories: 2
- Patio & porch: Balcony/Patio
- Exterior features: Back Yard, Fenced
- Pool features: Heated, Solar Heat, In Ground
- Fencing: Wood
Lot
- Size: 0.27 Acres
Details
- Parcel number: 39331002
- Zoning: R112
- Special conditions: Standard
Construction
Type & style
- Home type: SingleFamily
- Architectural style: Contemporary
- Property subtype: Single Family Residence, Residential
Materials
- Foundation: Concrete Perimeter
- Roof: Composition
Condition
- New construction: No
- Year built: 1962
Utilities & green energy
- Gas: PublicUtilities
- Sewer: Public Sewer
- Water: Public
- Utilities for property: Public Utilities, Water Public
Community & HOA
Location
- Region: Saratoga
Financial & listing details
- Price per square foot: $1,561/sqft
- Tax assessed value: $3,576,000
- Date on market: 7/16/2026
- Listing agreement: ExclusiveRightToSell
- Listing terms: CashorConventionalLoan
Estimated market value
$5,109,800
$4.85M - $5.37M
$7,922/mo
Price history
| Date | Event | Price |
|---|---|---|
| 7/16/2026 | Listed for sale | $5,295,000+89.1%$1,561/sqft |
Source:  MLSListings Inc #ML82054354 Report a problem MLSListings Inc #ML82054354 Report a problem | ||
| 4/8/2016 | Sold | $2,800,500+0.4%$825/sqft |
Source: Public Record Report a problem | ||
| 3/14/2016 | Pending sale | $2,788,000$822/sqft |
Source: Coldwell Banker Residential Brokerage - Saratoga #81563006 Report a problem | ||
| 3/2/2016 | Listed for sale | $2,788,000+335.6%$822/sqft |
Source: Coldwell Banker Residential Brokerage - Saratoga #81563006 Report a problem | ||
| 12/23/1994 | Sold | $640,000$189/sqft |
Source: Public Record Report a problem | ||
Public tax history
| Year | Property taxes | Tax assessment |
|---|---|---|
| 2026 | -- | $3,576,000 +2% |
| 2025 | $41,276 +1% | $3,505,883 +2% |
| 2024 | $40,850 +0.8% | $3,437,142 +2% |
| 2023 | $40,514 +2.2% | $3,369,748 +2% |
| 2022 | $39,647 +1.6% | $3,303,676 +2% |
| 2021 | $39,018 +2.1% | $3,238,899 +1% |
| 2020 | $38,215 | $3,205,689 +2% |
| 2019 | $38,215 +9.3% | $3,142,833 +7.9% |
| 2018 | $34,979 | $2,913,210 +2% |
| 2017 | $34,979 +0.3% | $2,856,089 +214.5% |
| 2016 | $34,867 +212.6% | $908,092 +1.5% |
| 2015 | $11,153 +2.3% | $894,452 +2% |
| 2014 | $10,905 | $876,932 +0.5% |
| 2013 | -- | $872,970 +2% |
| 2012 | -- | $855,854 +2% |
| 2011 | -- | $839,074 +0.8% |
| 2010 | -- | $832,804 -0.2% |
| 2009 | -- | $834,784 +2% |
| 2008 | -- | $818,417 +2% |
| 2007 | -- | $802,370 +2% |
| 2006 | -- | $786,638 +2% |
| 2005 | -- | $771,215 +2% |
| 2004 | -- | $756,094 +1.9% |
| 2003 | -- | $742,238 +2% |
| 2002 | -- | $727,685 +2% |
| 2001 | -- | $713,418 |
Find assessor info on the county website
Monthly payment
Est. payment
Payment breakdown
Explore the cost of this home by adjusting the details. Changes won't be saved.Climate risks
Neighborhood: Triangle South
Nearby schools
GreatSchools rating
- 9/10Argonaut Elementary SchoolGrades: K-5Distance: 0.3 mi
- 9/10Redwood Middle SchoolGrades: 6-8Distance: 0.8 mi
- 10/10Saratoga High SchoolGrades: 9-12Distance: 0.5 mi
Schools provided by the listing agent
- Middle: RedwoodMiddle_1
- High: SaratogaHigh
- District: SaratogaUnionElementary
Source: MLSListings Inc. This data may not be complete. We recommend contacting the local school district to confirm school assignments for this home.
- $3,876,6004 bd2 ba2.1k sqft20216 Edinburgh Dr, Saratoga, CA 95070Off Market
- $4,561,3005 bd2 ba2.8k sqft13388 Hammons Ave, Saratoga, CA 95070Off Market
- $3,904,7004 bd2 ba2.2k sqft20247 Glen Brae Dr, Saratoga, CA 95070Off Market
- $4,519,7005 bd3 ba3.2k sqft20231 Glen Brae Dr, Saratoga, CA 95070Off Market
- $4,449,6004 bd3 ba2.3k sqft20267 Glen Brae Dr, Saratoga, CA 95070Off Market
- $5,255,2005 bd3 ba2.8k sqft20219 Edinburgh Dr, Saratoga, CA 95070Off Market
- $5,047,7004 bd3 ba2.5k sqft20249 Edinburgh Dr, Saratoga, CA 95070Off Market
- $3,829,4003 bd2 ba2.1k sqft20213 Glen Brae Dr, Saratoga, CA 95070Off Market
A local agent can set up tours, give advice and negotiate with sellers.
Similar homes
- $4,750,0005 bd3 ba2.7k sqft19201 Harleigh Dr, Saratoga, CA 95070For Sale
 MLS ID #ML82057473, Brian Schwatka. MLSListings Inc
 - $5,998,0005 bd5 ba3.9k sqft18625 Sage Ct, Saratoga, CA 95070For Sale
 MLS ID #ML82053116, Steve McCarrick. MLSListings Inc
 - $4,500,0005 bd4 ba2.5k sqft12311 Viewoak Dr, Saratoga, CA 95070For Sale
 MLS ID #ML82057809, Andy Tse. MLSListings Inc
 - $5,588,0005 bd4 ba3.5k sqft14275 Hilltop Way, Saratoga, CA 95070For Sale
 MLS ID #ML82053919, Andy Tse. MLSListings Inc
 - $6,500,0004 bd4 ba3.9k sqft13385 Surrey Ln, Saratoga, CA 95070For SaleMLS ID #ML82057202, Andy Tse. MLSListings Inc
- $4,950,0004 bd4 ba3.7k sqft12468 Ted Ave, Saratoga, CA 95070For SaleMLS ID #ML82053863, Manjit Bhatia. MLSListings Inc
- $4,888,0005 bd3 ba3.1k sqft18922 Congress Junction Ct, Saratoga, CA 95070For SaleMLS ID #ML82056344, Bruce Lai. MLSListings Inc
- $5,275,0004 bd4 ba4.7k sqft15217 Sobey Rd, Saratoga, CA 95070For SaleMLS ID #ML82055490, Nevis and Ardizzone. MLSListings Inc
- $4,450,0005 bd4 ba3.2k sqft15355 Peach Hill Rd, Saratoga, CA 95070For SaleMLS ID #ML82055014, Nevis and Ardizzone. MLSListings Inc
- $3,800,0004 bd3 ba3k sqft13945 Vista Regina, Saratoga, CA 95070For SaleMLS ID #ML82057968, Randy Basso. MLSListings Inc
- $4,398,0005 bd3 ba2.9k sqft13698 Manteca Way, Saratoga, CA 95070For SaleMLS ID #ML82054013, Barbara Balog. MLSListings Inc
- $4,379,0453 bd3 ba2.3k sqft14111 Shadow Oaks Way, Saratoga, CA 95070For SaleMLS ID #26850175, Susan Hackett DRE # 02069211, Hilton & Hyland. CLAW
- $3,850,0005 bd3 ba1.8k sqft20210 Franklin Ave, Saratoga, CA 95070For SaleMLS ID #ML82050942, Andy Tse. MLSListings Inc
- $5,850,0004 bd4 ba4.4k sqft18803 Hilltop Way, Saratoga, CA 95070For SaleMLS ID #ML82053045, Andy Tse. MLSListings Inc
- $5,698,0004 bd4 ba3.4k sqft20599 Leonard Rd, Saratoga, CA 95070New ConstructionMLS ID #ML82044597, Bill Gorman. MLSListings Inc
- $5,950,0005 bd5 ba4.7k sqft13958 Chester Ave, Saratoga, CA 95070For SaleMLS ID #ML82046596, Raylene Khan. MLSListings Inc
- $5,500,0004 bd3 ba2.9k sqft19544 Sky Oaks Way, Los Gatos, CA 95030For SaleMLS ID #ML82056978, Nevis and Ardizzone. MLSListings Inc
- $4,500,0004 bd4 ba2.9k sqft18548 Paseo Tierra, Saratoga, CA 95070For SaleMLS ID #ML82054678, Andy Tse. MLSListings Inc
- $3,998,0005 bd5 ba3.1k sqft18823 Casa Blanca Ln, Saratoga, CA 95070New ConstructionMLS ID #ML82056471, Andy Tse. MLSListings Inc
- $4,400,0004 bd6 ba4.2k sqft18645 Allendale Ave, Saratoga, CA 95070For SaleMLS ID #ML82050701, Jessie Li. MLSListings Inc
Local buyer's agents are ready to help
