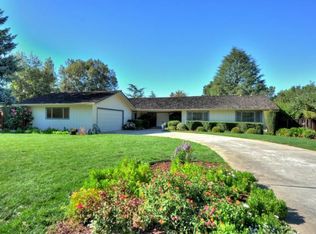
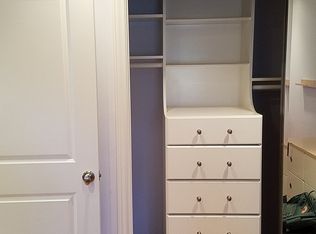
Nestled on a picturesque tree-lined street in one of Saratoga's most desirable neighborhoods, this beautiful single-level home offers 5 bdrms, 2.5 bthrms, & 2,742 SF of gracious living space on an expansive 20,020 SF lot. The thoughtfully designed floor plan features spacious formal living & dining rms, a separate family rm with custom built-ins, two inviting fireplaces, & abundant natural light throughout. The kitchen is equipped with GE Monogram & Bosch SS appliances, ample cabinetry, garden & bay windows with a cozy window seat in the sunny breakfast nook. The generous primary suite offers an updated ensuite, two customized wardrobe closets, & sliding door to the beautiful backyard retreat. Step outside to a private backyard oasis with a sparkling pool & spa, mature landscaping, seasonal creek, & plenty of space to relax or entertain. Other highlights include a lg laundry rm, Generac generator, extra storage & water softener system. Located within the award-winning Saratoga Union & Los Gatos-Saratoga High School Districts, & just minutes from the weekly Farmer's Market, Saratoga Village, Villa Montalvo, parks, shopping, dining, & convenient highway access. Welcome home & experience the privacy, comfort, & exceptional Saratoga lifestyle this one-of-a-kind property has to offer!
For sale
$4,750,000
19201 Harleigh Dr, Saratoga, CA 95070
5beds
2,742sqft
Single Family Residence, Residential
Built in 1966
0.46 Acres Lot
$4,619,700 Zestimate®
$1,732/sqft
$-- HOA
What's special
- 3 days |
- 1,131 |
- 67 |
Zillow last checked:
Listing updated:
Listed by:
Brian Schwatka 01426785 408-499-9561,
KW Bay Area Estates 408-560-9000,
Candace Levers 01833369 408-768-9492,
KW Bay Area Estates
Source: MLSListings Inc,MLS#: ML82057473
Facts & features
Interior
Bedrooms & bathrooms
- Bedrooms: 5
- Bathrooms: 3
- Full bathrooms: 2
- 1/2 bathrooms: 1
Rooms
- Room types: Laundry
Bedroom
- Features: PrimarySuiteRetreat, PrimaryBedroomonGroundFloor, BedroomonGroundFloor2plus
Bathroom
- Features: DoubleSinks, PrimaryStallShowers, ShoweroverTub1, SolidSurface, UpdatedBaths, FullonGroundFloor, HalfonGroundFloor
Dining room
- Features: BreakfastNook, FormalDiningRoom
Family room
- Features: SeparateFamilyRoom
Kitchen
- Features: Countertop_SolidSurfceCorian
Heating
- Central Forced Air Gas
Cooling
- Ceiling Fan(s), Central Air
Appliances
- Included: Electric Cooktop, Dishwasher, Disposal, Microwave, Built In Oven, Refrigerator, Washer/Dryer, Water Softener
- Laundry: Inside
Features
- High Ceilings, One Or More Skylights, Vaulted Ceiling(s)
- Flooring: Carpet, Tile, Wood
- Number of fireplaces: 2
- Fireplace features: Family Room, Living Room, Other, Wood Burning
Interior area
- Total structure area: 2,742
- Total interior livable area: 2,742 sqft
Video & virtual tour
Property
Parking
- Total spaces: 2
- Parking features: Attached, Garage Door Opener, Off Street, Oversized
- Attached garage spaces: 2
Features
- Stories: 1
- Patio & porch: Balcony/Patio
- Exterior features: Fenced, Storage Shed Structure, Drought Tolerant Plants
- Pool features: In Ground, Pool/Spa Combo
- Spa features: Pool/SpaCombo
- Fencing: Back Yard
Lot
- Size: 0.46 Acres
- Features: Gentle Sloping
Details
- Parcel number: 38932007
- Zoning: R120
- Special conditions: Standard
Construction
Type & style
- Home type: SingleFamily
- Property subtype: Single Family Residence, Residential
Materials
- Foundation: Concrete Perimeter, Pillar/Post/Pier, Other
- Roof: Composition
Condition
- New construction: No
- Year built: 1966
Utilities & green energy
- Gas: Generator, PublicUtilities
- Sewer: Public Sewer
- Water: Public
- Utilities for property: Public Utilities, Water Public
Community & HOA
Location
- Region: Saratoga
Financial & listing details
- Price per square foot: $1,732/sqft
- Tax assessed value: $1,370,809
- Date on market: 8/18/2026
- Listing agreement: ExclusiveRightToSell
- Listing terms: CashorConventionalLoan
Estimated market value
$4,619,700
$4.39M - $4.85M
$7,802/mo
Price history
| Date | Event | Price |
|---|---|---|
| 8/18/2026 | Listed for sale | $4,750,000$1,732/sqft |
Source:  MLSListings Inc #ML82057473 Report a problem MLSListings Inc #ML82057473 Report a problem | ||
Public tax history
| Year | Property taxes | Tax assessment |
|---|---|---|
| 2026 | -- | $1,370,809 +2% |
| 2025 | $16,301 +1% | $1,343,932 +2% |
| 2024 | $16,134 +1.1% | $1,317,582 +2% |
| 2023 | $15,952 +2% | $1,291,748 +2% |
| 2022 | $15,637 +1.7% | $1,266,421 +2% |
| 2021 | $15,371 +2.2% | $1,241,591 +1% |
| 2020 | $15,040 | $1,228,861 +2% |
| 2019 | $15,040 +3.6% | $1,204,766 +2% |
| 2018 | $14,514 | $1,181,144 +2% |
| 2017 | $14,514 +0.5% | $1,157,986 +2% |
| 2016 | $14,449 +5.3% | $1,135,282 +1.5% |
| 2015 | $13,728 +2.2% | $1,118,230 +2% |
| 2014 | $13,427 | $1,096,326 +0.5% |
| 2013 | -- | $1,091,373 +2% |
| 2012 | -- | $1,069,974 +2% |
| 2011 | -- | $1,048,995 +0.8% |
| 2010 | -- | $1,041,156 -0.2% |
| 2009 | -- | $1,043,631 +2% |
| 2008 | -- | $1,023,169 +2% |
| 2007 | -- | $1,003,108 +2% |
| 2006 | -- | $983,441 +2% |
| 2005 | -- | $964,159 +2% |
| 2004 | -- | $945,255 +1.9% |
| 2003 | -- | $927,932 +2% |
| 2002 | -- | $909,738 +2% |
| 2001 | -- | $891,901 |
Find assessor info on the county website
Monthly payment
Est. payment
Payment breakdown
Explore the cost of this home by adjusting the details. Changes won't be saved.Climate risks
Neighborhood: Fruitvale
Nearby schools
GreatSchools rating
- 9/10Argonaut Elementary SchoolGrades: K-5Distance: 1 mi
- 9/10Redwood Middle SchoolGrades: 6-8Distance: 0.5 mi
- 10/10Saratoga High SchoolGrades: 9-12Distance: 1.2 mi
Schools provided by the listing agent
- Elementary: ArgonautElementary_1
- Middle: RedwoodMiddle_1
- High: SaratogaHigh
- District: SaratogaUnionElementary
Source: MLSListings Inc. This data may not be complete. We recommend contacting the local school district to confirm school assignments for this home.
- $5,386,6005 bd4 ba3.3k sqft19223 Harleigh Dr, Saratoga, CA 95070Off Market
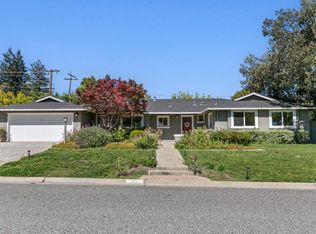
- $4,543,6005 bd3 ba2.7k sqft19187 Harleigh Dr, Saratoga, CA 95070Off Market
- $5,289,6005 bd3 ba3.5k sqft19112 Oahu Ln, Saratoga, CA 95070Off Market
- $4,785,1005 bd2 ba3.3k sqft13641 Westover Dr, Saratoga, CA 95070Off Market
- $4,431,8004 bd3 ba2.9k sqft19165 Harleigh Dr, Saratoga, CA 95070Off Market
- $5,211,5004 bd4 ba3.1k sqft13733 Richelieu Ct, Saratoga, CA 95070Off Market
- $4,582,8004 bd3 ba2.8k sqft19222 Harleigh Dr, Saratoga, CA 95070Off Market
- $5,072,3004 bd3 ba3.6k sqft19124 Oahu Ln, Saratoga, CA 95070Off Market
A local agent can set up tours, give advice and negotiate with sellers.
Similar homes
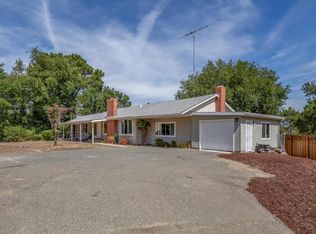
- $4,398,0004 bd3 ba2.4k sqft20005 Scotland Dr, Saratoga, CA 95070For Sale
 MLS ID #ML82058432, Amanda Liu. MLSListings Inc
 - $3,699,0005 bd3 ba2.1k sqft20615 Leonard Rd, Saratoga, CA 95070For Sale
 MLS ID #ML82057378, Steve McCarrick. MLSListings Inc
 - $3,800,0004 bd3 ba3k sqft13945 Vista Regina, Saratoga, CA 95070For Sale
 MLS ID #ML82057968, Randy Basso. MLSListings Inc
 - $4,450,0005 bd4 ba3.2k sqft15355 Peach Hill Rd, Saratoga, CA 95070For Sale
 MLS ID #ML82055014, Nevis and Ardizzone. MLSListings Inc
 - $5,998,0005 bd5 ba3.9k sqft18625 Sage Ct, Saratoga, CA 95070For SaleMLS ID #ML82053116, Steve McCarrick. MLSListings Inc
- $4,379,0453 bd3 ba2.3k sqft14111 Shadow Oaks Way, Saratoga, CA 95070For SaleMLS ID #26850175, Susan Hackett DRE # 02069211, Hilton & Hyland. CLAW
- $5,588,0005 bd4 ba3.5k sqft14275 Hilltop Way, Saratoga, CA 95070For SaleMLS ID #ML82053919, Andy Tse. MLSListings Inc
- $3,750,0004 bd3 ba2.2k sqft12425 Woodside Dr, Saratoga, CA 95070For SaleMLS ID #226096398, Linda Cornish. MetroList Services of CA
- $3,150,0005 bd3 ba2.7k sqft152 Via De Tesoros, Los Gatos, CA 95032For SaleMLS ID #ML82057616, Ducky Grabill. MLSListings Inc
- $3,898,0005 bd3 ba3k sqft124 Massol Ave, Los Gatos, CA 95030For SaleMLS ID #ML82056024, Sue Nystrom-Walsh. MLSListings Inc
- $3,698,0004 bd3 ba2.3k sqft12498 Sumner Dr, Saratoga, CA 95070For SaleMLS ID #ML82048911, Irene Borz. MLSListings Inc
- $3,750,0003 bd3 ba2.5k sqft21030 Canyon View Dr, Saratoga, CA 95070For SaleMLS ID #ML82051853, Daniel Oster. MLSListings Inc
- $5,500,0004 bd3 ba2.9k sqft19544 Sky Oaks Way, Los Gatos, CA 95030For SaleMLS ID #ML82056978, Nevis and Ardizzone. MLSListings Inc
- $3,180,0004 bd3 ba1.9k sqft19959 Sea Gull Way, Saratoga, CA 95070For SaleMLS ID #ML82052997, Cathy Chang. MLSListings Inc
- $5,388,0004 bd3 ba2.4k sqft25900 Vinedo Ln, Los Altos Hills, CA 94022For SaleMLS ID #ML82053140, Royce H. Cablayan. MLSListings Inc
- $2,490,0002 bd3 ba1.5k sqft15499 Bohlman Rd, Saratoga, CA 95070For SaleMLS ID #ML82057674, Maryann Cruz. MLSListings Inc
- $2,973,0004 bd3 ba1.5k sqft6746 Bollinger Rd, San Jose, CA 95129For SaleMLS ID #ML82058146, Alice Cheung. MLSListings Inc
- $2,988,8883 bd3 ba1.5k sqft14120 Alta Vista Ave, Saratoga, CA 95070For SaleMLS ID #ML82056892, Elina Lee. MLSListings Inc
- $5,698,0004 bd4 ba3.4k sqft20599 Leonard Rd, Saratoga, CA 95070New ConstructionMLS ID #ML82044597, Bill Gorman. MLSListings Inc
- $3,979,0005 bd3 ba2.4k sqft21570 Edward Way, Cupertino, CA 95014For SaleMLS ID #ML82054945, JV Silva. MLSListings Inc
Local buyer's agents are ready to help
