Welcome to this beautifully updated single-story home in Saratogas highly sought-after Golden Triangle. Set on an approximately 10,000 sq. ft. lot, this exceptional residence offers 4 bedrooms, 3 bathrooms, and approximately 2,434 sq. ft. of bright, thoughtfully designed living space. The expansive gourmet kitchen features commercial-grade appliances, custom countertops, a wine refrigerator, generous workspace, and bar seating, opening seamlessly to the inviting family room for effortless everyday living and entertaining. Two custom fireplaces, an elegant dining area, and hardwood flooring add warmth and character throughout. A versatile bonus room with soaring vaulted ceilings is ideal for a home office, media room, fitness studio, second family room, or potential fifth bedroom. The spacious primary suite provides a relaxing retreat with a spa-inspired bathroom. Outside, enjoy a private backyard with a sparkling pool and spa, patio area, mature landscaping, and colorful gardens. Beautiful curb appeal, a two-car garage, and access to highly regarded Saratoga schools complete this special property. Buyer to verify school enrollment.
For sale
$4,398,000
20005 Scotland Dr, Saratoga, CA 95070
4beds
2,434sqft
Single Family Residence, Residential
Built in 1957
10,000 Square Feet Lot
$-- Zestimate®
$1,807/sqft
$-- HOA
What's special
- 19 days
- 1,622
- 58
Zillow last checked:
Listing updated:
Listed by:
Amanda Liu 02359491 650-391-6612,
Mona Real Estate Group 650-709-6676
Source: MLSListings Inc,MLS#: ML82058432
Facts & features
Interior
Bedrooms & bathrooms
- Bedrooms: 4
- Bathrooms: 3
- Full bathrooms: 3
Bedroom
- Features: GroundFloorBedroom, PrimaryBedroomonGroundFloor, BedroomonGroundFloor2plus
Bathroom
- Features: DoubleSinks, ShowerandTub
Dining room
- Features: BreakfastNook, DiningArea, Skylights
Family room
- Features: KitchenFamilyRoomCombo
Heating
- Central Forced Air, Fireplace(s)
Cooling
- Central Air
Appliances
- Included: Gas Cooktop, Dishwasher, Freezer, Disposal, Built In Oven, Refrigerator, Wine Refrigerator
- Laundry: In Garage
Features
- One Or More Skylights, Vaulted Ceiling(s)
- Number of fireplaces: 2
- Fireplace features: Family Room, Gas, Gas Starter, Insert
Interior area
- Total structure area: 2,434
- Total interior livable area: 2,434 sqft
Video & virtual tour
Property
Parking
- Total spaces: 2
- Parking features: Attached, Electric Vehicle Charging Station(s)
- Attached garage spaces: 2
Features
- Stories: 1
- Pool features: In Ground
- Spa features: Other
- Fencing: Back Yard,Wood
Lot
- Size: 10,000 Square Feet
Details
- Parcel number: 39329005
- Zoning: R110
- Special conditions: Standard
Construction
Type & style
- Home type: SingleFamily
- Property subtype: Single Family Residence, Residential
Materials
- Foundation: Concrete Perimeter and Slab
- Roof: Composition
Condition
- New construction: No
- Year built: 1957
Utilities & green energy
- Gas: PublicUtilities
- Sewer: Public Sewer
- Water: Public
- Utilities for property: Public Utilities, Water Public
Community & HOA
Location
- Region: Saratoga
Financial & listing details
- Price per square foot: $1,807/sqft
- Tax assessed value: $4,712,400
- Date on market: 8/20/2026
- Listing agreement: ExclusiveRightToSell
Estimated market value
Not available
Estimated sales range
Not available
Not available
Price history
| Date | Event | Price |
|---|---|---|
| 8/21/2026 | Listed for sale | $4,398,000-4.8%$1,807/sqft |
Source:  MLSListings Inc #ML82058432 Report a problem MLSListings Inc #ML82058432 Report a problem | ||
| 12/19/2024 | Sold | $4,620,000+7.7%$1,898/sqft |
Source: MLSListings Inc #ML81986255 Report a problem | ||
| 11/12/2024 | Pending sale | $4,288,000$1,762/sqft |
Source: MLSListings Inc #ML81986255 Report a problem | ||
| 11/10/2024 | Listed for sale | $4,288,000+168%$1,762/sqft |
Source: MLSListings Inc #ML81986255 Report a problem | ||
| 4/19/2011 | Sold | $1,600,000+4.9%$657/sqft |
Source: Public Record Report a problem | ||
| 3/14/2011 | Listed for sale | $1,525,000$627/sqft |
Source: Alain Pinel Realtors - Saratoga #81110987 Report a problem | ||
Public tax history
| Year | Property taxes | Tax assessment |
|---|---|---|
| 2026 | -- | $4,712,400 +2% |
| 2025 | $68,641 +183.5% | $4,620,000 +129.4% |
| 2024 | $24,212 +0.9% | $2,014,232 +2% |
| 2023 | $23,991 +2.2% | $1,974,738 +2% |
| 2022 | $23,472 +1.7% | $1,936,019 +2% |
| 2021 | $23,086 +2.1% | $1,898,059 +1% |
| 2020 | $22,607 | $1,878,598 +2% |
| 2019 | $22,607 +3.4% | $1,841,763 +2% |
| 2018 | $21,854 | $1,805,651 +2.2% |
| 2017 | $21,854 +0.6% | $1,766,247 +2% |
| 2016 | $21,730 +5% | $1,731,615 +1.5% |
| 2015 | $20,690 +2.2% | $1,705,606 +2% |
| 2014 | $20,254 | $1,672,197 +0.5% |
| 2013 | -- | $1,664,640 +2% |
| 2012 | -- | $1,632,000 +1294.9% |
| 2011 | -- | $116,996 +0.8% |
| 2010 | -- | $116,123 -0.2% |
| 2009 | -- | $116,399 +2% |
| 2008 | -- | $114,118 +2% |
| 2007 | -- | $111,881 +2% |
| 2006 | -- | $109,688 +2% |
| 2005 | -- | $107,538 +2% |
| 2004 | -- | $105,430 +1.9% |
| 2003 | -- | $103,499 +2% |
| 2002 | -- | $101,471 +2% |
| 2001 | -- | $99,483 |
Find assessor info on the county website
Monthly payment
Est. payment
Payment breakdown
Explore the cost of this home by adjusting the details. Changes won't be saved.Climate risks
Neighborhood: Triangle South
Nearby schools
Schools provided by the listing agent
- Middle: RedwoodMiddle_1
- High: SaratogaHigh
- District: SaratogaUnionElementary
Source: MLSListings Inc. This data may not be complete. We recommend contacting the local school district to confirm school assignments for this home.
Similar homes
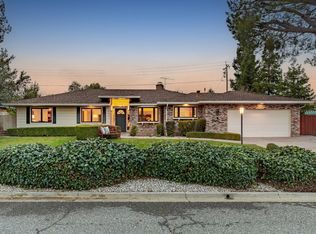
- $3,598,0005 bd3 ba1.8k sqft20210 Franklin Ave, Saratoga, CA 95070For Sale
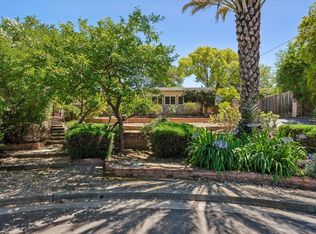 MLS ID #ML82050942, Andy Tse. MLSListings Inc
 - $4,888,0005 bd3 ba3.1k sqft18922 Congress Junction Ct, Saratoga, CA 95070For Sale
 MLS ID #ML82056344, Bruce Lai. MLSListings Inc
 - $3,998,0005 bd5 ba3.1k sqft18823 Casa Blanca Ln, Saratoga, CA 95070New Construction
 MLS ID #ML82056471, Andy Tse. MLSListings Inc
 - $3,998,0003 bd3 ba2.3k sqft14821 Golf Links Dr, Los Gatos, CA 95032For Sale
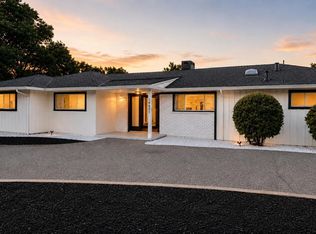 MLS ID #41146294, Jonah Rutkin. Bay East AOR
Local buyer's agents are ready to help
